Skip main navigation
Closed
  • $370,000

    9816 Lakeview Dr, Foley, AL 36535

    3beds
    1,911sqft
    Residential
    Built in 2022
    9,230.36 Square Feet Lot
    $374,000 Zestimate®
    $194/sqft
    $2,222 Estimated rent

    Home value

    $374,000

    $314,000 - $445,000

    $2,222/mo

    Zestimate® history
    Loading
    Loading...

    Owner options

    List your home for rent

    $2,222/mo

    Rent Zestimate®

    Find your next renter with Zillow Rental Manager. Plus, with online applications, you can quickly screen prospective tenants – for free.

    Learn more

    $2,222/mo

    Rent Zestimate®

    Refinance and save

    $1,845/mo

    Est. payment

    Refinancing to a lower rate could help reduce your monthly payments and save thousands over the life of the loan.

    See today's rates

    $1,845/mo

    Est. payment

    Explore your selling options

    Work with a Zillow partner agent

    Leverage their expertise and Zillow's premium Showcase listings to get your home seen by more buyers.

    Get started

    List with your own agent

    Get your home in front of millions of buyers by listing it on Zillow.

    Learn how to do it

    Sell it yourself

    Take full control of how buyers see your home on Zillow by listing For Sale by Owner (FSBO).

    List your home

    What's special

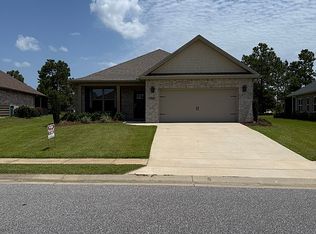
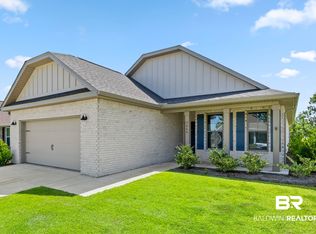
    ONLY 2 YEARS OLD!! LIKE NEW AND PRICED TO SELL! – UPGRADED GOLF COURSE HOME Why wait to build when you can own this immaculate, move-in-ready home in the sought-after Glen Lakes Golf Club community? Only 2 years old, like new, and aggressively priced to sell, this upgraded Gold Fortified home offers premium golf course living with incredible value.This 3-bedroom, 2-bath home spans over 2000 sq. ft. and features a bright, open-concept layout with soaring 9’ tray ceilings, crown molding, and custom finishes throughout. The great room and primary suite are enhanced with tray ceilings and upgraded modern ceiling fans.The chef-inspired kitchen boasts quartz countertops, stainless steel appliances, a spacious island with counter-height seating, chic pendant lighting, and painted cabinetry for a clean, elegant finish.The primary suite is a true retreat with a large walk-in shower, garden tub, dual vanities, and oversized walk-in closet. Step outside to the expanded covered patio, now featuring a new ceiling fan/light combo, perfect for year-round outdoor living. Sit back and enjoy morning coffee or evening wine while watching golfers or the local deer pass by.UPGRADES INCLUDE:• Extended back porch + ceiling fan/light• French doors added to den• Ceiling fans in all bedrooms + den• Automatic garage door openers on both bays• Side-entry garage door for golf cart access• Fully upgraded landscaping Tucked within a peaceful, well-maintained golf community just minutes from the sugar-white beaches, this 4-sided brick home offers low-maintenance luxury living and unbeatable value. Only 2 Years Old!! Like New and Priced to Sell! Buyer to verify all information during due diligence. Buyer to verify all information during due diligence.

    Zillow last checked:

    Listing updated:

    Listed by:

    Heather Harp PHONE:251-533-6677,

    RE/MAX of Orange Beach

    Bought with:

    Carol Beebout

    Coldwell Banker Coastal Realty

    Source: Baldwin Realtors,MLS#: 378334MLS Logo

    Facts & features

    Interior

    Bedrooms & bathrooms
    • Bedrooms: 3
    • Bathrooms: 2
    • Full bathrooms: 2
    • Main level bedrooms: 3
    Primary bedroom
    • Level: Main
    • Area: 224
    • Dimensions: 14 x 16
    Bedroom 2
    • Level: Main
    • Area: 156
    • Dimensions: 13 x 12
    Bedroom 3
    • Level: Main
    • Area: 156
    • Dimensions: 13 x 12
    Dining room
    • Features: Lvg/Dng/Ktchn Combo
    • Level: Main
    • Area: 144
    • Dimensions: 12 x 12
    Kitchen
    • Level: Main
    • Area: 140
    • Dimensions: 10 x 14
    Heating
    • Electric
    Appliances
    • Included: Dishwasher, Microwave, Electric Range, Refrigerator w/Ice Maker
    Features
    • Breakfast Bar, Ceiling Fan(s), High Ceilings, Split Bedroom Plan
    • Flooring: Carpet, Vinyl
    • Has basement: No
    • Has fireplace: No
    • Fireplace features: None
    Interior area
    • Total structure area: 1,911
    • Total interior livable area: 1,911 sqft

    Property

    Parking
    • Total spaces: 2
    • Parking features: Attached, Garage, Garage Door Opener
    • Has attached garage: Yes
    • Covered spaces: 2
    Features
    • Levels: One
    • Stories: 1
    • Patio & porch: Covered, Rear Porch
    • Exterior features: Irrigation Sprinkler, Termite Contract
    • Pool features: Community
    • Has view: Yes
    • View description: None
    • Waterfront features: No Waterfront
    Lot
    • Size: 9,230 sqft
    • Dimensions: 65 x 142
    • Features: Less than 1 acre
    Details
    • Parcel number: 6101120000050.276

    Construction

    Type & style
    • Home type: SingleFamily
    • Architectural style: Craftsman
    • Property subtype: Residential
    Materials
    • Brick, Frame
    • Foundation: Slab
    • Roof: Dimensional
    Condition
    • Resale
    • New construction: No
    • Year built: 2022

    Utilities & green energy

    • Electric: Baldwin EMC
    • Utilities for property: Underground Utilities, Riviera Utilities

    Community & neighborhood

    Community
    • Community features: Clubhouse, Landscaping, Pool, Tennis Court(s), Golf
    Location
    • Region: Foley
    • Subdivision: Glenlakes

    HOA & financial

    HOA
    • Has HOA: Yes
    • HOA fee: $170 annually
    • Services included: Association Management, Insurance, Maintenance Grounds, Taxes-Common Area

    Other

    Other facts
    • Price range: $370K - $370K
    • Ownership: Whole/Full

    Price history

    DateEventPrice
    10/24/2025Sold$370,000-4.9%$194/sqft
    Source: Baldwin Realtors #378334 Report a problem
    9/8/2025Price change$389,000-2.5%$204/sqft
    Source: Baldwin Realtors #378334 Report a problem
    7/30/2025Price change$399,000-3.6%$209/sqft
    Source: Baldwin Realtors #378334 Report a problem
    6/25/2025Price change$414,000-1.2%$217/sqft
    Source: Baldwin Realtors #378334 Report a problem
    4/30/2025Listed for sale$419,000+14.5%$219/sqft
    Source: Baldwin Realtors #378334 Report a problem
    6/6/2023Sold$365,900$191/sqft
    Source: Public Record Report a problem

    Public tax history

    YearProperty taxesTax assessment
    2025$925 +3.9%$35,640 +3.8%
    2024$891 +101.8%$34,340 +156.7%
    2023$442 $13,380 +107.8%
    2022-- $6,440

    Find assessor info on the county website

    Neighborhood: 36535

    Nearby schools

    GreatSchools rating
    Schools provided by the listing agent
    • Elementary: Foley Elementary
    • Middle: Foley Middle
    • High: Foley High

    Source: Baldwin Realtors. This data may not be complete. We recommend contacting the local school district to confirm school assignments for this home.

    Get a cash offer in 3 minutes
    Find out how much your home could sell for in as little as 3 minutes with a no-obligation cash offer.
    Estimated market value
    $374,000
    Get a cash offer in 3 minutes
    Find out how much your home could sell for in as little as 3 minutes with a no-obligation cash offer.
    Estimated market value
    $374,000