Skip main navigation
Closed
Street View
  • $485,000

    9854 Lakeview Dr, Foley, AL 36535

    4beds
    2,047sqft
    Single Family Residence
    Built in 2022
    0.25 Acres Lot
    $485,100 Zestimate®
    $237/sqft
    $2,483 Estimated rent

    Home value

    $485,100

    $461,000 - $509,000

    $2,483/mo

    Zestimate® history
    Loading
    Loading...

    Owner options

    List your home for rent

    $2,483/mo

    Rent Zestimate®

    Find your next renter with Zillow Rental Manager. Plus, with online applications, you can quickly screen prospective tenants – for free.

    Learn more

    $2,483/mo

    Rent Zestimate®

    Refinance and save

    $3,075/mo

    Est. payment

    Refinancing to a lower rate could help reduce your monthly payments and save thousands over the life of the loan.

    See today's rates

    $3,075/mo

    Est. payment

    Explore your selling options

    Work with a Zillow partner agent

    Leverage their expertise and Zillow's premium Showcase listings to get your home seen by more buyers.

    Get started

    List with your own agent

    Get your home in front of millions of buyers by listing it on Zillow.

    Learn how to do it

    Sell it yourself

    Take full control of how buyers see your home on Zillow by listing For Sale by Owner (FSBO).

    List your home

    What's special

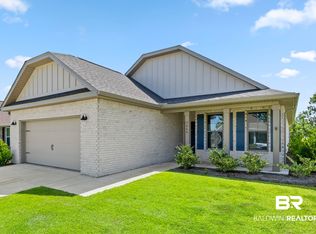
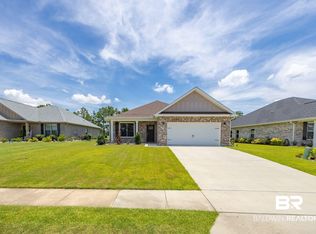
    Welcome to 9854 Lakeview Drive, a beautifully upgraded 3-bedroom, 2.5-bath Craftsman-style home overlooking the 15th fairway in the established GlenLakes golf course community. Offering 2,033 square feet of open-concept living, this Gold Fortified home features a spacious study or flex room, 9-foot ceilings, crown molding, wainscoting in the foyer and dining room, custom lighting, and durable LVP flooring throughout with no carpet. The kitchen features quartz countertops, a custom backsplash, large island with counter-height seating, custom pendant lighting, stainless steel appliances, and custom-painted cabinetry. A convenient mudroom drop zone adds everyday function, while the spacious great room includes an electric LED fireplace for added ambiance. The primary suite features a large walk-in closet and glamour bath with a tiled shower and clear glass enclosure, drop-in tub with tile surround, and dual vanities. Outdoor living takes center stage with an extended screened-in porch, extended concrete patio, wraparound sidewalks, custom gas fire pit, and BBQ grill hookup. The fully sodded yard includes an irrigation system, Colorado River Rock landscaping, and an aluminum powder-coated fence with double and single gates. Additional upgrades include a Kohler whole-home generator with automatic transfer switch, natural gas, ceiling fans, custom interior lighting, and Ring cameras on the front and back patios plus a Ring doorbell. The 2.5-car garage includes dedicated golf cart parking, complemented by an extra-wide driveway and covered front porch. With extensive upgrades, generous indoor and outdoor living spaces, low-maintenance landscaping, and a setting directly on the 15th fairway, 9854 Lakeview Drive brings together Craftsman-style details, modern conveniences, and GlenLakes golf course living.

    Zillow last checked:

    Listing updated:

    Listed by:

    Francine A Carstensen 251-213-3522,

    Elite Real Estate Solutions, LLC

    Bought with:

    Francine A Carstensen, 122423

    Elite Real Estate Solutions, LLC

    Source: Baldwin Realtors,MLS#: 409383MLS Logo

    Facts & features

    Interior

    Bedrooms & bathrooms
    • Bedrooms: 4
    • Bathrooms: 3
    • Full bathrooms: 2
    • 1/2 bathrooms: 1
    Heating
    • Central, Electric
    Cooling
    • Electric
    Appliances
    • Included: Dryer, Washer, Disposal, Microwave, Dishwasher
    Features
    • Ceiling Fan(s), High Ceilings, Termite Contract, Split Bedroom Plan
    • Number of fireplaces: 1
    • Fireplace features: Electric, Great Room
    Interior area
    • Total interior livable area: 2,047 sqft

    Property

    Parking
    • Total spaces: 2
    • Parking features: Attached, Golf Cart Garage, Double Garage, Garage Door Opener
    • Has garage: Yes
    Features
    • Stories: 1
    • Patio & porch: Patio, Covered Patio, Porch Screened
    • Exterior features: Irrigation Sprinkler
    • Pool features: None
    • Fencing: Fenced
    • Has view: Yes
    • View description: Golf Course
    • Waterfront features: No Waterfront
    Lot
    • Size: 0.25 Acres
    • Features: Some Trees, Golf Course, Subdivision, Elevation High, Golf Course Lot, Less Than 1 Acre
    Details
    • Parcel number: 6101120000050.278
    • Special conditions: None

    Construction

    Type & style
    • Home type: SingleFamily
    • Architectural style: Cottage
    • Property subtype: Single Family Residence
    Materials
    • Roof: Composition Shingle
    Condition
    • Year built: 2022

    Utilities & green energy

    • Utilities for property: Water City, Baldwin EMC, Sewage City, Riviera Utilities, Generator Built In, Water Heater Electric, Baldwin Co Sewer Service

    Community & HOA

    Community
    • Features: Golf, Pets Allowed, Optional Club
    • Security: Security System, Security Lights, Carbon Monoxide Detector(s), Smoke Detector(s)
    • Subdivision: Glenlakes
    HOA
    • Has HOA: Yes
    • Services included: Reserve Fund, Taxes Common Area, Common Area Insurance, Association Management, Common Area Maintenance
    • HOA fee: $170 annually
    Location
    • Region: Foley

    Financial & listing details

    • Price per square foot: $237/sqft
    • Tax assessed value: $395,800
    • Annual tax amount: $1,262
    • Date on market: 8/21/2026
    • Ownership type: Whole Full

    Price history

    DateEventPrice
    8/24/2026Sold$485,000+5.7%$237/sqft
    Source: Baldwin Realtors #409383 Report a problem
    10/28/2025Sold$459,000+2%$224/sqft
    Source: Baldwin Realtors #384640 Report a problem
    9/9/2025Pending sale$449,900$220/sqft
    Source: Baldwin Realtors #384640 Report a problem
    9/3/2025Listed for sale$449,900+32.9%$220/sqft
    Source: Baldwin Realtors #384640 Report a problem
    12/1/2022Sold$338,500-9.1%$165/sqft
    Source: Public Record Report a problem
    9/24/2022Pending sale$372,400$182/sqft
    Source: Baldwin Realtors #328447 Report a problem
    9/9/2022Price change$372,400+3.5%$182/sqft
    Source: Baldwin Realtors #328447 Report a problem
    8/23/2022Price change$359,900-3.4%$176/sqft
    Source: Baldwin Realtors #328447 Report a problem
    4/1/2022Listed for sale$372,400$182/sqft
    Source: Baldwin Realtors #328447 Report a problem

    Public tax history

    YearProperty taxesTax assessment
    2025$1,262 +4.8%$39,600 -89.5%
    2024$1,204 +49.3%$378,600 +1449.1%
    2023$807 $24,440 +279.5%
    2022-- $6,440
    Find assessor info on the county website

    Neighborhood: 36535

    Nearby schools

    GreatSchools rating
    Schools provided by the listing agent
    • Elementary: Florence B. Mathis Elementary
    • Middle: Foley Middle
    • High: Foley High

    Source: Baldwin Realtors. This data may not be complete. We recommend contacting the local school district to confirm school assignments for this home.

    Get a cash offer in 3 minutes
    Find out how much your home could sell for in as little as 3 minutes with a no-obligation cash offer.
    Estimated market value
    $485,100
    Get a cash offer in 3 minutes
    Find out how much your home could sell for in as little as 3 minutes with a no-obligation cash offer.
    Estimated market value
    $485,100