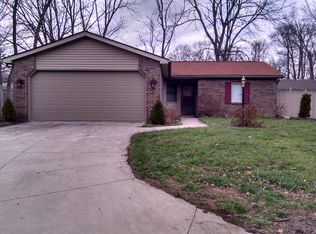
Welcome to 9816 Mustang Dr, a move-in-ready home featuring several important recent updates. The home offers peace of mind with a new roof, new HVAC system, and new living room skylight, all completed in 2023. These major improvements provide modern comfort and added value for the next homeowner. With its desirable updates and move-in-ready condition, this home is ready for you to make it your own. Schedule your showing today!
Pending
$227,000
9816 Mustang Dr, Fort Wayne, IN 46825
3beds
1,032sqft
Single Family Residence
Built in 1990
6,969 Square Feet Lot
$227,400 Zestimate®
$--/sqft
$8/mo HOA
What's special
Modern comfortNew roofNew hvac system
- 16 days
- 554
- 45
Likely to sell faster than
Zillow last checked:
Listing updated:
Listed by:
Ryan Achor 260-414-9124,
Noll Team Real Estate
Source: IRMLS,MLS#: 202634071
Facts & features
Interior
Bedrooms & bathrooms
- Bedrooms: 3
- Bathrooms: 2
- Full bathrooms: 2
- Main level bedrooms: 3
Bedroom 1
- Level: Main
Bedroom 2
- Level: Main
Kitchen
- Level: Main
- Area: 121
- Dimensions: 11 x 11
Living room
- Level: Main
- Area: 247
- Dimensions: 19 x 13
Heating
- Natural Gas
Cooling
- Central Air
Features
- Has basement: No
- Number of fireplaces: 1
- Fireplace features: Living Room
Interior area
- Total structure area: 1,032
- Total interior livable area: 1,032 sqft
- Finished area above ground: 1,032
- Finished area below ground: 0
Video & virtual tour
Property
Parking
- Total spaces: 2
- Parking features: Attached
- Attached garage spaces: 2
Features
- Levels: One
- Stories: 1
Lot
- Size: 6,969 Square Feet
- Dimensions: 68X101
- Features: Few Trees
Details
- Additional structures: Shed
- Parcel number: 020804282004.000063
Construction
Type & style
- Home type: SingleFamily
- Property subtype: Single Family Residence
Materials
- Stone, Vinyl Siding
- Foundation: Slab
Condition
- New construction: No
- Year built: 1990
Utilities & green energy
- Sewer: City
- Water: City
Community & HOA
Community
- Subdivision: Cottonwood Lake
HOA
- Has HOA: Yes
- HOA fee: $100 annually
Location
- Region: Fort Wayne
Financial & listing details
- Tax assessed value: $210,600
- Annual tax amount: $1,300
- Date on market: 8/20/2026
Estimated market value
$227,400
$216,000 - $239,000
$1,565/mo
Price history
| Date | Event | Price |
|---|---|---|
| 8/21/2026 | Pending sale | $227,000 |
Source:  IRMLS #202634071 Report a problem IRMLS #202634071 Report a problem | ||
| 8/20/2026 | Price change | $227,000+22.7% |
Source: IRMLS #202634071 Report a problem | ||
| 4/24/2022 | Pending sale | $185,000 |
Source: IRMLS #202214496 Report a problem | ||
| 4/23/2022 | Listed for sale | $185,000-2.6% |
Source: IRMLS #202214496 Report a problem | ||
| 3/31/2022 | Listing removed | $190,000 |
Source: IRMLS #202150985 Report a problem | ||
| 3/10/2022 | Listed for sale | $190,000-2.6% |
Source: IRMLS #202150985 Report a problem | ||
| 1/11/2022 | Listing removed | $195,000 |
Source: IRMLS #202150985 Report a problem | ||
| 12/14/2021 | Listed for sale | $195,000+75.7% |
Source: IRMLS #202150985 Report a problem | ||
| 4/13/2018 | Listing removed | $111,000$108/sqft |
Source: JM Realty Associates, Inc. #201813402 Report a problem | ||
| 4/9/2018 | Listed for sale | $111,000$108/sqft |
Source: JM Realty Associates, Inc. #201813402 Report a problem | ||
Public tax history
| Year | Property taxes | Tax assessment |
|---|---|---|
| 2025 | $1,243 +9.8% | $210,600 +9.7% |
| 2024 | $1,132 +15.2% | $192,000 +3.7% |
| 2023 | $982 +23.9% | $185,100 +17.6% |
| 2022 | $793 +4.4% | $157,400 +19.8% |
| 2021 | $760 +15.1% | $131,400 +4.1% |
| 2020 | $660 +20.2% | $126,200 +11% |
| 2019 | $549 +23.9% | $113,700 +13.9% |
| 2018 | $443 +2% | $99,800 +10.8% |
| 2017 | $434 +19.9% | $90,100 +1.7% |
| 2016 | $362 -75% | $88,600 +7.9% |
| 2014 | $1,450 +327.9% | $82,100 +1.6% |
| 2013 | $339 -13% | $80,800 -7.1% |
| 2011 | $390 | $87,000 +7.5% |
| 2010 | -- | $80,900 -9.7% |
| 2007 | -- | $89,600 +26.2% |
| 2005 | -- | $71,000 |
| 2004 | -- | $71,000 +57.1% |
| 2001 | -- | $45,200 +199.9% |
| 1999 | -- | $15,070 |
Find assessor info on the county website
Monthly payment
Est. payment
Payment breakdown
Explore the cost of this home by adjusting the details. Changes won't be saved.Climate risks
Neighborhood: 46825
Nearby schools
Schools provided by the listing agent
- Elementary: Shambaugh
- Middle: Jefferson
- High: Northrop
- District: Fort Wayne Community
Source: IRMLS. This data may not be complete. We recommend contacting the local school district to confirm school assignments for this home.


Similar homes
- $232,0003 bd2 ba1.2k sqft6026 Sundance Dr, Fort Wayne, IN 46825For Sale
 MLS ID #202634009, Elleanor McClain, Anthony REALTORS. IRMLS
 - $229,9004 bd2 ba1.2k sqft6007 Westhampton Dr, Fort Wayne, IN 46825For Sale
 MLS ID #202636323, Nancey Weaver, Agency & Co. Real Estate. IRMLS
 - $225,0003 bd2 ba1.3k sqft7606 Eagle Trace Cv, Fort Wayne, IN 46825For Sale
 MLS ID #202631864, Nathan M Smith, Uptown Realty Group. IRMLS
 - $219,9003 bd2 ba1.2k sqft6127 Deville Pl, Fort Wayne, IN 46835For Sale
 MLS ID #202635899, Mark Recht, Recht and Recht. IRMLS
