Skip main navigation
Off market
  • $233,700

    9824 Mustang Dr, Fort Wayne, IN 46825

    3beds
    1,050sqft
    SingleFamily
    Built in 1989
    7,405 Square Feet Lot
    $233,700 Zestimate®
    $223/sqft
    $1,543 Estimated rent

    Home value

    $233,700

    $222,000 - $245,000

    $1,543/mo

    Zestimate® history
    Loading
    Loading...

    Owner options

    List your home for rent

    $1,543/mo

    Rent Zestimate®

    Find your next renter with Zillow Rental Manager. Plus, with online applications, you can quickly screen prospective tenants – for free.

    Learn more

    $1,543/mo

    Rent Zestimate®

    Refinance and save

    $1,525/mo

    Est. payment

    Refinancing to a lower rate could help reduce your monthly payments and save thousands over the life of the loan.

    See today's rates

    $1,525/mo

    Est. payment

    Explore your selling options

    Work with a Zillow partner agent

    Leverage their expertise and Zillow's premium Showcase listings to get your home seen by more buyers.

    Get started

    List with your own agent

    Get your home in front of millions of buyers by listing it on Zillow.

    Learn how to do it

    Sell it yourself

    Take full control of how buyers see your home on Zillow by listing For Sale by Owner (FSBO).

    List your home

    What's special

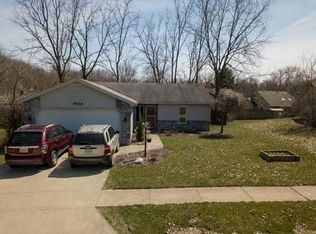
    NOTE: There were 11 showings scheduled and 3 offers received within one day of being listed. All offers were well above listed price and 2 had Escalation Addendums. WOW! This one's pretty nice, better check it out real quick! Three bedroom two full bath home. Master bedroom with a walk-in closet and private bath with a really cool bead board ceiling! Laced ceilings in the foyer, hall, great room, kitchen and dinette! Cathedral ceiling and skylight in great room. There is a real wood burning brick fireplace in great room too, though current owner hasn't had a fire in it in the time that she has owned the home. There is a real cozy electric insert however that she will leave behind for the new owner to enjoy! Kitchen has plant/plate shelving above cabinets and new vinyl plank flooring in the kitchen/dinette area. Kitchen, master bed and bath, and 2nd bedroom all freshly painted. Kitchen appliances will stay as will the washer and dryer. One year old sliding door to oversized deck. Andersen windows. And you have got to check out that backyard - private beautiful wooded lot overlooks ravine and creek. Enjoy your favorite beverage on the large deck as you enjoy the view, watch the squirrels scamper about, and listen to the birds serenade you. You might even catch a deer or two passing through from time to time! The deck also has built in seating and railings. There is also a firepit and child's play area. Plus a nice storage shed to boot! Seller will provide a prior survey from when she bought the home.

    This property is off market, which means it's not currently listed for sale or rent on Zillow. This may be different from what's available on other websites or public sources.

    Facts & features

    Interior

    Bedrooms & bathrooms
    • Bedrooms: 3
    • Bathrooms: 2
    • Full bathrooms: 2
    • Main level bathrooms: 2
    Heating
    • Forced air, Gas
    Cooling
    • Central
    Appliances
    • Included: Dishwasher, Dryer, Garbage disposal, Microwave, Range / Oven, Refrigerator, Washer
    • Laundry: Main, Dryer Hook Up Gas/Elec
    Features
    • Ceiling Fan(s), Walk-In Closet(s), Cathedral Ceiling(s), Entrance Foyer, 1st Bdrm En Suite
    • Windows: Skylight(s), Window Treatments
    • Basement: None
    • Attic: Pull Down Stairs
    • Has fireplace: Yes
    • Fireplace features: Electric
    Interior area
    • Total interior livable area: 1,050 sqft
    • Finished area below ground: 0

    Property

    Parking
    • Total spaces: 2
    • Parking features: Garage - Attached
    Features
    • Patio & porch: Deck
    • Exterior features: Vinyl, Wood
    Lot
    • Size: 7,405 Square Feet
    • Features: Level, City/Town/Suburb
    • Residential vegetation: Partially Wooded
    Details
    • Parcel number: 020804282002000063

    Construction

    Type & style
    • Home type: SingleFamily
    • Architectural style: Ranch
    Materials
    • Frame
    • Roof: Other
    Condition
    • Year built: 1989

    Utilities & green energy

    • Sewer: City
    • Water: City

    Community & HOA

    HOA
    • Has HOA: Yes
    • HOA fee: $6 monthly
    Location
    • Region: Fort Wayne

    Financial & listing details

    • Price per square foot: $223/sqft
    • Tax assessed value: $207,800
    • Annual tax amount: $1,262

    Price history

    DateEventPrice
    7/24/2021Pending sale$160,000
    Source: IRMLS #202129455 Report a problem
    7/22/2021Listed for sale$160,000+12%
    Source: IRMLS #202129455 Report a problem
    11/12/2020Listing removed$142,900$136/sqft
    Source: RE/MAX Results #202042023 Report a problem
    10/18/2020Pending sale$142,900$136/sqft
    Source: RE/MAX Results #202042023 Report a problem
    10/16/2020Listed for sale$142,900+60.7%$136/sqft
    Source: RE/MAX Results #202042023 Report a problem
    9/5/2013Sold--0
    Source: Agent Provided Report a problem
    6/24/2013Pending sale$88,900$85/sqft
    Source: North Eastern Group Realty, Inc #201304896 Report a problem
    5/31/2013Price change$88,900-3.3%$85/sqft
    Source: North Eastern Group Realty, Inc #201304896 Report a problem
    5/10/2013Listed for sale$91,900+3.8%$88/sqft
    Source: North Eastern Group Realty, Inc #201304896 Report a problem
    7/31/2012Listing removed$88,500$84/sqft
    Source: North Eastern Group Realty, Inc #201109787 Report a problem
    4/10/2012Listed for sale$88,500-4.7%$84/sqft
    Source: North Eastern Group Realty, Inc #201109787 Report a problem
    12/22/2011Listing removed$92,900$88/sqft
    Source: North Eastern Group Realty #1109787 Report a problem
    10/26/2011Price change$92,900-2.1%$88/sqft
    Source: North Eastern Group Realty #1109787 Report a problem
    9/4/2011Listed for sale$94,900$90/sqft
    Source: North Eastern Group Realty #1109787 Report a problem

    Public tax history

    YearProperty taxesTax assessment
    2025$1,262 +9.8%$207,800 +7%
    2024$1,150 +14.9%$194,200 +3.7%
    2023$1,001 +25.7%$187,200 +17.4%
    2022$796 +8.3%$159,400 +21%
    2021$735 +10.7%$131,700 +6.5%
    2020$664 +19.8%$123,700 +8.4%
    2019$554 +25.7%$114,100 +13.8%
    2018$441 +1.8%$100,300 +11.6%
    2017$433 +26.1%$89,900 +1.6%
    2016$344 -3.6%$88,500 +7.9%
    2014$357 -1.2%$82,000 -1%
    2013$361 -11.2%$82,800 -6.5%
    2011$406 $88,600 +1.3%
    2010-- $87,500 -9.7%
    2007-- $96,900 +26%
    2005-- $76,900
    2004-- $76,900 +72.4%
    2001-- $44,600 +200.1%
    1999-- $14,860
    Find assessor info on the county website

    Neighborhood: 46825

    Nearby schools

    GreatSchools rating
    Schools provided by the listing agent
    • Elementary: Shambaugh
    • Middle: Jefferson
    • High: Northrop
    • District: Fort Wayne Community

    Source: The MLS. This data may not be complete. We recommend contacting the local school district to confirm school assignments for this home.

    Get pre-qualified for a loan
    At Zillow Home Loans, we can pre-qualify you in as little as 5 minutes with no impact to your credit score.

    An equal housing lender. NMLS #10287.

    Sell for more on Zillow
    Get a Zillow Showcase℠ listing at no additional cost and you could sell for .
    $233,700
    2% more
    +$4,674
    With Zillow Showcase(estimated)
    $238,374