*Buyer's Loan Fell Through* Welcome home to this stunning residence in sought-after Trailmark, within minutes of endless outdoor activities and all Littleton has to offer. Professional mature landscaping and an inviting porch unfold to over 2,500+ sqft of functional living and entertaining space. Beautiful hardwood floors, a neutral palette, and grand 20’ ceilings seamlessly tie together the main living areas. The spacious family room is drenched in natural light while the gas fireplace with custom reclaimed wood accents brings warmth and texture to the space. Enjoy preparing a meal in the updated kitchen featuring granite counters, a stainless steel appliance package, ample white cabinetry with pull-out shelving, and a breakfast bar. Step out the large glass slider to a sizeable stamped concrete patio, and the gas line is ideal for BBQ enthusiasts. A Juliet balcony greets you upstairs before arriving at two generously sized secondary bedrooms, an upgraded full bath, and the primary suite. This spacious sanctuary is complete with vaulted ceilings, a walk-in closet, and an ensuite 5-piece bath. Descend to the finished lower level for family movie nights in the large den. A non-conforming 4th bedroom is ideal for a home gym, playroom, or room for guests. Additional features include new security doors with a bronzed oil finish (over $16k), a main floor home office/guest suite with a custom-built-in Murphy Bed, upgraded wrought iron railings, electronic blinds on the upper level windows, and a spacious laundry room leading to the attached 2-car garage. Grab your mountain bikes, jet ski, hiking boots, or fishing poles as 9816 S Holland Street is ideally located within minutes of Chatfield Reservoir and the Botanic Gardens at Chatfield for endless outdoor fun. With award-winning Jefferson County schools, shopping, dining, and entertainment at Aspen Grove and Downtown Littleton close by, 9816 S Holland Street is a property that cannot be beat. Book your showing today!
Sold for $795,000
$795,000
9816 S Holland Street, Littleton, CO 80127
3beds
2,561sqft
Single Family Residence
Built in 2001
6,011 Square Feet Lot
$782,400 Zestimate®
$310/sqft
$3,577 Estimated rent
Home value
$782,400
$735,000 - $837,000
$3,577/mo
Zestimate® history
Owner options
List your home for rent
$3,577/mo
Rent Zestimate®
Find your next renter with Zillow Rental Manager. Plus, with online applications, you can quickly screen prospective tenants – for free.
$3,577/mo
Rent Zestimate®
Refinance and save
$4,749/mo
Est. payment
Refinancing to a lower rate could help reduce your monthly payments and save thousands over the life of the loan.
$4,749/mo
Est. payment
Explore your selling options
Work with a Zillow partner agent
Leverage their expertise and Zillow's premium Showcase listings to get your home seen by more buyers.
Get startedList with your own agent
Get your home in front of millions of buyers by listing it on Zillow.
Learn how to do itSell it yourself
Take full control of how buyers see your home on Zillow by listing For Sale by Owner (FSBO).
List your homeWhat's special
Neutral paletteJuliet balconyPrimary suiteCustom-built-in murphy bedInviting covered porchProfessional mature landscapingVaulted ceilings
Zillow last checked:
Listing updated:
Listed by:
Scott Westensee 303-515-1017 scott@griffithhometeam.com,
RE/MAX Professionals,
The Griffith Home Team 303-726-0410,
RE/MAX Professionals
Bought with:
Christie Banowetz, 100050715
TLC Homes and Land
Source: REcolorado as distributed by MLS GRID,MLS#: 2530017
Facts & features
Interior
Bedrooms & bathrooms
- Bedrooms: 3
- Bathrooms: 4
- Full bathrooms: 2
- 3/4 bathrooms: 2
- Main level bathrooms: 1
Bedroom
- Level: Upper
Bedroom
- Level: Upper
Bathroom
- Description: Walk-In Shower And Upgraded Vanity
- Level: Main
Bathroom
- Description: Glass Shower/Tub, Charming Stained Glass Window
- Level: Upper
Bathroom
- Level: Basement
Other
- Description: Vaulted Ceilings, Walk-In Closet, Ensuite Bathroom
- Level: Upper
Other
- Description: 5-Piece Upgraded Bathroom
- Level: Upper
Bonus room
- Description: Non-Conforming Bedroom Or Great Space For Home Gym, Playroom Or Office
- Level: Basement
Den
- Level: Basement
Dining room
- Description: Eat-In To Kitchen, Hardwood Floors, Upgraded Lighting
- Level: Main
Family room
- Description: Gas Fireplace With Built-Ins And Wood Accents, 2-Story Tall Ceilings, Hardwood Floors
- Level: Main
Kitchen
- Description: Granite, White Cabinetry, Ss Appliances, Breakfast Bar
- Level: Main
Laundry
- Description: Custom Cabinetry And Granite Counters, Utility Sink
- Level: Main
Living room
- Description: 2-Story Tall Ceilings, Hardwood Floors, Abundant Natural Light
- Level: Main
Office
- Description: Custom Built-Ins And Murphy Bed Drops Down For Guests
- Level: Main
Heating
- Forced Air, Natural Gas
Cooling
- Central Air
Appliances
- Included: Dishwasher, Disposal, Dryer, Microwave, Oven, Refrigerator, Washer
- Laundry: In Unit
Features
- Built-in Features, Ceiling Fan(s), Eat-in Kitchen, Entrance Foyer, Five Piece Bath, Granite Counters, High Ceilings, Open Floorplan, Pantry, Primary Suite, Radon Mitigation System, Smoke Free, Vaulted Ceiling(s), Walk-In Closet(s), Wired for Data
- Flooring: Carpet, Tile, Wood
- Windows: Double Pane Windows, Window Coverings, Window Treatments
- Basement: Finished,Partial,Sump Pump
- Number of fireplaces: 1
- Fireplace features: Family Room
Interior area
- Total structure area: 2,561
- Total interior livable area: 2,561 sqft
- Finished area above ground: 1,934
- Finished area below ground: 627
Property
Parking
- Total spaces: 2
- Parking features: Garage - Attached
- Attached garage spaces: 2
Features
- Levels: Two
- Stories: 2
- Patio & porch: Front Porch, Patio
- Exterior features: Gas Valve, Lighting, Private Yard, Rain Gutters
- Fencing: Full
- Has view: Yes
- View description: Mountain(s)
Lot
- Size: 6,011 Square Feet
- Features: Corner Lot, Landscaped, Level, Many Trees, Sprinklers In Front, Sprinklers In Rear
Details
- Parcel number: 433626
- Zoning: RES
- Special conditions: Standard
Construction
Type & style
- Home type: SingleFamily
- Property subtype: Single Family Residence
Materials
- Frame, Stone
- Roof: Composition
Condition
- Updated/Remodeled
- Year built: 2001
Details
- Builder model: Shavano
- Builder name: Shea Homes
Utilities & green energy
- Sewer: Public Sewer
- Water: Public
Community & HOA
Community
- Security: Smoke Detector(s)
- Subdivision: Trailmark
HOA
- Has HOA: Yes
- Services included: Reserve Fund, Maintenance Grounds, Recycling, Trash
- HOA fee: $165 quarterly
- HOA name: 303-381-4980
- HOA phone: 303-381-4980
Location
- Region: Littleton
Financial & listing details
- Price per square foot: $310/sqft
- Tax assessed value: $834,014
- Annual tax amount: $3,828
- Date on market: 6/27/2025
- Listing terms: Cash,Conventional,FHA,VA Loan
- Exclusions: Personal Property
- Ownership: Individual
- Road surface type: Paved
Price history
| Date | Event | Price |
|---|---|---|
| 10/30/2025 | Sold | $795,000-0.6%$310/sqft |
Source:  REcolorado as distributed by MLS GRID #2530017 Report a problem REcolorado as distributed by MLS GRID #2530017 Report a problem | ||
| 10/6/2025 | Pending sale | $799,999$312/sqft |
Source: REcolorado as distributed by MLS GRID #2530017 Report a problem | ||
| 9/11/2025 | Price change | $799,999-3%$312/sqft |
Source: REcolorado as distributed by MLS GRID #2530017 Report a problem | ||
| 8/7/2025 | Listed for sale | $825,000$322/sqft |
Source: REcolorado as distributed by MLS GRID #2530017 Report a problem | ||
| 7/7/2025 | Pending sale | $825,000$322/sqft |
Source: REcolorado as distributed by MLS GRID #2530017 Report a problem | ||
| 6/27/2025 | Listed for sale | $825,000+8.3%$322/sqft |
Source: REcolorado as distributed by MLS GRID #2530017 Report a problem | ||
| 1/9/2023 | Sold | $762,000+2.3%$298/sqft |
Source: Public Record Report a problem | ||
| 10/31/2022 | Pending sale | $745,000$291/sqft |
Source:  RE/MAX International #5597491 Report a problem RE/MAX International #5597491 Report a problem | ||
| 10/31/2022 | Listing removed | -- |
Source: RE/MAX International Report a problem | ||
| 10/3/2022 | Pending sale | $745,000$291/sqft |
Source: RE/MAX International #5597491 Report a problem | ||
| 9/29/2022 | Price change | $745,000-6.9%$291/sqft |
Source: RE/MAX International #5597491 Report a problem | ||
| 9/8/2022 | Price change | $799,900-3%$312/sqft |
Source: RE/MAX International #5597491 Report a problem | ||
| 8/9/2022 | Price change | $824,900-4.1%$322/sqft |
Source: RE/MAX International #5597491 Report a problem | ||
| 8/3/2022 | Price change | $860,000-3.4%$336/sqft |
Source: RE/MAX International #5597491 Report a problem | ||
| 7/27/2022 | Listed for sale | $890,000+189.9%$348/sqft |
Source: RE/MAX International #5597491 Report a problem | ||
| 7/24/2001 | Sold | $307,000+12.4%$120/sqft |
Source: Public Record Report a problem | ||
| 4/16/2001 | Sold | $273,168$107/sqft |
Source: Public Record Report a problem | ||
Public tax history
| Year | Property taxes | Tax assessment |
|---|---|---|
| 2025 | $3,828 0% | $52,126 +28.4% |
| 2024 | $3,830 +11% | $40,602 |
| 2023 | $3,451 -1.7% | $40,602 +13% |
| 2022 | $3,511 +12.2% | $35,922 -2.8% |
| 2021 | $3,130 | $36,956 +11.9% |
| 2020 | $3,130 +0.8% | $33,032 |
| 2019 | $3,106 +18% | $33,032 +16.8% |
| 2018 | $2,631 | $28,292 |
| 2017 | $2,631 -19.9% | $28,292 +1.4% |
| 2016 | $3,283 | $27,911 |
| 2015 | $3,283 +17.8% | $27,911 +22.4% |
| 2014 | $2,787 -4.9% | $22,809 |
| 2013 | $2,932 +1.5% | $22,809 -3.3% |
| 2012 | $2,888 -4.5% | $23,597 |
| 2011 | $3,025 -5.7% | $23,597 -5.1% |
| 2010 | $3,208 -3.4% | $24,870 |
| 2009 | $3,319 -5.6% | $24,870 -0.1% |
| 2008 | $3,516 +0.6% | $24,890 -0.8% |
| 2007 | $3,495 -0.1% | $25,080 +10.3% |
| 2006 | $3,497 +3.4% | $22,740 +4.8% |
| 2005 | $3,382 +5.2% | $21,700 |
| 2004 | $3,216 +6.6% | $21,700 |
| 2003 | $3,017 -2.1% | $21,700 +2.1% |
| 2002 | $3,080 +133% | $21,250 +134.3% |
| 2001 | $1,322 | $9,070 |
| 2000 | -- | $9,070 |
Find assessor info on the county website
Neighborhood: 80127
Nearby homes
- $858,8004 bd4 ba3.4k sqft9826 S Holland St, Littleton, CO 80127Off Market

- $803,0007 bd3 ba2.8k sqft9384 W Finland Dr, Littleton, CO 80127Off Market
- $675,0003 bd4 ba2k sqft9825 S Garland Ct, Littleton, CO 80127Sold

- $822,8004 bd4 ba3.2k sqft9354 W Finland Dr, Littleton, CO 80127Off Market
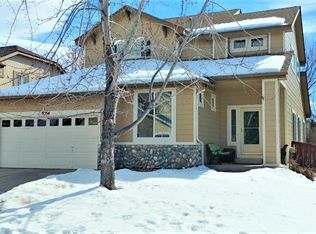
- $748,2004 bd3 ba2.2k sqft9835 S Garland Ct, Littleton, CO 80127Off Market
- $741,1004 bd3 ba2.1k sqft9836 S Holland St, Littleton, CO 80127Off Market
- $766,3004 bd3 ba2.2k sqft9324 W Finland Dr, Littleton, CO 80127Off Market
- $691,5003 bd3 ba1.7k sqft9817 S Holland St, Littleton, CO 80127Off Market
Nearby schools
GreatSchools rating
- 8/10Shaffer Elementary SchoolGrades: PK-5Distance: 2.4 mi
- 7/10Falcon Bluffs Middle SchoolGrades: 6-8Distance: 1.8 mi
- 9/10Chatfield High SchoolGrades: 9-12Distance: 3.7 mi
Schools provided by the listing agent
- Elementary: Shaffer
- Middle: Falcon Bluffs
- High: Chatfield
- District: Jefferson County R-1
Source: REcolorado as distributed by MLS GRID. This data may not be complete. We recommend contacting the local school district to confirm school assignments for this home.
Get a cash offer in 3 minutes
Find out how much your home could sell for in as little as 3 minutes with a no-obligation cash offer.
Estimated market value
$782,400
Get a cash offer in 3 minutes
Find out how much your home could sell for in as little as 3 minutes with a no-obligation cash offer.
Estimated market value
$782,400
- Colorado
- Jefferson County
- Littleton
- 80127
- 9816 S Holland Street
Nearby cities
Nearby neighborhoods
Nearby zip codes
Other Littleton Topics
