TRAILMARK IS ONE OF THE PREMIERE NEIGHBORHOODS IN LITTLETON! NESTLED RIGHT IN THE FOOTHILLS, SURROUNDED BY DESIGNATED OPEN SPACE AND AN AMAZING TRAIL SYSTEM. NEIGHBORHOOD TRAILS ARE CONNECTED TO TWO BRANDS HILDEBRAND TRAILS, WHICH CONNECT TO DEER CREEK STATE PARK! WALK TO CHATFIELD STATE PARK FOR BOATING, FISHING PADDLE BOARDING, KAYAKING, BIKING, HIKING AND HORSE BACK RIDING. THIS ANTERO MODEL HAS A LOT OF GREAT FEATURES! NEWER ROOF, 16X10.6 FRONT COVERED PORCH, OVERSIZED 21.6X24.10 2 CAR GARAGE, 16X12 COMPOSITE DECK, FLAGSTONE WALKWAY AROUND THE LEFT SIDE TO THE BACK YARD, SPRINKLER SYSTEM, PERFECT SIZED YARD WITH MATURE TREES AND A DOG RUN. INSIDE FEATURES INCLUDE: HARDWOOD AND TILE FLOORS ON THE MAIN LEVEL, GAS LOG FIRE PLACE, PLANTATION SHUTTERS THROUGHOUT, SOLID WOOD 6 PANEL DOORS, UPPER END GAS RANGE/OVEN, LAUNDRY ON THE MAIN LEVEL, UPPER LEVEL HAS 3 NICE SIZED BEDROOMS, THE PRIMARY BEDROOM HAS AN ATTACHED 5 PIECE PRIMARY BATH AND A WALK IN CLOSET! BASEMENT IS FULLY FINISHED WITH A 19.3X12.6 FAMILY ROOM AND A 3/4 BATHROOM. NO WASTED SPACE IN THIS HOME! HAS A LARGE FEEL TO THE FLOOR PLAN! ITS A MUST SEE!
Sold for $675,000
$675,000
9825 S Garland Court, Littleton, CO 80127
3beds
2,023sqft
Single Family Residence
Built in 2001
6,000 Square Feet Lot
$692,200 Zestimate®
$334/sqft
$3,371 Estimated rent
Home value
$692,200
$658,000 - $727,000
$3,371/mo
Zestimate® history
Owner options
List your home for rent
$3,371/mo
Rent Zestimate®
Find your next renter with Zillow Rental Manager. Plus, with online applications, you can quickly screen prospective tenants – for free.
$3,371/mo
Rent Zestimate®
Refinance and save
$4,126/mo
Est. payment
Refinancing to a lower rate could help reduce your monthly payments and save thousands over the life of the loan.
$4,126/mo
Est. payment
Explore your selling options
Work with a Zillow partner agent
Leverage their expertise and Zillow's premium Showcase listings to get your home seen by more buyers.
Get startedList with your own agent
Get your home in front of millions of buyers by listing it on Zillow.
Learn how to do itSell it yourself
Take full control of how buyers see your home on Zillow by listing For Sale by Owner (FSBO).
List your homeWhat's special
Zillow last checked:
Listing updated:
Listed by:
Mark Brautigam 303-810-8120 markbrautigam@aol.com,
Alpine Real Estate
Bought with:
Brendan Moran, 040006027
Madison & Company Properties
Source: REcolorado as distributed by MLS GRID,MLS#: 3889944
Facts & features
Interior
Bedrooms & bathrooms
- Bedrooms: 3
- Bathrooms: 4
- Full bathrooms: 2
- 3/4 bathrooms: 1
- 1/2 bathrooms: 1
- Main level bathrooms: 1
Primary bedroom
- Level: Upper
- Area: 214.6 Square Feet
- Dimensions: 14.5 x 14.8
Bedroom
- Level: Upper
- Area: 101.1 Square Feet
- Dimensions: 10 x 10.11
Bedroom
- Level: Upper
- Area: 134.2 Square Feet
- Dimensions: 11 x 12.2
Primary bathroom
- Level: Upper
- Area: 95.4 Square Feet
- Dimensions: 9 x 10.6
Bathroom
- Level: Main
- Area: 25 Square Feet
- Dimensions: 5 x 5
Bathroom
- Level: Upper
- Area: 43 Square Feet
- Dimensions: 5 x 8.6
Bathroom
- Level: Basement
- Area: 46.2 Square Feet
- Dimensions: 6.6 x 7
Dining room
- Level: Main
- Area: 96 Square Feet
- Dimensions: 8 x 12
Family room
- Level: Basement
- Area: 243.18 Square Feet
- Dimensions: 12.6 x 19.3
Kitchen
- Level: Main
- Area: 134.56 Square Feet
- Dimensions: 11.6 x 11.6
Laundry
- Level: Main
- Area: 38.5 Square Feet
- Dimensions: 5.5 x 7
Living room
- Level: Main
- Area: 193.75 Square Feet
- Dimensions: 12.5 x 15.5
Heating
- Forced Air, Natural Gas
Cooling
- Central Air
Appliances
- Included: Dishwasher, Disposal, Dryer, Microwave, Oven, Range, Refrigerator, Washer
Features
- Eat-in Kitchen, Granite Counters, High Ceilings, High Speed Internet, Primary Suite, Smoke Free, Walk-In Closet(s)
- Flooring: Carpet, Wood
- Windows: Double Pane Windows, Window Coverings
- Basement: Finished,Partial,Sump Pump
- Number of fireplaces: 1
- Fireplace features: Living Room
Interior area
- Total structure area: 2,023
- Total interior livable area: 2,023 sqft
- Finished area above ground: 1,566
- Finished area below ground: 457
Property
Parking
- Total spaces: 2
- Parking features: Oversized
- Attached garage spaces: 2
Features
- Levels: Two
- Stories: 2
- Patio & porch: Covered, Deck, Front Porch
- Exterior features: Dog Run, Rain Gutters
Lot
- Size: 6,000 Square Feet
Details
- Parcel number: 433614
- Special conditions: Standard
Construction
Type & style
- Home type: SingleFamily
- Architectural style: Traditional
- Property subtype: Single Family Residence
Materials
- Frame, Wood Siding
- Roof: Composition
Condition
- Year built: 2001
Details
- Builder model: Antero
- Builder name: Sheffield Homes
Utilities & green energy
- Sewer: Public Sewer
- Water: Public
Community & HOA
Community
- Security: Carbon Monoxide Detector(s), Smoke Detector(s)
- Subdivision: Trailmark
HOA
- Has HOA: Yes
- Amenities included: Trail(s)
- Services included: Trash
- HOA fee: $135 quarterly
- HOA name: Trailamrk
- HOA phone: 720-756-3187
Location
- Region: Littleton
Financial & listing details
- Price per square foot: $334/sqft
- Tax assessed value: $697,950
- Annual tax amount: $3,362
- Date on market: 6/20/2023
- Listing terms: Cash,Conventional,FHA,VA Loan
- Exclusions: Personal Property
- Ownership: Individual
Price history
| Date | Event | Price |
|---|---|---|
| 9/12/2023 | Listing removed | -- |
Source: Zillow Rentals Report a problem | ||
| 8/25/2023 | Price change | $3,100-1.6%$2/sqft |
Source: Zillow Rentals Report a problem | ||
| 8/17/2023 | Listed for rent | $3,150$2/sqft |
Source: Zillow Rentals Report a problem | ||
| 8/15/2023 | Sold | $675,000+121.3%$334/sqft |
Source:  REcolorado as distributed by MLS GRID #3889944 Report a problem REcolorado as distributed by MLS GRID #3889944 Report a problem | ||
| 1/9/2008 | Sold | $305,000+8.9%$151/sqft |
Source: Public Record Report a problem | ||
| 7/11/2003 | Sold | $280,000+12.1%$138/sqft |
Source: Public Record Report a problem | ||
| 12/13/2000 | Sold | $249,867$124/sqft |
Source: Public Record Report a problem | ||
Public tax history
| Year | Property taxes | Tax assessment |
|---|---|---|
| 2025 | $3,646 0% | $43,622 +12.8% |
| 2024 | $3,647 +8.5% | $38,667 |
| 2023 | $3,362 -1.7% | $38,667 +10.5% |
| 2022 | $3,420 +10.9% | $34,989 -2.8% |
| 2021 | $3,083 | $35,996 +10.6% |
| 2020 | $3,083 +0.8% | $32,541 |
| 2019 | $3,059 +22.6% | $32,541 +21.3% |
| 2018 | $2,495 | $26,828 |
| 2017 | $2,495 -18.1% | $26,828 +3.6% |
| 2016 | $3,045 | $25,889 |
| 2015 | $3,045 +18.1% | $25,889 +22.7% |
| 2014 | $2,579 -4.2% | $21,105 |
| 2013 | $2,690 +5.2% | $21,105 -2.5% |
| 2012 | $2,557 -4.4% | $21,655 +3.7% |
| 2011 | $2,674 -5.7% | $20,891 -5% |
| 2010 | $2,835 -2.9% | $21,980 |
| 2009 | $2,919 -8.1% | $21,980 +0.4% |
| 2008 | $3,178 0% | $21,890 |
| 2007 | $3,178 -0.1% | $21,890 +5.9% |
| 2006 | $3,181 +5.5% | $20,680 +6.9% |
| 2005 | $3,015 +5.2% | $19,340 |
| 2004 | $2,866 +6.2% | $19,340 |
| 2003 | $2,699 -2.1% | $19,340 +1.7% |
| 2002 | $2,756 +108.5% | $19,010 +109.6% |
| 2001 | $1,322 | $9,070 |
| 2000 | -- | $9,070 |
Find assessor info on the county website
Neighborhood: 80127
Nearby homes
- $751,3004 bd3 ba2.2k sqft9835 S Garland Ct, Littleton, CO 80127Off Market
- $795,0003 bd4 ba2.5k sqft9816 S Holland St, Littleton, CO 80127Sold
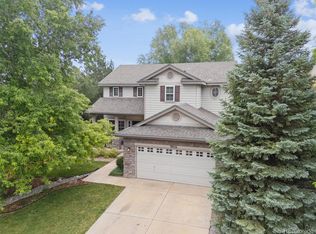
- $766,3004 bd3 ba2.2k sqft9324 W Finland Dr, Littleton, CO 80127Off Market
- $822,8004 bd4 ba3.2k sqft9354 W Finland Dr, Littleton, CO 80127Off Market
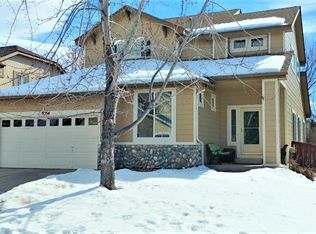
- $861,9004 bd4 ba3.4k sqft9826 S Holland St, Littleton, CO 80127Off Market
- $855,9003 bd4 ba3.4k sqft9845 S Garland Ct, Littleton, CO 80127Off Market
- $803,0007 bd3 ba2.8k sqft9384 W Finland Dr, Littleton, CO 80127Off Market
- $778,1003 bd4 ba2.1k sqft9295 W Freiburg Pl, Littleton, CO 80127Off Market
Nearby schools
GreatSchools rating
- 8/10Shaffer Elementary SchoolGrades: PK-5Distance: 2.5 mi
- 7/10Falcon Bluffs Middle SchoolGrades: 6-8Distance: 1.8 mi
- 9/10Chatfield High SchoolGrades: 9-12Distance: 3.7 mi
Schools provided by the listing agent
- Elementary: Shaffer
- Middle: Falcon Bluffs
- High: Chatfield
- District: Jefferson County R-1
Source: REcolorado as distributed by MLS GRID. This data may not be complete. We recommend contacting the local school district to confirm school assignments for this home.
Get a cash offer in 3 minutes
Find out how much your home could sell for in as little as 3 minutes with a no-obligation cash offer.
Estimated market value
$692,200
Get a cash offer in 3 minutes
Find out how much your home could sell for in as little as 3 minutes with a no-obligation cash offer.
Estimated market value
$692,200
- Colorado
- Jefferson County
- Littleton
- 80127
- 9825 S Garland Court
Nearby cities
Nearby neighborhoods
Nearby zip codes
Other Littleton Topics
