Rarely available Glenshire model - and on a premium water view lot with a finished walkout basement! 1,650 SF above grade featuring a huge eat-in kitchen with 42" cabinets, Quartz counters, subway tile backsplash, newer stainless steel appliances, island, and pantry. Do you need a home with options for a home office or perhaps a gym? Enjoy the flexible, open floor plan offered here with 2 story Family Room, 1st floor Den and 2nd floor loft. Upper level features a spacious Master Suite with large walk-in closet and private bath, generously sized 2nd bedroom, full 2nd floor bath and convenient laundry room. Terrific finished basement provides additional space for rec room, work from home, storage and more. Appreciate your water views from two outdoor spaces with your deck and patio. Fabulous upgraded, oversized 2 car garage with epoxied floor, pull down screen door and bike storage pulleys. Come enjoy all Talamore has to offer with the community clubhouse, pools, tennis and basketball courts, workout room and fishing ponds. Outstanding Huntley D158 schools, just minutes to charming downtown Huntley,shopping and I-90 expressways. Call today!
Closed
$338,000
9816 Williams Dr, Huntley, IL 60142
2beds
1,650sqft
Townhouse, Single Family Residence
Built in 2012
2,046 Square Feet Lot
$368,400 Zestimate®
$205/sqft
$2,484 Estimated rent
Home value
$368,400
$350,000 - $387,000
$2,484/mo
Zestimate® history
Owner options
List your home for rent
$2,484/mo
Rent Zestimate®
Find your next renter with Zillow Rental Manager. Plus, with online applications, you can quickly screen prospective tenants – for free.
$2,484/mo
Rent Zestimate®
Refinance and save
$2,652/mo
Est. payment
Refinancing to a lower rate could help reduce your monthly payments and save thousands over the life of the loan.
$2,652/mo
Est. payment
Explore your selling options
Work with a Zillow partner agent
Leverage their expertise and Zillow's premium Showcase listings to get your home seen by more buyers.
Get startedList with your own agent
Get your home in front of millions of buyers by listing it on Zillow.
Learn how to do itSell it yourself
Take full control of how buyers see your home on Zillow by listing For Sale by Owner (FSBO).
List your homeWhat's special
Basketball courtsHome officeWater viewsPremium water view lotOpen floor planWorkout roomQuartz counters
Zillow last checked:
Listing updated:
Listed by:
Dawn Hinton 847-637-6440,
Berkshire Hathaway HomeServices Starck Real Estate,
Sagine Augustin, LHC,MRP,SRS,
Berkshire Hathaway HomeServices Starck Real Estate
Bought with:
Jim Starwalt, ABR,CRS,CSC,GRI
Better Homes and Garden Real Estate Star Homes
Source: MRED as distributed by MLS GRID,MLS#: 12003483
Facts & features
Interior
Bedrooms & bathrooms
- Bedrooms: 2
- Bathrooms: 3
- Full bathrooms: 2
- 1/2 bathrooms: 1
Rooms
- Room types: Foyer, Den, Recreation Room, Eating Area, Utility Room-Lower Level, Walk In Closet
Primary bedroom
- Features: Flooring (Carpet), Bathroom (Full)
- Level: Second
- Area: 221 Square Feet
- Dimensions: 17X13
Bedroom 2
- Features: Flooring (Carpet), Window Treatments (Blinds)
- Level: Second
- Area: 156 Square Feet
- Dimensions: 13X12
Den
- Features: Flooring (Hardwood), Window Treatments (Blinds)
- Level: Main
- Area: 100 Square Feet
- Dimensions: 10X10
Dining room
- Level: Main
- Dimensions: COMBO
Eating area
- Features: Flooring (Hardwood)
- Level: Main
- Area: 84 Square Feet
- Dimensions: 12X7
Family room
- Features: Flooring (Hardwood), Window Treatments (Blinds)
- Level: Main
- Area: 154 Square Feet
- Dimensions: 14X11
Foyer
- Features: Flooring (Hardwood)
- Level: Main
- Area: 48 Square Feet
- Dimensions: 6X8
Kitchen
- Features: Kitchen (Eating Area-Table Space, Island, Pantry-Closet, Breakfast Room, SolidSurfaceCounter, Updated Kitchen), Flooring (Hardwood)
- Level: Main
- Area: 120 Square Feet
- Dimensions: 12X10
Laundry
- Features: Flooring (Vinyl)
- Level: Second
- Area: 42 Square Feet
- Dimensions: 7X6
Living room
- Features: Flooring (Hardwood), Window Treatments (Blinds)
- Level: Main
- Area: 154 Square Feet
- Dimensions: 14X11
Recreation room
- Features: Flooring (Hardwood), Window Treatments (Blinds)
- Level: Basement
- Area: 616 Square Feet
- Dimensions: 28X22
Other
- Features: Flooring (Other)
- Level: Basement
- Area: 184 Square Feet
- Dimensions: 23X8
Walk in closet
- Features: Flooring (Carpet)
- Level: Second
- Area: 48 Square Feet
- Dimensions: 8X6
Heating
- Natural Gas, Forced Air
Cooling
- Central Air
Appliances
- Included: Range, Microwave, Dishwasher, Refrigerator, Washer, Dryer, Disposal, Gas Water Heater
- Laundry: Upper Level, Gas Dryer Hookup, In Unit
Features
- Cathedral Ceiling(s), Storage, Walk-In Closet(s), Bookcases, High Ceilings
- Flooring: Hardwood
- Basement: Finished,Exterior Entry,8 ft + pour,Rec/Family Area,Full,Walk-Out Access
Interior area
- Total structure area: 0
- Total interior livable area: 1,650 sqft
Property
Parking
- Total spaces: 2
- Parking features: Asphalt, Garage Door Opener, On Site, Garage Owned, Attached, Garage
- Attached garage spaces: 2
- Has uncovered spaces: Yes
Accessibility
- Accessibility features: No Disability Access
Features
- Patio & porch: Deck, Patio
- Has view: Yes
- View description: Water
- Has water view: Yes
- Water view: Water
- Waterfront features: Pond, Waterfront
Lot
- Size: 2,046 Square Feet
- Dimensions: 33X62
- Features: Landscaped
Details
- Parcel number: 1821303034
- Special conditions: None
- Other equipment: Ceiling Fan(s), Sump Pump
Construction
Type & style
- Home type: Townhouse
- Property subtype: Townhouse, Single Family Residence
Materials
- Aluminum Siding, Brick
- Foundation: Concrete Perimeter
- Roof: Asphalt
Condition
- New construction: No
- Year built: 2012
Details
- Builder model: GLENSHIRE
Utilities & green energy
- Electric: Circuit Breakers, 200+ Amp Service
- Sewer: Public Sewer
- Water: Public
Community & HOA
Community
- Features: Sidewalks, Street Lights
- Security: Fire Sprinkler System, Carbon Monoxide Detector(s)
- Subdivision: Talamore
HOA
- Has HOA: Yes
- Amenities included: Bike Room/Bike Trails, Exercise Room, On Site Manager/Engineer, Park, Party Room, Pool, Tennis Court(s), Clubhouse, Picnic Area
- Services included: Insurance, Clubhouse, Exercise Facilities, Pool, Exterior Maintenance, Lawn Care, Scavenger, Snow Removal
- HOA fee: $179 monthly
Location
- Region: Huntley
Financial & listing details
- Price per square foot: $205/sqft
- Tax assessed value: $289,944
- Annual tax amount: $5,846
- Date on market: 3/21/2024
- Listing terms: Conventional
- Ownership: Fee Simple w/ HO Assn.
Price history
| Date | Event | Price |
|---|---|---|
| 5/3/2024 | Sold | $338,000-0.3%$205/sqft |
Source:  MRED as distributed by MLS GRID #12003483 Report a problem MRED as distributed by MLS GRID #12003483 Report a problem | ||
| 3/28/2024 | Contingent | $339,000$205/sqft |
Source: MRED as distributed by MLS GRID #12003483 Report a problem | ||
| 3/21/2024 | Listed for sale | $339,000+23.5%$205/sqft |
Source: MRED as distributed by MLS GRID #12003483 Report a problem | ||
| 10/27/2021 | Sold | $274,400+1.7%$166/sqft |
Source: MRED as distributed by MLS GRID #11184976 Report a problem | ||
| 8/29/2021 | Contingent | $269,900$164/sqft |
Source: MRED as distributed by MLS GRID #11184976 Report a problem | ||
| 8/19/2021 | Listed for sale | $269,900+25.5%$164/sqft |
Source: MRED as distributed by MLS GRID #11184976 Report a problem | ||
| 7/18/2017 | Sold | $215,000-2.2%$130/sqft |
Source: Agent Provided Report a problem | ||
| 6/1/2017 | Pending sale | $219,900$133/sqft |
Source: St. Charles #09641049 Report a problem | ||
| 5/30/2017 | Listed for sale | $219,900+29.1%$133/sqft |
Source: Keller Williams Fox Valley #09641049 Report a problem | ||
| 4/27/2012 | Sold | $170,330$103/sqft |
Source: Public Record Report a problem | ||
Public tax history
| Year | Property taxes | Tax assessment |
|---|---|---|
| 2024 | $6,295 +3.2% | $96,648 +11.3% |
| 2023 | $6,101 +4.4% | $86,820 +9.8% |
| 2022 | $5,846 +3.3% | $79,057 +6.2% |
| 2021 | $5,661 +1.8% | $74,456 +2.7% |
| 2020 | $5,563 | $72,471 +2.6% |
| 2019 | -- | $70,621 +1.6% |
| 2018 | $5,405 +2.2% | $69,506 +6.1% |
| 2017 | $5,288 -0.8% | $65,503 +5.2% |
| 2016 | $5,329 | $62,277 +3.7% |
| 2013 | $5,329 | $60,060 |
Find assessor info on the county website
Neighborhood: 60142
Nearby homes
- $351,6002 bd4 ba-- sqft9814 Williams Dr, Huntley, IL 60142Off Market
- $364,500-- bd-- ba-- sqft9824 Williams Dr, Huntley, IL 60142Off Market
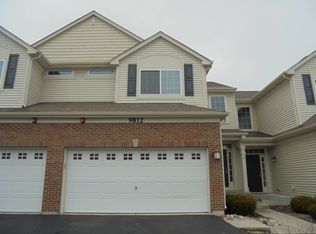
- $345,1003 bd2 ba1.6k sqft9812 Williams Dr, Huntley, IL 60142Off Market
- $348,5003 bd3 ba1.5k sqft9826 Williams Dr, Huntley, IL 60142Off Market
- $343,8003 bd3 ba1.5k sqft9810 Williams Dr, Huntley, IL 60142Off Market
- $314,4002 bd3 ba1.6k sqft9828 Williams Dr, Huntley, IL 60142Off Market
- $374,9003 bd3 ba1.5k sqft9808 Williams Dr, Huntley, IL 60142For Sale
- $354,2003 bd3 ba1.5k sqft9830 Williams Dr, Huntley, IL 60142Off Market
Nearby schools
GreatSchools rating
- 9/10Leggee Elementary SchoolGrades: K-5Distance: 2.5 mi
- 7/10Marlowe Middle SchoolGrades: 6-8Distance: 1.2 mi
- 8/10Huntley High SchoolGrades: 9-12Distance: 2.5 mi
Schools provided by the listing agent
- Elementary: Leggee Elementary School
- Middle: Marlowe Middle School
- High: Huntley High School
- District: 158
Source: MRED as distributed by MLS GRID. This data may not be complete. We recommend contacting the local school district to confirm school assignments for this home.
Get a cash offer in 3 minutes
Find out how much your home could sell for in as little as 3 minutes with a no-obligation cash offer.
Estimated market value
$368,400
Get a cash offer in 3 minutes
Find out how much your home could sell for in as little as 3 minutes with a no-obligation cash offer.
Estimated market value
$368,400
- Illinois
- McHenry County
- Huntley
- 60142
- 9816 Williams Dr
Nearby cities
Nearby zip codes
Other Huntley Topics
