***LOCATION LOCATION LOCATION*** Welcome to the highly desirable neighborhood of the Talamore subdivision! Step out onto your deck from this beautiful Everton model to a gorgeous POND VIEW! Includes WALKOUT BASEMENT with 768 sq ft ready to be finished with full bath roughed in. This townhome includes 3 bedrooms, 2.5 baths, 2nd floor laundry. The kitchen features 42" cabinets, a stone backsplash and lots of counter space. The entire home freshly painted throughout. Enjoy your relaxing fireplace while looking out at your beautiful view. Talamore subdivision includes a clubhouse, party room, workout room, pool with a water slide, splash pad, parks, biking paths, fishing pond, baseball and soccer fields...and more!
New
$374,900
9808 Williams Dr, Huntley, IL 60142
3beds
1,580sqft
:
Get pre-qualified$3,149/mo
Townhouse, Single Family Residence
Built in 2012
-- sqft lot
$-- Zestimate®
$237/sqft
$250/mo HOA
What's special
Stone backsplashLots of counter spaceWalkout basement
- 4 days |
- 340 |
- 15 |
Zillow last checked:
Listing updated:
Listed by:
Jeffrey Sklar (804)656-5007,
Beycome Brokerage Realty LLC
Source: MRED as distributed by MLS GRID,MLS#: 12710761
Facts & features
Interior
Bedrooms & bathrooms
- Bedrooms: 3
- Bathrooms: 3
- Full bathrooms: 2
- 1/2 bathrooms: 1
Rooms
- Room types: No additional rooms
Primary bedroom
- Features: Bathroom (Full)
- Level: Second
- Area: 168 Square Feet
- Dimensions: 12X14
Bedroom 2
- Level: Second
- Area: 120 Square Feet
- Dimensions: 10X12
Bedroom 3
- Level: Second
- Area: 120 Square Feet
- Dimensions: 10X12
Dining room
- Level: Main
- Area: 132 Square Feet
- Dimensions: 11X12
Family room
- Level: Main
- Area: 168 Square Feet
- Dimensions: 12X14
Kitchen
- Level: Main
- Area: 117 Square Feet
- Dimensions: 9X13
Laundry
- Level: Second
- Area: 28 Square Feet
- Dimensions: 4X7
Living room
- Level: Main
- Area: 156 Square Feet
- Dimensions: 12X13
Heating
- Natural Gas
Cooling
- Central Air
Features
- Basement: Unfinished,Full
Interior area
- Total structure area: 0
- Total interior livable area: 1,580 sqft
Property
Parking
- Total spaces: 2
- Parking features: Yes, Attached, Garage
- Attached garage spaces: 2
Accessibility
- Accessibility features: No Disability Access
Features
- Patio & porch: Deck, Patio
- Has view: Yes
- View description: Back of Property
- Has water view: Yes
- Water view: Back of Property
Details
- Parcel number: 1821303030
- Special conditions: Standard
Construction
Type & style
- Home type: Townhouse
- Property subtype: Townhouse, Single Family Residence
Materials
- Aluminum Siding, Brick
- Foundation: Concrete Perimeter
- Roof: Asphalt
Condition
- New construction: No
- Year built: 2012
Utilities & green energy
- Sewer: Public Sewer
- Water: Public
Community & HOA
HOA
- Has HOA: Yes
- Services included: Clubhouse, Exercise Facilities, Pool, Exterior Maintenance, Lawn Care, Scavenger, Snow Removal, Lake Rights
- HOA fee: $250 monthly
Location
- Region: Huntley
Financial & listing details
- Price per square foot: $237/sqft
- Tax assessed value: $307,284
- Annual tax amount: $6,705
- Date on market: 7/20/2026
- Ownership: Condo
Estimated market value
Not available
Estimated sales range
Not available
Not available
Price history
| Date | Event | Price |
|---|---|---|
| 7/20/2026 | Listed for sale | $374,900+83%$237/sqft |
Source:  MRED as distributed by MLS GRID #12710761 Report a problem MRED as distributed by MLS GRID #12710761 Report a problem | ||
| 5/24/2017 | Sold | $204,900-2.4%$130/sqft |
Source: MRED as distributed by MLS GRID #09565042 Report a problem | ||
| 3/24/2017 | Pending sale | $209,900$133/sqft |
Source: Keller Williams - St. Charles #09565042 Report a problem | ||
| 3/16/2017 | Listed for sale | $209,900+0.2%$133/sqft |
Source: Keller Williams - St. Charles #09565042 Report a problem | ||
| 1/2/2017 | Listing removed | $209,500$133/sqft |
Source: Owner Report a problem | ||
| 10/4/2016 | Listed for sale | $209,500+12.3%$133/sqft |
Source: Owner Report a problem | ||
| 4/27/2012 | Sold | $186,530$118/sqft |
Source: Public Record Report a problem | ||
Public tax history
| Year | Property taxes | Tax assessment |
|---|---|---|
| 2024 | $6,706 +3.1% | $102,428 +11.3% |
| 2023 | $6,503 +4.5% | $92,012 +9.8% |
| 2022 | $6,225 +3.2% | $83,785 +6.2% |
| 2021 | $6,030 +1.8% | $78,909 +2.7% |
| 2020 | $5,926 | $76,805 +2.6% |
| 2019 | -- | $74,844 +9.6% |
| 2018 | $5,302 -2.1% | $68,294 +2% |
| 2017 | $5,417 -0.8% | $66,952 +5.2% |
| 2016 | $5,459 | $63,655 +3.6% |
| 2013 | $5,459 | $61,456 |
Find assessor info on the county website
Monthly payment
Est. payment
Payment breakdown
Explore the cost of this home by adjusting the details. Changes won't be saved.Climate risks
Neighborhood: 60142
Nearby schools
GreatSchools rating
- 9/10Leggee Elementary SchoolGrades: K-5Distance: 2.5 mi
- 7/10Marlowe Middle SchoolGrades: 6-8Distance: 1.2 mi
- 8/10Huntley High SchoolGrades: 9-12Distance: 2.5 mi
Schools provided by the listing agent
- District: 158
Source: MRED as distributed by MLS GRID. This data may not be complete. We recommend contacting the local school district to confirm school assignments for this home.
- $342,7003 bd3 ba1.5k sqft9810 Williams Dr, Huntley, IL 60142Off Market
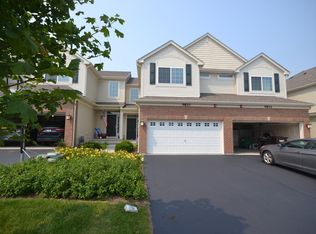
- $350,6003 bd3 ba1.5k sqft9806 Williams Dr, Huntley, IL 60142Off Market
- $347,2003 bd2 ba1.6k sqft9812 Williams Dr, Huntley, IL 60142Off Market
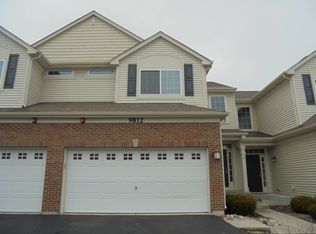
- $350,5002 bd4 ba-- sqft9814 Williams Dr, Huntley, IL 60142Off Market
- $338,0002 bd3 ba1.6k sqft9816 Williams Dr, Huntley, IL 60142Sold
- $594,0004 bd4 ba3.1k sqft9774 Cummings St, Huntley, IL 60142Off Market
- $484,7004 bd3 ba2.3k sqft9764 Cummings St, Huntley, IL 60142Off Market
- $364,500-- bd-- ba-- sqft9824 Williams Dr, Huntley, IL 60142Off Market
A local agent can set up tours, give advice and negotiate with sellers.
Similar homes
- $299,0002 bd3 ba1.4k sqft9956 Cummings St, Huntley, IL 60142New
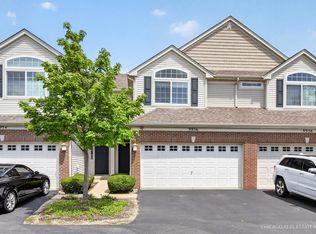 MLS ID #12713581, Stephanie Boswell, Keller Williams Success Realty. MRED as distributed by MLS GRID
 - $329,9003 bd3 ba2.2k sqft8992 Disbrow St, Huntley, IL 60142Active
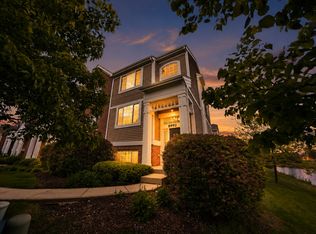 MLS ID #12707253, Angela Bjork, Baird & Warner. MRED as distributed by MLS GRID
 - $373,9002 bd2 ba1.6k sqft13504 Bonaire Rd, Huntley, IL 60142Active
 MLS ID #12707902, Janie Bavido, HomeSmart Connect LLC. MRED as distributed by MLS GRID
 - $340,0003 bd3 ba1.8k sqft8946 Disbrow St, Huntley, IL 60142Active
 MLS ID #12684237, Gisselle Corral, Realty of America. MRED as distributed by MLS GRID
 - $349,9003 bd1 ba1.3k sqft10615 Kathleen Ave, Huntley, IL 60142Price ChangeMLS ID #12688627, Veronica Patino-Morales, Berkshire Hathaway HomeServices Starck Real Estate. MRED as distributed by MLS GRID
- $309,9993 bd3 ba1.6k sqft9965 Wakefield Ln, Huntley, IL 60142Price ChangeMLS ID #12695605, Binal Sutaria, Morelli Realty. MRED as distributed by MLS GRID
- $314,9003 bd3 ba1.6k sqft9939 Wakefield Ln #9939, Huntley, IL 60142Price ChangeMLS ID #12707884, Giovanny Macias, Real Broker, LLC. MRED as distributed by MLS GRID
- $430,0002 bd2 ba1.8k sqft12352 Cold Springs Dr, Huntley, IL 60142NewMLS ID #12706153, Erin Bendis, Huntley Realty. MRED as distributed by MLS GRID
- $289,9002 bd2 ba1.1k sqft13500 Yellow Pine Dr, Huntley, IL 60142NewMLS ID #12709522, Robert Nelson, Huntley Realty. MRED as distributed by MLS GRID
- $379,0002 bd2 ba1.5k sqft11724 Tanglewood Ln, Huntley, IL 60142ActiveMLS ID #12704643, Priscilla Lorenzin-Tomei, Huntley Realty. MRED as distributed by MLS GRID
- $370,0002 bd2 ba1.5k sqft11208 Bellflower Ln, Huntley, IL 60142For Sale By Owner
- $399,9903 bd3 ba2.2k sqft12404 Tinsley St, Huntley, IL 60142ActiveMRED as distributed by MLS GRID
- $389,4903 bd3 ba2.1k sqft12405 Tinsley St, Huntley, IL 60142Price ChangeMRED as distributed by MLS GRID
- $388,0003 bd2 ba1.3k sqft10499 Fleetwood St, Huntley, IL 60142ActiveMLS ID #12675965, Leticia Andrade, Fulton Grace Realty. MRED as distributed by MLS GRID
- $319,9002 bd3 ba1.6k sqft9026 Disbrow St, Huntley, IL 60142ActiveMLS ID #12661386, Catherine Burley, RE/MAX Plaza. MRED as distributed by MLS GRID
- from $369,9903 bd3 ba1.7k sqftAmherst Plan, Regency Square : Urban Townhomes, Huntley, IL 60142New ConstructionLennar Homes
- from $379,9903 bd3 ba1.8k sqftChatham Plan, Regency Square : Urban Townhomes, Huntley, IL 60142New ConstructionLennar Homes
- from $397,9903 bd3 ba1.8k sqftCharlotte Plan, Regency Square : Traditional Townhomes, Huntley, IL 60142New ConstructionLennar Homes
- $314,9002 bd2 ba1.2k sqft13840 White Oak Rd, Huntley, IL 60142NewMLS ID #12696734, Dorthy Pastorelli, SFR, Compass. MRED as distributed by MLS GRID
- $354,9002 bd2 ba1.3k sqft12825 Coventry Ln, Huntley, IL 60142ActiveMLS ID #12680482, Ryan Cherney, Circle One Realty. MRED as distributed by MLS GRID
