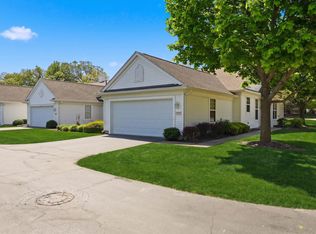
Beautifully Maintained "Arden" Model Located in the Active Adult Community of Del Webb Sun City~2 Bedroom 2 Bath~Open Floor Plan~Hardwood Flooring Through-Out~This End Unit features Stainless Steel Kitchen~Enjoy this Resort Style Living~2 Outdoor 1 Indoor Pools~2 Fully Equipped Exercise Facilities~Pickle Ball~Tennis~Woodworking Shop~Many Charter Clubs to Participate in~View This Beautiful Home Today
Active
$289,900
13500 Yellow Pine Dr, Huntley, IL 60142
2beds
1,180sqft
:
Get pre-qualified$2,455/mo
Townhouse, Single Family Residence
Built in 2007
6,534 Square Feet Lot
$284,700 Zestimate®
$246/sqft
$231/mo HOA
What's special
Stainless steel kitchenOpen floor planEnd unit
- 8 days |
- 579 |
- 23 |
Likely to sell faster than
Zillow last checked:
Listing updated:
Listed by:
Robert Nelson 847-254-2363,
Huntley Realty,
Mary Jo Darlington, ABR,
Huntley Realty
Source: MRED as distributed by MLS GRID,MLS#: 12709522
Facts & features
Interior
Bedrooms & bathrooms
- Bedrooms: 2
- Bathrooms: 2
- Full bathrooms: 2
Rooms
- Room types: No additional rooms
Primary bedroom
- Features: Flooring (Hardwood), Bathroom (Full)
- Level: Main
- Area: 168 Square Feet
- Dimensions: 14X12
Bedroom 2
- Features: Flooring (Hardwood)
- Level: Main
- Area: 132 Square Feet
- Dimensions: 12X11
Kitchen
- Features: Flooring (Hardwood)
- Level: Main
- Area: 110 Square Feet
- Dimensions: 11X10
Living room
- Features: Flooring (Hardwood)
- Level: Main
- Area: 360 Square Feet
- Dimensions: 20X18
Heating
- Natural Gas, Forced Air
Cooling
- Central Air
Appliances
- Included: Humidifier
- Laundry: Gas Dryer Hookup, In Unit
Features
- Basement: None
Interior area
- Total structure area: 0
- Total interior livable area: 1,180 sqft
Video & virtual tour
Property
Parking
- Total spaces: 2
- Parking features: Asphalt, Yes, Garage Owned, Attached, Garage
- Attached garage spaces: 2
Accessibility
- Accessibility features: No Disability Access
Features
- Patio & porch: Patio
Lot
- Size: 6,534 Square Feet
Details
- Parcel number: 0207210015
- Special conditions: None
- Other equipment: Ceiling Fan(s)
Construction
Type & style
- Home type: Townhouse
- Property subtype: Townhouse, Single Family Residence
Materials
- Vinyl Siding
- Foundation: Concrete Perimeter
- Roof: Asphalt
Condition
- New construction: No
- Year built: 2007
Details
- Builder model: Arden
Utilities & green energy
- Sewer: Public Sewer
- Water: Public
Community & HOA
Community
- Security: Carbon Monoxide Detector(s)
- Subdivision: Del Webb Sun City
HOA
- Has HOA: Yes
- Services included: Insurance, Clubhouse, Exercise Facilities, Pool, Exterior Maintenance, Lawn Care, Scavenger, Snow Removal
- HOA fee: $231 monthly
Location
- Region: Huntley
Financial & listing details
- Price per square foot: $246/sqft
- Tax assessed value: $215,370
- Annual tax amount: $5,279
- Date on market: 7/20/2026
- Ownership: Fee Simple w/ HO Assn.
Estimated market value
$284,700
$270,000 - $299,000
$2,471/mo
Price history
| Date | Event | Price |
|---|---|---|
| 7/20/2026 | Listed for sale | $289,900+66.6%$246/sqft |
Source:  MRED as distributed by MLS GRID #12709522 Report a problem MRED as distributed by MLS GRID #12709522 Report a problem | ||
| 4/27/2018 | Sold | $174,000-2.7%$147/sqft |
Source: Public Record Report a problem | ||
| 3/15/2018 | Pending sale | $178,900$152/sqft |
Source: CENTURY 21 New Heritage #09874908 Report a problem | ||
| 3/6/2018 | Price change | $178,900-2%$152/sqft |
Source: CENTURY 21 New Heritage #09874908 Report a problem | ||
| 1/11/2018 | Listed for sale | $182,500+37.9%$155/sqft |
Source: CENTURY 21 New Heritage #09874908 Report a problem | ||
| 9/22/2015 | Sold | $132,300+1.8%$112/sqft |
Source: MRED as distributed by MLS GRID #09014035 Report a problem | ||
| 8/21/2015 | Pending sale | $129,900$110/sqft |
Source: Organic Realty #09014035 Report a problem | ||
| 8/17/2015 | Listed for sale | $129,900-24%$110/sqft |
Source: Organic Realty #09014035 Report a problem | ||
| 10/23/2007 | Sold | $171,000$145/sqft |
Source: Public Record Report a problem | ||
Public tax history
| Year | Property taxes | Tax assessment |
|---|---|---|
| 2024 | $5,023 +1.7% | $71,790 +10.6% |
| 2023 | $4,940 +3.4% | $64,921 +8.5% |
| 2022 | $4,778 +2.5% | $59,857 +6.3% |
| 2021 | $4,660 +1% | $56,299 +2.6% |
| 2020 | $4,612 +5.3% | $54,862 +4.2% |
| 2019 | $4,378 +41.4% | $52,655 +25.3% |
| 2018 | $3,097 -5.8% | $42,019 -6.5% |
| 2017 | $3,286 -6.7% | $44,929 +5% |
| 2016 | $3,523 | $42,774 +18.9% |
| 2015 | -- | $35,974 -2.1% |
| 2014 | -- | $36,759 -1.8% |
| 2013 | -- | $37,433 -14.7% |
| 2012 | -- | $43,862 -9.4% |
| 2011 | -- | $48,413 -8.4% |
| 2010 | -- | $52,842 -4.3% |
| 2009 | -- | $55,204 +3.4% |
| 2008 | -- | $53,363 +276.7% |
| 2007 | -- | $14,165 +587% |
| 2006 | -- | $2,062 +2% |
| 2005 | -- | $2,022 |
Find assessor info on the county website
Monthly payment
Est. payment
Payment breakdown
Explore the cost of this home by adjusting the details. Changes won't be saved.Climate risks
Neighborhood: 60142
Nearby schools
GreatSchools rating
- 9/10Leggee Elementary SchoolGrades: K-5Distance: 2 mi
- 7/10Heineman Middle SchoolGrades: 6-8Distance: 4.7 mi
- 8/10Huntley High SchoolGrades: 9-12Distance: 1.8 mi
Schools provided by the listing agent
- District: 158
Source: MRED as distributed by MLS GRID. This data may not be complete. We recommend contacting the local school district to confirm school assignments for this home.
- $298,3002 bd2 ba1.1k sqft13500 Yellow Pine Dr #0, Huntley, IL 60142Off Market
- $324,500-- bd2 ba1.1k sqft13506 Yellow Pine Dr, Huntley, IL 60142Off Market
- $323,200-- bd2 ba1.1k sqft13342 Arboretum Ln, Huntley, IL 60142Off Market
- $337,700-- bd2 ba1.1k sqft13505 Yellow Pine Dr, Huntley, IL 60142Off Market
- $264,0002 bd2 ba1.1k sqft13330 Arboretum Ln, Huntley, IL 60142Sold
- $284,5002 bd2 ba1.1k sqft13346 Arboretum Ln, Huntley, IL 60142Off Market
- $325,6002 bd2 ba1.1k sqft13530 Yellow Pine Dr, Huntley, IL 60142Off Market
- $402,200-- bd2 ba1.6k sqft13512 Yellow Pine Dr, Huntley, IL 60142Off Market
A local agent can set up tours, give advice and negotiate with sellers.
Similar homes
- $299,5002 bd2 ba1.2k sqft13094 Patriot Way, Huntley, IL 60142Price Change
 MLS ID #12639842, Carol Noonan, Huntley Realty. MRED as distributed by MLS GRID
 - $314,9002 bd2 ba1.2k sqft13840 White Oak Rd, Huntley, IL 60142Active
 MLS ID #12696734, Dorthy Pastorelli, SFR, Compass. MRED as distributed by MLS GRID
 - $269,9001 bd2 ba1k sqft12263 Quail Ridge Dr, Huntley, IL 60142New
 MLS ID #12711784, Robert Wisdom, RE/MAX Horizon. MRED as distributed by MLS GRID
 - $344,9002 bd2 ba1.2k sqft13221 Indiana Ct, Huntley, IL 60142New
 MLS ID #12708513, Kelly Malec, Huntley Realty. MRED as distributed by MLS GRID
 - $300,0002 bd2 ba1.1k sqft13549 Delaney Rd, Huntley, IL 60142ActiveMLS ID #12706262, Matthew Crow, Huntley Realty. MRED as distributed by MLS GRID
- $299,0002 bd3 ba1.4k sqft9956 Cummings St, Huntley, IL 60142NewMLS ID #12713581, Stephanie Boswell, Keller Williams Success Realty. MRED as distributed by MLS GRID
- $304,0002 bd2 ba1.1k sqft14084 Moraine Hills Dr, Huntley, IL 60142ActiveMLS ID #12623364, Ryan Cherney, Circle One Realty. MRED as distributed by MLS GRID
- $309,9993 bd3 ba1.6k sqft9965 Wakefield Ln, Huntley, IL 60142Price ChangeMLS ID #12695605, Binal Sutaria, Morelli Realty. MRED as distributed by MLS GRID
- $310,0002 bd2 ba1.1k sqft13535 Nealy Rd, Huntley, IL 60142ActiveMLS ID #12690232, Gloria Jenson, ABR,SFR,SRES, Berkshire Hathaway HomeServices Starck Real Estate. MRED as distributed by MLS GRID
- $305,0002 bd2 ba1.1k sqft11645 River Terrace Ln, Huntley, IL 60142ActiveMLS ID #12659913, Jerry Hoffman, Keller Williams Success Realty. MRED as distributed by MLS GRID
- $339,0003 bd3 ba1.6k sqft9922 Cummings St, Huntley, IL 60142NewMLS ID #12688440, Judy Cox, ABR,CRS,E-PRO,GRI,SRES, Results Realty ERA Powered. MRED as distributed by MLS GRID
- $343,0002 bd2 ba1.4k sqft12452 Wedgemere Dr, Huntley, IL 60142ActiveMLS ID #12707375, Mary Sagan, SFR, Century 21 New Heritage - Hampshire. MRED as distributed by MLS GRID
- $329,0003 bd3 ba1.5k sqft9400 Rainsford Dr, Huntley, IL 60142NewMLS ID #12710828, Nicole Halgren, LPT Realty. MRED as distributed by MLS GRID
- $373,9002 bd2 ba1.6k sqft13504 Bonaire Rd, Huntley, IL 60142ActiveMLS ID #12707902, Janie Bavido, HomeSmart Connect LLC. MRED as distributed by MLS GRID
- $315,0003 bd3 ba1.5k sqft14 Dellwood Ct #14, Algonquin, IL 60102NewMLS ID #12715352, Karen Goins, RE/MAX Suburban. MRED as distributed by MLS GRID
- $319,9002 bd2 ba1.2k sqft(Undisclosed Address), Huntley, IL 60142ActiveMLS ID #12619486, Lori Cromie, Haus & Boden, Ltd.. MRED as distributed by MLS GRID
- $319,9003 bd3 ba1.7k sqft1716 Windward Dr #1716, Hampshire, IL 60140NewMLS ID #12717611, William Grant, Five Star Realty, Inc. MRED as distributed by MLS GRID
- $409,9002 bd2 ba1.6k sqft13569 Winterberry Ln, Huntley, IL 60142NewMLS ID #12716261, Matthew Ohlsen, Jameson Sotheby's Intl Realty. MRED as distributed by MLS GRID
- $295,0003 bd3 ba1.6k sqft9939 Wakefield Ln #9939, Huntley, IL 60142Price ChangeMLS ID #12707884, Giovanny Macias, Real Broker, LLC. MRED as distributed by MLS GRID
- $369,0002 bd3 ba1.7k sqft12712 Hensel Rd, Huntley, IL 60142NewMLS ID #12707496, Robert Panek, CENTURY 21 New Heritage. MRED as distributed by MLS GRID
