Skip main navigation
Sold
  • Price Unknown

    9817 Chesney Dr, Forney, TX 75126

    4beds
    2,813sqft
    Single Family Residence
    Built in 2024
    0.28 Acres Lot
    $475,000 Zestimate®
    $--/sqft
    $3,680 Estimated rent

    Home value

    $475,000

    $432,000 - $523,000

    $3,680/mo

    Zestimate® history
    Loading
    Loading...

    Owner options

    List your home for rent

    $3,680/mo

    Rent Zestimate®

    Find your next renter with Zillow Rental Manager. Plus, with online applications, you can quickly screen prospective tenants – for free.

    Learn more

    $3,680/mo

    Rent Zestimate®

    Refinance and save

    $900/mo

    Est. payment

    Refinancing to a lower rate could help reduce your monthly payments and save thousands over the life of the loan.

    See today's rates

    $900/mo

    Est. payment

    Explore your selling options

    Work with a Zillow partner agent

    Leverage their expertise and Zillow's premium Showcase listings to get your home seen by more buyers.

    Get started

    List with your own agent

    Get your home in front of millions of buyers by listing it on Zillow.

    Learn how to do it

    Sell it yourself

    Take full control of how buyers see your home on Zillow by listing For Sale by Owner (FSBO).

    List your home

    What's special

    Attached breakfast roomLarge walk-in showerBuilt-in shower bench seatPrivate studyCentralized nice utility roomBackyard viewsLuxurious primary suite
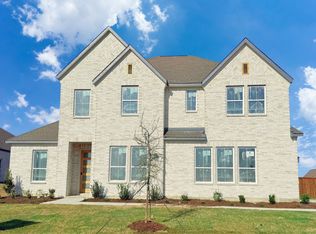
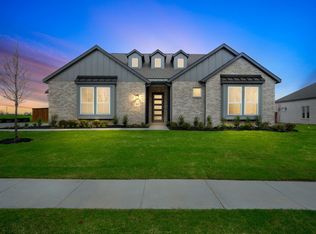
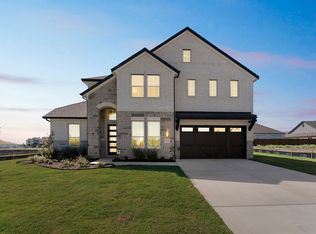
    This inspiring Johnson Floor Plan home is a modern all One-Story featuring 4 Bedrooms, 3 Baths, Study, and spacious 3-Car Garage. Featuring beautiful entry foyer light fixtures and a stunning contemporary front door, a private Study, stunning living room featuring a fully tiled modern ribbon fireplace and upgraded beautifully with 3-Panel 15' ft tall Glass Sliding Patio Doors! This Open concept floor plan boasts a Chef’s Island Kitchen with large center island, gas cooktop and stainless steel appliances, large walk-in pantry pantry and attached breakfast room with beautiful windows for tons of light and a nice covered patio. The luxurious Primary Suite sits at the back of the home for nice backyard views and features a beautiful spacious bathroom with double vanities, designer free-standing tub, and a separate large walk-in shower featuring upgraded shower wall glass windows and a built-in shower bench seat, a linen closet, and a spacious large Primary Walk-In Closet. This home also includes 3 stylish secondary bedrooms, one guest bedroom features a full bath while the other two guest bedroom share a Jack & Jill Bathroom with their own separate sink areas and share a tub and commode area. Enjoy a centralized nice Utility Room with space to add an additional fridge.

    Zillow last checked:

    Listing updated:

    Listed by:

    John Santasiero 0399382 713-621-6111,

    Riverway Properties 713-621-6111

    Bought with:

    Edie West

    Real

    Source: NTREIS,MLS#: 20841138

    Facts & features

    Interior

    Bedrooms & bathrooms
    • Bedrooms: 4
    • Bathrooms: 3
    • Full bathrooms: 3
    Primary bedroom
    • Features: Garden Tub/Roman Tub, Separate Shower, Walk-In Closet(s)
    • Level: First
    • Dimensions: 16 x 14
    Primary bathroom
    • Features: Dual Sinks, En Suite Bathroom, Garden Tub/Roman Tub, Sink, Separate Shower
    • Level: First
    • Dimensions: 14 x 12
    Kitchen
    • Features: Breakfast Bar, Built-in Features, Eat-in Kitchen, Kitchen Island, Pantry, Walk-In Pantry
    • Level: First
    Living room
    • Features: Ceiling Fan(s), Fireplace
    • Level: First
    • Dimensions: 24 x 17
    Office
    • Features: Ceiling Fan(s)
    • Level: First
    • Dimensions: 12 x 13
    Heating
    • Central, ENERGY STAR/ACCA RSI Qualified Installation, ENERGY STAR Qualified Equipment, Natural Gas
    Cooling
    • Ceiling Fan(s), ENERGY STAR Qualified Equipment
    Appliances
    • Included: Dishwasher, Electric Oven, Gas Cooktop, Microwave, Tankless Water Heater, Vented Exhaust Fan
    Features
    • Double Vanity, Eat-in Kitchen, High Speed Internet, Kitchen Island, Open Floorplan, Pantry, Vaulted Ceiling(s), Walk-In Closet(s)
    • Flooring: Carpet, Ceramic Tile, Hardwood
    • Has basement: No
    • Number of fireplaces: 1
    • Fireplace features: Gas
    Interior area
    • Total interior livable area: 2,813 sqft

    Property

    Parking
    • Total spaces: 6
    • Parking features: Covered, Door-Multi, Garage Faces Front, Garage, Inside Entrance, Lighted, Private
    • Attached garage spaces: 3
    • Carport spaces: 3
    • Covered spaces: 6
    Features
    • Levels: One
    • Stories: 1
    • Patio & porch: Covered
    • Exterior features: Private Yard
    • Pool features: None
    • Fencing: Wood
    Lot
    • Size: 0.28 Acres
    • Features: Interior Lot
    Details
    • Parcel number: 226101

    Construction

    Type & style
    • Home type: SingleFamily
    • Architectural style: Detached
    • Property subtype: Single Family Residence
    Materials
    • Brick, Rock, Stone, Stucco
    • Foundation: Slab
    • Roof: Composition,Shingle
    Condition
    • New construction: Yes
    • Year built: 2024

    Utilities & green energy

    • Sewer: Public Sewer
    • Water: Public
    • Utilities for property: Electricity Available, Sewer Available, Water Available
    Green energy
    • Energy efficient items: Insulation, Water Heater, Windows

    Community & HOA

    Community
    • Subdivision: Polo Ridge
    HOA
    • Has HOA: Yes
    • Services included: All Facilities, Association Management, Maintenance Grounds
    • HOA fee: $900 annually
    • HOA name: Essex Management
    • HOA phone: 972-428-2030
    Location
    • Region: Forney

    Financial & listing details

    • Date on market: 2/11/2025
    • Cumulative days on market: 413 days
    • Listing terms: Cash,Conventional,FHA,VA Loan
    • Electric utility on property: Yes

    Price history

    DateEventPrice
    5/1/2025Sold--
    Source: NTREIS #20841138 Report a problem
    4/15/2025Pending sale$500,570$178/sqft
    Source: NTREIS #20841138 Report a problem
    4/1/2025Price change$500,570+0.1%$178/sqft
    Source: NTREIS #20841138 Report a problem
    2/11/2025Listed for sale$499,9900%$178/sqft
    Source: NTREIS #20841138 Report a problem
    2/9/2025Listing removed$500,000$178/sqft
    Source: NTREIS #20814474 Report a problem
    1/10/2025Listed for sale$500,000+0%$178/sqft
    Source: GFO Home Report a problem
    11/20/2024Listing removed$499,990$178/sqft
    Source: NTREIS #20762940 Report a problem
    11/13/2024Price change$499,990-8.3%$178/sqft
    Source: NTREIS #20762940 Report a problem
    10/25/2024Listed for sale$544,990$194/sqft
    Source: NTREIS #20762940 Report a problem
    10/22/2024Listing removed$544,990$194/sqft
    Source: GFO Home Report a problem
    9/5/2024Price change$544,990-6%$194/sqft
    Source: NTREIS #20717236 Report a problem
    8/30/2024Listed for sale$579,570-0.9%$206/sqft
    Source: NTREIS #20717236 Report a problem
    8/24/2024Listing removed$585,000$208/sqft
    Source: NTREIS #20683117 Report a problem
    7/25/2024Listed for sale$585,000-4.8%$208/sqft
    Source: NTREIS #20683117 Report a problem
    7/19/2024Listing removed--
    Source: NTREIS #20529599 Report a problem
    6/17/2024Price change$614,570-2.4%$218/sqft
    Source: NTREIS #20529599 Report a problem
    4/24/2024Price change$629,570-0.8%$224/sqft
    Source: NTREIS #20529599 Report a problem
    3/12/2024Price change$634,570-3%$226/sqft
    Source: NTREIS #20529599 Report a problem
    2/22/2024Price change$654,4700%$233/sqft
    Source: NTREIS #20529599 Report a problem
    2/16/2024Price change$654,570+1.2%$233/sqft
    Source: NTREIS #20529599 Report a problem
    2/6/2024Listed for sale$646,570$230/sqft
    Source: NTREIS #20529599 Report a problem

    Public tax history

    Tax history is unavailable.

    Neighborhood: 75126

    Nearby schools

    GreatSchools rating
    Schools provided by the listing agent
    • Elementary: Johnson
    • Middle: Warren
    • High: Forney
    • District: Forney ISD

    Source: NTREIS. This data may not be complete. We recommend contacting the local school district to confirm school assignments for this home.

    Get a cash offer in 3 minutes
    Find out how much your home could sell for in as little as 3 minutes with a no-obligation cash offer.
    Estimated market value
    $475,000
    Get a cash offer in 3 minutes
    Find out how much your home could sell for in as little as 3 minutes with a no-obligation cash offer.
    Estimated market value
    $475,000