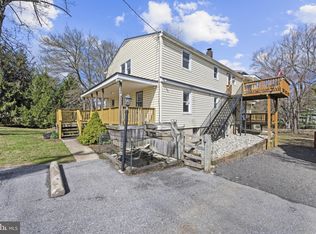
Welcome to this spacious, multi-level single-family home in Owings Mills. Offering three distinct finished levels plus a loft in the primary bedroom, thoughtful layout flexibility, and ideal proximity to top local destinations (including Target, Costco, AMC, and Metro Centre within 10 mins), 9818 Sherwood Farm Rd delivers the perfect blend of comfort, space, and everyday convenience.
Key Property Features
Expansive Three-Level Floor Plan: Enjoy exceptional space and privacy across three full levels plus a third-floor upper retreat (primary bedroom loft), main upper-level bedrooms, light-filled main living areas, and a finished lower level. Backyard is fenced in for privacy. Unit rental includes two dedicated parking spaces.
The fully finished lower level offers a fireplace with excellent additional square footage for storage, recreation, additional bedroom space, or media setups.
Right in the heart of Owings Mills convenience with easy access to major commuter arteries (I-795 and Reisterstown Rd), local schools, dining, and shopping.
Tenant pays for all utilities
Townhouse for rent
Accepts Zillow applications
$2,490/moFees may apply
9818 Sherwood Farm Rd, Owings Mills, MD 21117
3beds
1,580sqft
Price may not include required fees and charges. Price shown reflects the lease term provided. Learn more|
Townhouse
Available now
Cats, dogs OK
Air conditioner, central air
In unit laundry
Central, heat pump
What's special
Finished lower levelMain upper-level bedroomsTwo dedicated parking spacesExpansive three-level floor planThree distinct finished levelsThoughtful layout flexibility
- 8 days |
- -- |
- -- |
Zillow last checked:
Listing updated:
Travel times
Facts & features
Interior
Bedrooms & bathrooms
- Bedrooms: 3
- Bathrooms: 3
- Full bathrooms: 2
- 1/2 bathrooms: 1
Heating
- Central, Heat Pump
Cooling
- Air Conditioner, Central Air
Appliances
- Included: Dishwasher, Dryer, Freezer, Microwave Oven, Oven, Refrigerator, Washer
- Laundry: In Unit
Features
- Flooring: Carpet, Hardwood
Interior area
- Total interior livable area: 1,580 sqft
Property
Parking
- Details: Contact manager
Details
- Parcel number: 042200026110
Construction
Type & style
- Home type: Townhouse
- Property subtype: Townhouse
Building
Management
- Pets allowed: Yes
Community & HOA
HOA
- Amenities included: Parking
Location
- Region: Owings Mills
Financial & listing details
- Lease term: 1 Year
Nearby apartments for rent

Price history
| Date | Event | Price |
|---|---|---|
| 8/20/2026 | Listed for rent | $2,490$2/sqft |
Source: Zillow Rentals Report a problem | ||
| 5/19/2026 | Sold | $311,100+137.1%$197/sqft |
Source: Public Record Report a problem | ||
| 6/30/1997 | Sold | $131,209$83/sqft |
Source: Public Record Report a problem | ||
Neighborhood: 21117
Nearby schools
GreatSchools rating
- 6/10New Town Elementary SchoolGrades: PK-5Distance: 0.6 mi
- 5/10Deer Park Middle Magnet SchoolGrades: 6-8Distance: 1.5 mi
- 4/10New Town High SchoolGrades: 9-12Distance: 0.7 mi