Property is also for rent! Introducing Your Dream Home: 4-Bedroom Oasis with Pool in a Serene Cul-de-Sac Welcome to your serene sanctuary nestled in a quiet cul-de-sac. This stunning 4-bedroom, 2-bathroom home offers the perfect blend of comfort, style, and relaxation, centered around a luxurious pool. With $40K in upgrades in 2023, this home is sure to impress. Upon entering, you are greeted by a spacious and inviting living area with vaulted ceilings, bathed in natural light filtering through large sunburst windows. The open floor plan seamlessly connects the living room to the kitchen and dining area, creating an ideal space for entertaining friends and family. The heart of the home, the kitchen, boasts modern stainless steel appliances, ample counter space with new countertops, and elegant cabinetry, making meal preparation a breeze. Whether you are enjoying a quick breakfast at the cozy breakfast nook or hosting a gourmet dinner party, this kitchen will exceed your expectations. Retreat to the private master suite, complete with a walk-in closet and a newly renovated en-suite bathroom featuring a large shower and a separate designer tub for relaxation. French doors provide private access to the pool deck. Three additional bedrooms offer plenty of space for family members or guests, each thoughtfully designed with comfort in mind. Step outside to your own backyard paradise, where a sparkling pool awaits on warm summer days. Whether you are lounging on the patio or pool deck with a good book or hosting a barbecue with friends, this outdoor oasis is the perfect place to unwind and create lasting memories. The exterior is freshly painted, and the yard is professionally landscaped and fenced. Conveniently located in a peaceful cul-de-sac, this home offers the perfect combination of tranquility and accessibility. With shopping, dining, and entertainment options just a short drive away, you will have everything you need right at your fingertips. Don't miss your chance to make this dream home yours. Schedule a showing today and experience the ultimate in comfort, style, and relaxation. Call for details
Sold for $475,000
$475,000
9818 SUNNYOAK DRIVE, RIVERVIEW, FL 33569
4beds
2,089sqft
Single Family Residence
Built in 1995
8,547 Square Feet Lot
$478,400 Zestimate®
$227/sqft
$3,017 Estimated rent
Home value
$478,400
$454,000 - $502,000
$3,017/mo
Zestimate® history
Owner options
List your home for rent
$3,017/mo
Rent Zestimate®
Find your next renter with Zillow Rental Manager. Plus, with online applications, you can quickly screen prospective tenants – for free.
$3,017/mo
Rent Zestimate®
Refinance and save
$3,350/mo
Est. payment
Refinancing to a lower rate could help reduce your monthly payments and save thousands over the life of the loan.
$3,350/mo
Est. payment
Explore your selling options
Work with a Zillow partner agent
Leverage their expertise and Zillow's premium Showcase listings to get your home seen by more buyers.
Get startedList with your own agent
Get your home in front of millions of buyers by listing it on Zillow.
Learn how to do itSell it yourself
Take full control of how buyers see your home on Zillow by listing For Sale by Owner (FSBO).
List your homeWhat's special
Zillow last checked:
Listing updated:
Listed by:
Trudy McClellan 813-523-3780,
RE/MAX ALLIANCE GROUP 813-259-0000
Bought with:
Lazara Lafuente, 3416210
AMERI DREAM HOME REALTY LLC
Source: Stellar MLS,MLS#: T3521204 Originating MLS: Pinellas Suncoast
Originating MLS: Pinellas Suncoast
Facts & features
Interior
Bedrooms & bathrooms
- Bedrooms: 4
- Bathrooms: 2
- Full bathrooms: 2
Primary bedroom
- Features: Walk-In Closet(s)
- Level: First
- Dimensions: 15x13
Dining room
- Level: First
- Dimensions: 12x12
Family room
- Level: First
- Dimensions: 12x12
Kitchen
- Level: First
- Dimensions: 11x13
Living room
- Level: First
- Dimensions: 15x12
Heating
- Central, Oil
Cooling
- Central Air
Appliances
- Included: Dishwasher, Disposal, Dryer, Electric Water Heater, Microwave, Range, Refrigerator, Washer
- Laundry: Laundry Room
Features
- Cathedral Ceiling(s), Ceiling Fan(s), Open Floorplan, Primary Bedroom Main Floor, Solid Surface Counters, Vaulted Ceiling(s), Walk-In Closet(s)
- Flooring: Tile
- Doors: French Doors, Sliding Doors
- Windows: Window Treatments
- Has fireplace: Yes
Interior area
- Total structure area: 2,878
- Total interior livable area: 2,089 sqft
Property
Parking
- Total spaces: 2
- Parking features: Garage - Attached
- Attached garage spaces: 2
Features
- Levels: One
- Stories: 1
- Exterior features: Private Mailbox
- Has private pool: Yes
- Pool features: Gunite, In Ground, Screen Enclosure
- Has spa: Yes
- Spa features: In Ground
- Fencing: Vinyl
Lot
- Size: 8,547 Square Feet
- Dimensions: 77 x 111
Details
- Parcel number: U2230202SG00000200105.0
- Zoning: PD
- Special conditions: None
Construction
Type & style
- Home type: SingleFamily
- Property subtype: Single Family Residence
Materials
- Stucco
- Foundation: Slab
- Roof: Shingle
Condition
- New construction: No
- Year built: 1995
Utilities & green energy
- Sewer: Public Sewer
- Water: Public
- Utilities for property: BB/HS Internet Available, Public, Street Lights
Community & HOA
Community
- Pet fee: $0 monthly
- Subdivision: RIVERGLEN UNIT 2
HOA
- Has HOA: Yes
- HOA fee: $33 monthly
- HOA name: Greenacre Properties Inc
Location
- Region: Riverview
Financial & listing details
- Price per square foot: $227/sqft
- Tax assessed value: $369,849
- Annual tax amount: $3,782
- Date on market: 5/3/2024
- Cumulative days on market: 123 days
- Listing terms: Cash,Conventional,FHA,VA Loan
- Ownership: Fee Simple
- Total actual rent: 0
- Road surface type: Paved
Price history
| Date | Event | Price |
|---|---|---|
| 10/25/2024 | Sold | $475,000$227/sqft |
Source:  Stellar MLS #T3521204 Report a problem Stellar MLS #T3521204 Report a problem | ||
| 9/10/2024 | Listing removed | $3,100$1/sqft |
Source: Stellar MLS #T3551286 Report a problem | ||
| 9/5/2024 | Pending sale | $475,000$227/sqft |
Source: Stellar MLS #T3521204 Report a problem | ||
| 9/1/2024 | Price change | $475,000-0.8%$227/sqft |
Source: Stellar MLS #T3521204 Report a problem | ||
| 8/23/2024 | Listed for rent | $3,100$1/sqft |
Source: Stellar MLS #T3551286 Report a problem | ||
| 8/8/2024 | Price change | $479,000-2%$229/sqft |
Source: Stellar MLS #T3521204 Report a problem | ||
| 7/14/2024 | Price change | $489,000-2%$234/sqft |
Source: Stellar MLS #T3521204 Report a problem | ||
| 6/27/2024 | Price change | $499,000-2.2%$239/sqft |
Source: Stellar MLS #T3521204 Report a problem | ||
| 6/17/2024 | Price change | $510,000-1.4%$244/sqft |
Source: Stellar MLS #T3521204 Report a problem | ||
| 5/26/2024 | Price change | $517,000-1.5%$247/sqft |
Source: Stellar MLS #T3521204 Report a problem | ||
| 5/3/2024 | Listed for sale | $525,000+114.3%$251/sqft |
Source: Stellar MLS #T3521204 Report a problem | ||
| 9/12/2017 | Sold | $245,000+0%$117/sqft |
Source: Public Record Report a problem | ||
| 7/28/2017 | Listed for sale | $244,900+16.6%$117/sqft |
Source: OFFERPAD BROKERAGE #T2895744 Report a problem | ||
| 5/8/2017 | Sold | $210,000-21%$101/sqft |
Source: Public Record Report a problem | ||
| 8/11/2015 | Listing removed | $265,699$127/sqft |
Source: FLORIDA REALTY #T2752697 Report a problem | ||
| 5/18/2015 | Price change | $265,6990%$127/sqft |
Source: FLORIDA REALTY #T2752697 Report a problem | ||
| 5/6/2015 | Price change | $265,799-0.1%$127/sqft |
Source: FLORIDA REALTY #T2752697 Report a problem | ||
| 5/4/2015 | Price change | $265,9980%$127/sqft |
Source: FLORIDA REALTY #T2752697 Report a problem | ||
| 4/24/2015 | Price change | $265,9990%$127/sqft |
Source: FLORIDA REALTY #T2752697 Report a problem | ||
| 4/19/2015 | Listed for sale | $266,000+61.8%$127/sqft |
Source: Florida Realty Report a problem | ||
| 9/10/2001 | Sold | $164,400$79/sqft |
Source: Public Record Report a problem | ||
Public tax history
| Year | Property taxes | Tax assessment |
|---|---|---|
| 2025 | $7,480 +90.3% | $369,849 +59.7% |
| 2024 | $3,930 +3.9% | $231,613 +3% |
| 2023 | $3,783 +5.4% | $224,867 +3% |
| 2022 | $3,588 +1.5% | $218,317 +3% |
| 2021 | $3,533 +2.6% | $211,958 +1.4% |
| 2020 | $3,442 -1.1% | $209,032 -1.5% |
| 2019 | $3,479 | $212,269 +6% |
| 2018 | $3,479 -13.9% | $200,178 +10.5% |
| 2017 | $4,039 +80.3% | $181,104 +28.9% |
| 2016 | $2,240 +1.7% | $140,515 +0.7% |
| 2015 | $2,203 +0.1% | $139,538 +0.8% |
| 2014 | $2,201 | $138,431 +1.5% |
| 2013 | $2,201 +0.5% | $136,385 +1.7% |
| 2012 | $2,190 -8.8% | $134,105 -7.1% |
| 2011 | $2,401 +0.2% | $144,331 -0.6% |
| 2010 | $2,396 -8.5% | $145,190 -6.7% |
| 2009 | $2,619 +0.2% | $155,553 -0.2% |
| 2008 | $2,615 -6.2% | $155,843 +3% |
| 2007 | $2,788 -4.9% | $151,304 +2.5% |
| 2006 | $2,931 +0.2% | $147,614 +3% |
| 2005 | $2,925 | $143,315 +3% |
| 2004 | -- | $139,141 +1.9% |
| 2003 | -- | $136,547 +2.4% |
| 2002 | -- | $133,347 +14.5% |
| 2001 | -- | $116,471 -7.1% |
| 2000 | $2,341 | $125,347 |
Find assessor info on the county website
Neighborhood: Riverglen of Brandon
Nearby homes
- $365,6004 bd2 ba1.7k sqft9816 Sunnyoak Dr, Riverview, FL 33569Off Market

- $503,1004 bd2 ba2.5k sqft9820 Sunnyoak Dr, Riverview, FL 33569Off Market
- $354,3003 bd2 ba1.6k sqft9814 Sunnyoak Dr, Riverview, FL 33569Off Market

- $435,3003 bd2 ba2k sqft9822 Sunnyoak Dr, Riverview, FL 33569Off Market
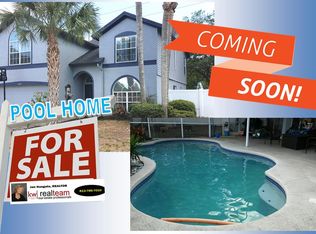
- $465,6003 bd2 ba1.6k sqft9819 Sunnyoak Dr, Riverview, FL 33569Off Market
- $437,4004 bd2 ba2k sqft12104 Shady Forest Dr, Riverview, FL 33569Off Market
- $406,7003 bd2 ba1.8k sqft12102 Shady Forest Dr, Riverview, FL 33569Off Market
- $419,9004 bd2 ba1.9k sqft12106 Shady Forest Dr, Riverview, FL 33569For Sale
Nearby schools
GreatSchools rating
- 8/10Boyette Springs Elementary SchoolGrades: PK-5Distance: 1.3 mi
- 2/10Rodgers Middle SchoolGrades: 6-8Distance: 0.8 mi
- 6/10Riverview High SchoolGrades: 9-12Distance: 0.8 mi
Get a cash offer in 3 minutes
Find out how much your home could sell for in as little as 3 minutes with a no-obligation cash offer.
Estimated market value
$478,400
Get a cash offer in 3 minutes
Find out how much your home could sell for in as little as 3 minutes with a no-obligation cash offer.
Estimated market value
$478,400
- Florida
- Hillsborough County
- Riverview
- 33569
- Riverglen of Brandon
- 9818 SUNNYOAK DRIVE
Nearby cities
Nearby neighborhoods
Nearby zip codes
Other Riverview Topics
