Imagine yourself living in this "CITY CHIC" home while residing in Bradenton's only Golf & Boating community! Designed with the elevated style of a metropolitan flat, the home has been intelligently reconfigured to prioritize modern utility and flow. Strategic updates include utilizing a part of the golf cart garage, which was wisely utilized to add 54 square feet, enhancing the pantry and laundry room with custom functionality. Redefining the social space, removing a wall opens the room to allow the kitchen to serve as the heart of the home; additionally, the traditional dining room has been transformed into a quiet library and sitting room. Updated flooring extends throughout, complemented by a new fireplace and chimney wall. Both bathrooms have been mostly renovated and feature quartzite counters. Outdoor living is defined by a private pool and spa featuring a newer surface and a refreshed paver deck, perfect for an evening of enjoyment. Located just steps from the first green, this property offers immediate access to the Waterlefe Golf Club, a par-72 championship course that has hosted the U.S. Open Local Qualifier an unprecedented eight times. As a resident, you gain access to the River Club at Waterlefe, which recently underwent significant renovations. Amenities include resort-style riverfront dining, a full-service restaurant, and a poolside Tiki Bar. For those focused on fitness, the "#lefelife" offers a 24/7 fitness center with state-of-the-art equipment and a fitness studio offering weekday classes led by a trained coach. Just beyond the gym sits a Junior Olympic-sized saline swimming pool and a Tiki Bar where you can enjoy a tropical drink and a light bite while soaking in the sun's rays. Waterlefe also offers a 59-slip marina with direct access to the Manatee River and the Gulf of Mexico—a rarity much appreciated by residents. Discover the hallmark of the #lefelife in a community that blends championship golf with a world-class marina lifestyle. Please note that taxes include the CDD fee and that this home is exempt to finance charges associated.
Sold for $575,000
$575,000
9819 DISCOVERY TERRACE, BRADENTON, FL 34212
3beds
1,941sqft
Single Family Residence
Built in 2000
9,514 Square Feet Lot
$574,900 Zestimate®
$296/sqft
$4,129 Estimated rent
Home value
$574,900
$540,000 - $609,000
$4,129/mo
Zestimate® history
Owner options
List your home for rent
$4,129/mo
Rent Zestimate®
Find your next renter with Zillow Rental Manager. Plus, with online applications, you can quickly screen prospective tenants – for free.
$4,129/mo
Rent Zestimate®
Refinance and save
$4,144/mo
Est. payment
Refinancing to a lower rate could help reduce your monthly payments and save thousands over the life of the loan.
$4,144/mo
Est. payment
Explore your selling options
Work with a Zillow partner agent
Leverage their expertise and Zillow's premium Showcase listings to get your home seen by more buyers.
Get startedList with your own agent
Get your home in front of millions of buyers by listing it on Zillow.
Learn how to do itSell it yourself
Take full control of how buyers see your home on Zillow by listing For Sale by Owner (FSBO).
List your homeWhat's special
Modern utility and flowUpdated flooring extends throughoutRefreshed paver deck
Zillow last checked:
Listing updated:
Listed by:
Steve Slocum 941-730-8071,
COLDWELL BANKER REALTY 941-739-6777
Bought with:
Luke Paez, 3649391
THE KEYES COMPANY - SARASOTA
Source: Stellar MLS,MLS#: A4683912 Originating MLS: Sarasota - Manatee
Originating MLS: Sarasota - Manatee
Facts & features
Interior
Bedrooms & bathrooms
- Bedrooms: 3
- Bathrooms: 2
- Full bathrooms: 2
Rooms
- Room types: Dining Room, Utility Room
Primary bedroom
- Features: Ceiling Fan(s), En Suite Bathroom, Dual Closets
- Level: First
- Area: 182 Square Feet
- Dimensions: 13x14
Bedroom 2
- Features: Ceiling Fan(s), Built-in Closet
- Level: First
- Area: 156 Square Feet
- Dimensions: 12x13
Bedroom 3
- Features: Ceiling Fan(s), Built-in Closet
- Level: First
- Area: 180 Square Feet
- Dimensions: 12x15
Primary bathroom
- Features: En Suite Bathroom, Garden Bath, Split Vanities, Stone Counters, Linen Closet
- Level: First
- Area: 100 Square Feet
- Dimensions: 10x10
Bathroom 2
- Features: Exhaust Fan, Stone Counters, Tub With Shower, Linen Closet
- Level: First
- Area: 72 Square Feet
- Dimensions: 9x8
Balcony porch lanai
- Features: Ceiling Fan(s), No Closet
- Level: First
- Area: 180 Square Feet
- Dimensions: 20x9
Dining room
- Features: No Closet
- Level: First
- Area: 110 Square Feet
- Dimensions: 11x10
Kitchen
- Features: Storage Closet
- Level: First
- Area: 315 Square Feet
- Dimensions: 15x21
Laundry
- Features: Built-In Shelving, No Closet
- Level: First
- Area: 48 Square Feet
- Dimensions: 6x8
Library
- Features: Built-In Shelving, No Closet
- Level: First
- Area: 140 Square Feet
- Dimensions: 10x14
Living room
- Features: Ceiling Fan(s), No Closet
- Level: First
- Area: 225 Square Feet
- Dimensions: 15x15
Heating
- Natural Gas
Cooling
- Central Air
Appliances
- Included: Convection Oven, Dishwasher, Disposal, Dryer, Gas Water Heater, Microwave, Range, Refrigerator, Washer
- Laundry: Inside, Laundry Room
Features
- Ceiling Fan(s), Eating Space In Kitchen, Kitchen/Family Room Combo, Open Floorplan, Primary Bedroom Main Floor, Solid Wood Cabinets, Split Bedroom, Stone Counters, Thermostat, Walk-In Closet(s)
- Flooring: Carpet, Ceramic Tile, Engineered Hardwood
- Doors: Sliding Doors
- Windows: Window Treatments, Hurricane Shutters
- Has fireplace: Yes
- Fireplace features: Electric, Living Room
Interior area
- Total structure area: 2,620
- Total interior livable area: 1,941 sqft
Property
Parking
- Total spaces: 2
- Parking features: Garage - Attached
- Attached garage spaces: 2
- Details: Garage Dimensions: 19x28
Features
- Levels: One
- Stories: 1
- Patio & porch: Front Porch, Rear Porch, Screened
- Exterior features: Rain Gutters, Sidewalk, Sprinkler Metered
- Has private pool: Yes
- Pool features: Gunite, Heated, In Ground, Lighting, Screen Enclosure
- Has spa: Yes
- Spa features: Heated, In Ground
- Has view: Yes
- View description: Golf Course, Water, Pond
- Has water view: Yes
- Water view: Water,Pond
- Waterfront features: Waterfront
- Body of water: 1ST HOLE GOLF COURSE POND
Lot
- Size: 9,514 Square Feet
- Dimensions: 73 x 130
- Features: In County, Near Marina, On Golf Course, Sidewalk
- Residential vegetation: Oak Trees, Trees/Landscaped
Details
- Parcel number: 546004159
- Zoning: A1/CH
- Special conditions: None
Construction
Type & style
- Home type: SingleFamily
- Architectural style: Florida,Mediterranean
- Property subtype: Single Family Residence
Materials
- Block, Stucco
- Foundation: Slab
- Roof: Tile
Condition
- New construction: No
- Year built: 2000
Details
- Builder model: Reimagined Osprey
- Builder name: WCI
Utilities & green energy
- Sewer: Public Sewer
- Water: Public
- Utilities for property: Cable Connected, Electricity Connected, Natural Gas Connected, Phone Available, Public, Sewer Connected, Sprinkler Meter, Underground Utilities, Water Connected
Community & HOA
Community
- Features: Fishing, River, Water Access, Waterfront, Association Recreation - Owned, Clubhouse, Deed Restrictions, Fitness Center, Gated Community - Guard, Golf Carts OK, Golf, Park, Playground, Pool, Sidewalks, Special Community Restrictions, Wheelchair Access
- Security: Gated Community, Key Card Entry, Security System, Security System Owned, Smoke Detector(s)
- Pet fee: $0 monthly
- Subdivision: WATERLEFE GOLF & RIVER CLUB
HOA
- Has HOA: Yes
- Amenities included: Cable TV, Clubhouse, Elevator(s), Fence Restrictions, Fitness Center, Gated, Optional Additional Fees, Park, Playground, Pool, Recreation Facilities, Security, Trail(s), Vehicle Restrictions, Wheelchair Access
- Services included: 24-Hour Guard, Cable TV, Common Area Taxes, Community Pool, Fidelity Bond, Internet, Manager, Recreational Facilities, Security
- HOA fee: $386 monthly
- HOA name: Mary Paige Huisman, LCAM
- HOA phone: 941-200-4410
- Second HOA name: Waterlefe MPOA
Location
- Region: Bradenton
Financial & listing details
- Price per square foot: $296/sqft
- Tax assessed value: $472,181
- Annual tax amount: $7,406
- Date on market: 2/25/2026
- Cumulative days on market: 49 days
- Listing terms: Cash,Conventional,VA Loan
- Ownership: Fee Simple
- Total actual rent: 0
- Electric utility on property: Yes
- Road surface type: Paved
Price history
| Date | Event | Price |
|---|---|---|
| 5/15/2026 | Sold | $575,000-4.1%$296/sqft |
Source:  Stellar MLS #A4683912 Report a problem Stellar MLS #A4683912 Report a problem | ||
| 4/15/2026 | Pending sale | $599,500$309/sqft |
Source: Stellar MLS #A4683912 Report a problem | ||
| 4/7/2026 | Price change | $599,500-1.6%$309/sqft |
Source: Stellar MLS #A4683912 Report a problem | ||
| 3/25/2026 | Price change | $609,500-1.1%$314/sqft |
Source: Stellar MLS #A4683912 Report a problem | ||
| 3/16/2026 | Price change | $616,500-1.9%$318/sqft |
Source: Stellar MLS #A4683912 Report a problem | ||
| 2/25/2026 | Listed for sale | $628,500+79.6%$324/sqft |
Source: Stellar MLS #A4683912 Report a problem | ||
| 12/11/2019 | Sold | $350,000-1.4%$180/sqft |
Source: Public Record Report a problem | ||
| 10/19/2019 | Pending sale | $355,000$183/sqft |
Source: Coldwell Banker Residential Real Estate - Lakewood Ranch #A4447138 Report a problem | ||
| 10/15/2019 | Price change | $355,000-5.3%$183/sqft |
Source: Coldwell Banker Residential Real Estate - Lakewood Ranch #A4447138 Report a problem | ||
| 10/3/2019 | Listed for sale | $375,000-1.3%$193/sqft |
Source: COLDWELL BANKER RESIDENTIAL R. #A4447138 Report a problem | ||
| 5/6/2019 | Listing removed | $379,900$196/sqft |
Source: Coldwell Banker Residential Real Estate - East Manatee #A4419925 Report a problem | ||
| 4/1/2019 | Price change | $379,900-0.5%$196/sqft |
Source: Coldwell Banker Residential Real Estate - East Manatee #A4419925 Report a problem | ||
| 2/18/2019 | Price change | $381,900-0.8%$197/sqft |
Source: Coldwell Banker Residential Real Estate - East Manatee #A4419925 Report a problem | ||
| 1/2/2019 | Price change | $384,900-1.3%$198/sqft |
Source: Coldwell Banker Residential Real Estate - East Manatee #A4419925 Report a problem | ||
| 11/26/2018 | Listed for sale | $389,900+6.8%$201/sqft |
Source: COLDWELL BANKER RESIDENTIAL RE #A4419925 Report a problem | ||
| 5/5/2017 | Sold | $365,000-2.6%$188/sqft |
Source: EXIT Realty solds #2295177886383215937 Report a problem | ||
| 4/13/2017 | Pending sale | $374,900$193/sqft |
Source: Coldwell Banker Residential Real Estate - East Manatee #A4176458 Report a problem | ||
| 2/3/2017 | Listed for sale | $374,900+19%$193/sqft |
Source: Coldwell Banker Residential Real Estate - East Manatee #A4176458 Report a problem | ||
| 9/22/2009 | Sold | $315,000+9.5%$162/sqft |
Source: Public Record Report a problem | ||
| 1/2/2001 | Sold | $287,800$148/sqft |
Source: Public Record Report a problem | ||
Public tax history
| Year | Property taxes | Tax assessment |
|---|---|---|
| 2025 | $7,715 +5.1% | $348,300 +2.9% |
| 2024 | $7,337 +0.7% | $338,484 +3% |
| 2023 | $7,287 +1.6% | $328,625 +3% |
| 2022 | $7,174 +2.7% | $319,053 +3% |
| 2021 | $6,985 -3.7% | $309,760 +5.7% |
| 2020 | $7,255 +9.6% | $293,171 +2.1% |
| 2019 | $6,617 | $287,044 +1.2% |
| 2018 | $6,617 0% | $283,642 +34.7% |
| 2017 | $6,619 +31.7% | $210,592 +2.1% |
| 2016 | $5,025 | $206,261 +0.7% |
| 2015 | $5,025 | $204,827 +0.8% |
| 2014 | $5,025 +2.5% | $203,201 +1.5% |
| 2013 | $4,900 +489945% | $200,198 +1.7% |
| 2012 | $1 | $196,852 +3% |
| 2011 | $1 | $191,118 +1.5% |
| 2010 | -- | $188,294 -28% |
| 2009 | $5,672 +35.2% | $261,601 -6.9% |
| 2008 | $4,196 +4.8% | $281,093 +3% |
| 2007 | $4,002 -4.6% | $272,906 +2.5% |
| 2006 | $4,194 +0.2% | $266,250 +3% |
| 2005 | $4,185 +1.9% | $258,495 +3% |
| 2004 | $4,107 +4.9% | $250,966 +1.9% |
| 2003 | $3,914 +2.2% | $246,287 +2.4% |
| 2002 | $3,830 -0.6% | $240,515 -1.8% |
| 2001 | $3,853 +1163.6% | $244,992 +1336.1% |
| 2000 | $305 | $17,059 |
Find assessor info on the county website
Neighborhood: 34212
Nearby homes
- $672,8004 bd2 ba2.5k sqft9823 Discovery Ter, Bradenton, FL 34212Off Market
- $652,0003 bd2 ba2.2k sqft9815 Discovery Ter, Bradenton, FL 34212Sold
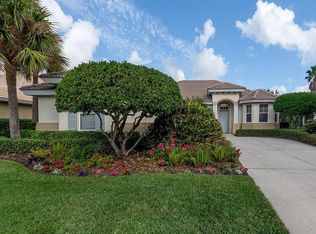
- $570,0003 bd2 ba2k sqft9903 Discovery Ter, Bradenton, FL 34212Off Market

- $669,3003 bd3 ba2.5k sqft9811 Discovery Ter, Bradenton, FL 34212Off Market
- $655,0003 bd2 ba1.9k sqft9818 Discovery Ter, Bradenton, FL 34212Sold
- $600,0003 bd2 ba2k sqft9822 Discovery Ter, Bradenton, FL 34212Sold
- $753,0004 bd4 ba2.8k sqft9826 Discovery Ter, Bradenton, FL 34212Off Market
- $538,1003 bd2 ba1.8k sqft9814 Discovery Ter, Bradenton, FL 34212Off Market
Nearby schools
GreatSchools rating
- 7/10Freedom Elementary SchoolGrades: PK-5Distance: 1.5 mi
- 8/10Carlos E. Haile Middle SchoolGrades: 6-8Distance: 1.7 mi
- 5/10Parrish Community High SchoolGrades: 9-12Distance: 5 mi
Schools provided by the listing agent
- Elementary: Freedom Elementary
- Middle: Carlos E. Haile Middle
- High: Parrish Community High
Source: Stellar MLS. This data may not be complete. We recommend contacting the local school district to confirm school assignments for this home.
Get a cash offer in 3 minutes
Find out how much your home could sell for in as little as 3 minutes with a no-obligation cash offer.
Estimated market value
$574,900
Get a cash offer in 3 minutes
Find out how much your home could sell for in as little as 3 minutes with a no-obligation cash offer.
Estimated market value
$574,900
- Florida
- Manatee County
- Bradenton
- 34212
- 9819 DISCOVERY TERRACE
Nearby cities
Nearby neighborhoods
Nearby zip codes
Other Bradenton Topics
