Stunning Home in Waterlefe Golf and River Club – Golf Cart Friendly with Vibrant Social Activities! Welcome to this beautifully updated 3-bedroom, 2-bath home in the highly sought-after Waterlefe Golf and River Club, where luxurious living meets active Florida lifestyle. Step inside to discover an open-concept layout filled with natural light, creating a bright and inviting atmosphere. The NEWLY REMODELED KITCHEN is a true highlight, featuring modern finishes, NEW APPLIANCES and a stylish design perfect for everyday living or entertaining. The adjacent laundry room has also been updated with new appliances for added convenience. Thoughtful upgrades abound throughout the home, including a NEW WATER CONDITIONER, contemporary lighting fixtures, and a fresh, clean aesthetic that complements the home’s tranquil surroundings. The home boasts 3 bedrooms with the office/den being an option for the 4th bedroom as the owners added a nice closet. Enjoy the ultimate Florida lifestyle with a very large, screened-in lanai—perfect for outdoor entertaining, relaxing, or simply enjoying the serene view of the green space with lush landscape. Waterlefe Golf and River Club is a golf cart-friendly community that offers an array of amenities, including championship golf, a private riverfront setting with a marina, and numerous recreational activities. Whether you’re a golfer, boater, or social butterfly, there’s always something to enjoy. The community boasts a vibrant social calendar with events for residents to connect, and the relaxed, friendly atmosphere makes it the perfect place to call home. Don't miss out on the opportunity to own this charming home in one of the most desirable communities in the area. Schedule your showing today and experience all that Waterlefe Golf and River Club has to offer!
Sold for $600,000
$600,000
9822 Discovery Ter, Bradenton, FL 34212
3beds
2,017sqft
Single Family Residence
Built in 2000
9,100 Square Feet Lot
$562,400 Zestimate®
$297/sqft
$2,835 Estimated rent
Home value
$562,400
$512,000 - $619,000
$2,835/mo
Zestimate® history
Owner options
List your home for rent
$2,835/mo
Rent Zestimate®
Find your next renter with Zillow Rental Manager. Plus, with online applications, you can quickly screen prospective tenants – for free.
$2,835/mo
Rent Zestimate®
Refinance and save
$4,216/mo
Est. payment
Refinancing to a lower rate could help reduce your monthly payments and save thousands over the life of the loan.
$4,216/mo
Est. payment
Explore your selling options
Work with a Zillow partner agent
Leverage their expertise and Zillow's premium Showcase listings to get your home seen by more buyers.
Get startedList with your own agent
Get your home in front of millions of buyers by listing it on Zillow.
Learn how to do itSell it yourself
Take full control of how buyers see your home on Zillow by listing For Sale by Owner (FSBO).
List your homeWhat's special
New appliancesContemporary lighting fixturesLarge screened-in lanaiOpen-concept layoutNatural lightNewly remodeled kitchen
Zillow last checked:
Listing updated:
Listed by:
Sheryl VanDuren 720-384-4884,
MICHAEL SAUNDERS & COMPANY 941-485-5421
Bought with:
Steve Slocum, 3366646
COLDWELL BANKER REALTY
Source: Stellar MLS,MLS#: A4631320 Originating MLS: Venice
Originating MLS: Venice
Facts & features
Interior
Bedrooms & bathrooms
- Bedrooms: 3
- Bathrooms: 2
- Full bathrooms: 2
Primary bedroom
- Features: Ceiling Fan(s), Walk-In Closet(s)
- Level: First
- Dimensions: 12x17
Bedroom 2
- Features: Ceiling Fan(s), Built-in Closet
- Level: First
- Dimensions: 11x12
Bedroom 3
- Features: Ceiling Fan(s), Built-in Closet
- Level: First
- Dimensions: 11x13
Den
- Features: Ceiling Fan(s), Built-in Closet
- Level: First
- Dimensions: 11x13
Dining room
- Level: First
- Dimensions: 11x9
Kitchen
- Features: Breakfast Bar, Pantry, Kitchen Island, Stone Counters, Built-in Closet
- Level: First
- Dimensions: 13x9
Living room
- Level: First
- Dimensions: 16x20
Heating
- Central, Natural Gas
Cooling
- Central Air
Appliances
- Included: Dishwasher, Disposal, Dryer, Gas Water Heater, Microwave, Range, Refrigerator, Washer, Wine Refrigerator
- Laundry: Inside, Laundry Room
Features
- Ceiling Fan(s), Eating Space In Kitchen, High Ceilings, Kitchen/Family Room Combo, Open Floorplan, Primary Bedroom Main Floor, Solid Surface Counters, Split Bedroom, Walk-In Closet(s)
- Flooring: Carpet, Ceramic Tile, Engineered Hardwood
- Doors: Sliding Doors
- Windows: Window Treatments, Hurricane Shutters
- Has fireplace: No
Interior area
- Total structure area: 2,604
- Total interior livable area: 2,017 sqft
Property
Parking
- Total spaces: 2
- Parking features: Garage - Attached
- Attached garage spaces: 2
Features
- Levels: One
- Stories: 1
- Exterior features: Irrigation System, Sidewalk
- Has view: Yes
- View description: Park/Greenbelt
- Waterfront features: River Access, Fishing Pier, Lock
- Body of water: MANATEE RIVER
Lot
- Size: 9,100 Square Feet
- Dimensions: 70 x 130
Details
- Parcel number: 546004709
- Zoning: A1/CH
- Special conditions: None
Construction
Type & style
- Home type: SingleFamily
- Property subtype: Single Family Residence
Materials
- Block, Stucco
- Foundation: Slab
- Roof: Tile
Condition
- New construction: No
- Year built: 2000
Utilities & green energy
- Sewer: Public Sewer
- Water: Public
- Utilities for property: Cable Connected, Electricity Connected, Natural Gas Connected, Sewer Connected, Underground Utilities, Water Connected
Community & HOA
Community
- Features: Fishing, River, Water Access, Association Recreation - Owned, Clubhouse, Deed Restrictions, Fitness Center, Gated Community - Guard, Golf Carts OK, Golf, Playground, Pool, Restaurant, Sidewalks
- Pet fee: $0 monthly
- Subdivision: WATERLEFE GOLF & RIVER CLUB
HOA
- Has HOA: Yes
- Amenities included: Cable TV, Clubhouse, Fitness Center, Gated, Golf Course, Playground, Pool, Recreation Facilities, Security
- Services included: 24-Hour Guard, Cable TV, Common Area Taxes, Community Pool, Reserve Fund, Internet
- HOA fee: $294 monthly
- HOA name: MaryAnn Burchell
- HOA phone: 941-747-6898
- Second HOA name: Waterlefe MPOA
Location
- Region: Bradenton
Financial & listing details
- Price per square foot: $297/sqft
- Tax assessed value: $450,066
- Annual tax amount: $8,857
- Date on market: 12/7/2024
- Cumulative days on market: 2 days
- Listing terms: Cash,Conventional,FHA,VA Loan
- Ownership: Fee Simple
- Total actual rent: 0
- Electric utility on property: Yes
- Road surface type: Asphalt
Price history
| Date | Event | Price |
|---|---|---|
| 1/15/2025 | Sold | $600,000-4%$297/sqft |
Source:  Stellar MLS #A4631320 Report a problem Stellar MLS #A4631320 Report a problem | ||
| 12/9/2024 | Pending sale | $625,000$310/sqft |
Source: Stellar MLS #A4631320 Report a problem | ||
| 12/7/2024 | Listed for sale | $625,000+21.4%$310/sqft |
Source: Stellar MLS #A4631320 Report a problem | ||
| 6/18/2024 | Sold | $515,000-1.9%$255/sqft |
Source: Stellar MLS #A4612140 Report a problem | ||
| 5/29/2024 | Pending sale | $525,000$260/sqft |
Source: Stellar MLS #A4612140 Report a problem | ||
| 5/29/2024 | Listed for sale | $525,000+50%$260/sqft |
Source: Stellar MLS #A4612140 Report a problem | ||
| 7/1/2008 | Sold | $350,000+33.3%$174/sqft |
Source: Public Record Report a problem | ||
| 1/6/2003 | Sold | $262,500+20.5%$130/sqft |
Source: Public Record Report a problem | ||
| 11/2/2000 | Sold | $217,900$108/sqft |
Source: Public Record Report a problem | ||
Public tax history
| Year | Property taxes | Tax assessment |
|---|---|---|
| 2025 | $7,121 -20.7% | $306,205 -20.1% |
| 2024 | $8,979 +1.4% | $383,119 +10% |
| 2023 | $8,858 +7.4% | $348,290 +10% |
| 2022 | $8,246 +13.9% | $316,627 +10% |
| 2021 | $7,241 +4.9% | $287,843 +6.6% |
| 2020 | $6,902 +10.8% | $269,941 +3% |
| 2019 | $6,227 | $262,152 +1.9% |
| 2018 | $6,227 +0.4% | $257,264 +2.1% |
| 2017 | $6,200 +7.1% | $251,973 +3.5% |
| 2016 | $5,791 | $243,441 +4% |
| 2015 | $5,791 | $234,165 +9.7% |
| 2014 | $5,791 +3.9% | $213,446 +4.6% |
| 2013 | $5,574 +557325% | $204,114 +4.9% |
| 2012 | $1 | $194,634 +6.8% |
| 2011 | $1 | $182,165 -1.4% |
| 2010 | -- | $184,697 -26.2% |
| 2009 | $6,107 +37% | $250,362 -4.4% |
| 2008 | $4,458 +20.5% | $261,764 +3% |
| 2007 | $3,699 -4.6% | $254,140 +2.5% |
| 2006 | $3,876 +0.2% | $247,941 +3% |
| 2005 | $3,866 +1.9% | $240,719 +3% |
| 2004 | $3,794 +5% | $233,708 +1.9% |
| 2003 | $3,614 +23.7% | $229,350 +21.1% |
| 2002 | $2,922 +3.3% | $189,417 +1.6% |
| 2001 | $2,827 +827.3% | $186,434 +992.9% |
| 2000 | $305 | $17,059 |
Find assessor info on the county website
Neighborhood: 34212
Nearby homes
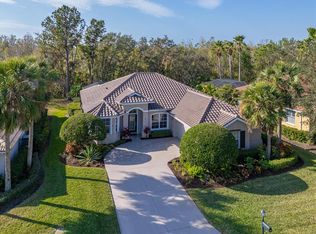
- $655,0003 bd2 ba1.9k sqft9818 Discovery Ter, Bradenton, FL 34212Sold
- $753,0004 bd4 ba2.8k sqft9826 Discovery Ter, Bradenton, FL 34212Off Market
- $538,1003 bd2 ba1.8k sqft9814 Discovery Ter, Bradenton, FL 34212Off Market

- $635,1004 bd3 ba2.6k sqft9904 Discovery Ter, Bradenton, FL 34212Off Market
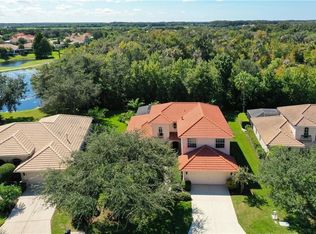
- $575,0003 bd2 ba1.9k sqft9819 Discovery Ter, Bradenton, FL 34212Sold
- $672,8004 bd2 ba2.5k sqft9823 Discovery Ter, Bradenton, FL 34212Off Market
- $570,0003 bd2 ba2k sqft9903 Discovery Ter, Bradenton, FL 34212Off Market
- $652,0003 bd2 ba2.2k sqft9815 Discovery Ter, Bradenton, FL 34212Sold
Nearby schools
GreatSchools rating
- 7/10Freedom Elementary SchoolGrades: PK-5Distance: 1.4 mi
- 8/10Carlos E. Haile Middle SchoolGrades: 6-8Distance: 1.6 mi
- 5/10Parrish Community High SchoolGrades: 9-12Distance: 5 mi
Schools provided by the listing agent
- Elementary: Freedom Elementary
- Middle: Carlos E. Haile Middle
- High: Parrish Community High
Source: Stellar MLS. This data may not be complete. We recommend contacting the local school district to confirm school assignments for this home.
Get a cash offer in 3 minutes
Find out how much your home could sell for in as little as 3 minutes with a no-obligation cash offer.
Estimated market value
$562,400
Get a cash offer in 3 minutes
Find out how much your home could sell for in as little as 3 minutes with a no-obligation cash offer.
Estimated market value
$562,400
- Florida
- Manatee County
- Bradenton
- 34212
- 9822 Discovery Ter
Nearby cities
Nearby neighborhoods
Nearby zip codes
Other Bradenton Topics
