Skip main navigation
Off market
  • $3,838,500

    9820 E Thompson Peak Pkwy Unit 716, Scottsdale, AZ 85255

    4beds
    4baths
    4,655sqft
    SingleFamily
    Built in 2001
    1.23 Acres Lot
    $3,838,500 Zestimate®
    $825/sqft
    $5,707 Estimated rent

    Home value

    $3,838,500

    $3.30M - $4.49M

    $5,707/mo

    Zestimate® history
    Loading
    Loading...

    Owner options

    List your home for rent

    $5,707/mo

    Rent Zestimate®

    Find your next renter with Zillow Rental Manager. Plus, with online applications, you can quickly screen prospective tenants – for free.

    Learn more

    $5,707/mo

    Rent Zestimate®

    Refinance and save

    $22,725/mo

    Est. payment

    Refinancing to a lower rate could help reduce your monthly payments and save thousands over the life of the loan.

    See today's rates

    $22,725/mo

    Est. payment

    Explore your selling options

    Work with a Zillow partner agent

    Leverage their expertise and Zillow's premium Showcase listings to get your home seen by more buyers.

    Get started

    List with your own agent

    Get your home in front of millions of buyers by listing it on Zillow.

    Learn how to do it

    Sell it yourself

    Take full control of how buyers see your home on Zillow by listing For Sale by Owner (FSBO).

    List your home

    What's special

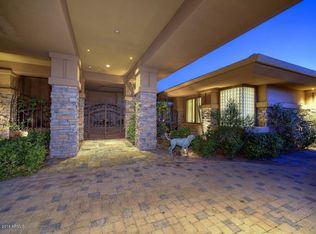
    This beautiful Mediterranean-inspired estate with extraordinary curb appeal is nestled on a 1.2-acre homesite amidst a backdrop of McDowell Mountain views. Located within the guard gated community of DC Ranch Country Club, this residence offers lush landscaping and charming outdoor spaces including a front courtyard with fountain, expansive yard with mature trees and artificial turf, sparkling pool with stone water feature wall, spa, fireplace with bench seating, backyard Ramada with fireplace and TV, additional BBQ area, and spacious covered patios. Inside, you will find an open and functional floorplan with lots of natural light and abundant use of French doors. The hub of the home is the open kitchen, family room and eating nook with windows framing the backyard views. The spacious master suite is split from the guest bedroom wing, which consists of 3 bedrooms surrounding a bonus room. On the second level you will find a bonus/game room with built-in cabinetry, wet bar, and a balcony to enjoy the mountain views. This residence is just a few minutes' walk through a quaint pocket park to the Country Club at DC Ranch clubhouse. Hop on the surrounding community pathways that stretch for miles and follow them to Market Street, Desert Camp Community Center, or simply enjoy a scenic walk through the neighborhood.

    This property is not currently displayed as for sale or rent on Zillow. This may be different from what's on other websites or public sources.

    Facts & features

    Interior

    Bedrooms & bathrooms
    • Bedrooms: 4
    • Bathrooms: 4
    Heating
    • Other, Gas
    Cooling
    • Other
    Appliances
    • Included: Dishwasher, Dryer, Garbage disposal, Microwave, Range / Oven, Refrigerator, Washer
    • Laundry: Dryer Included, Washer Included
    Features
    • Flooring: Hardwood
    Interior area
    • Total interior livable area: 4,655 sqft

    Property

    Parking
    • Total spaces: 5
    • Parking features: Garage - Attached
    Features
    • Exterior features: Stucco
    • Fencing: Wrought Iron
    Lot
    • Size: 1.23 Acres
    Details
    • Parcel number: 21762694

    Construction

    Type & style
    • Home type: SingleFamily
    Materials
    • Roof: Tile
    Condition
    • Year built: 2001

    Utilities & green energy

    • Sewer: Sewer - Public
    • Utilities for property: APS, SW Gas

    Community & HOA

    HOA
    • Has HOA: Yes
    • HOA fee: $279 monthly
    Location
    • Region: Scottsdale

    Financial & listing details

    • Price per square foot: $825/sqft
    • Tax assessed value: $2,685,500
    • Annual tax amount: $12,522
    • Ownership: Fee Simple

    Price history

    DateEventPrice
    2/7/2023Sold$3,800,000-1.3%$816/sqft
    Source: ARMLS #6508031 Report a problem
    1/28/2023Pending sale$3,850,000$827/sqft
    Source: RE/MAX International #6508031 Report a problem
    1/27/2023Listed for sale$3,850,000+13.4%$827/sqft
    Source: ARMLS #6508031 Report a problem
    7/30/2021Sold$3,395,000$729/sqft
    Source: ARMLS #6267783 Report a problem
    7/21/2021Pending sale$3,395,000+27060%$729/sqft
    Source: ARMLS #6267783 Report a problem
    6/25/2020Sold$12,500-99.6%$3/sqft
    Source: ARMLS #6078142 Report a problem
    6/9/2020Listing removed$12,500$3/sqft
    Source: Silverleaf Realty #6078142 Report a problem
    5/14/2020Listed for rent$12,500$3/sqft
    Source: Silverleaf Realty #6078142 Report a problem
    5/11/2020Listed for sale$3,195,000-1.7%$686/sqft
    Source: Silverleaf Realty #5997690 Report a problem
    2/24/2020Listing removed$3,250,000$698/sqft
    Source: Silverleaf Realty #5997690 Report a problem
    10/28/2019Listed for sale$3,250,000+25.6%$698/sqft
    Source: Silverleaf Realty #5997690 Report a problem
    4/3/2007Sold$2,587,500+74.2%$556/sqft
    Source: Public Record Report a problem
    8/6/2003Sold$1,485,000+421.1%$319/sqft
    Source: Public Record Report a problem
    7/24/1998Sold$285,000$61/sqft
    Source: Public Record Report a problem

    Public tax history

    YearProperty taxesTax assessment
    2025$12,522 +4.6%$268,550 -9.5%
    2024$11,972 +1.2%$296,850 +74.9%
    2023$11,830 -4.7%$169,731 -16.6%
    2022$12,415 -0.4%$203,430 +7.6%
    2021$12,469 +3.6%$189,070 +14.7%
    2020$12,035 +3.2%$164,850 -0.2%
    2019$11,660 $165,160 -3.1%
    2018$11,660 +4.4%$170,500 -0.7%
    2017$11,169 +6.5%$171,620 -1.4%
    2016$10,490 +3.5%$174,070 +33%
    2015$10,135 $130,910 +19.7%
    2014-- $109,410 +4.6%
    2013-- $104,550
    2012-- $104,550 -15.1%
    2011-- $123,100 -8.9%
    2010-- $135,120 -20%
    2009-- $168,820 -20.3%
    2008-- $211,750 +6.3%
    2007-- $199,200 +48.6%
    2006-- $134,050
    2005-- $134,050 +45%
    2004-- $92,450
    2003-- $92,450 +43.4%
    2002-- $64,480
    Find assessor info on the county website

    Neighborhood: DC Ranch

    Nearby schools

    GreatSchools rating
    Schools provided by the listing agent
    • Elementary: Copper Ridge Elementary School
    • Middle: Copper Ridge Middle School
    • High: Chaparral High School
    • District: Scottsdale Unified District (048)

    Source: The MLS. This data may not be complete. We recommend contacting the local school district to confirm school assignments for this home.

    Get a cash offer in 3 minutes
    Find out how much your home could sell for in as little as 3 minutes with a no-obligation cash offer.
    Estimated market value
    $3,838,500
    Get a cash offer in 3 minutes
    Find out how much your home could sell for in as little as 3 minutes with a no-obligation cash offer.
    Estimated market value
    $3,838,500