Skip main navigation
Off market
  • $8,378,200

    9820 E Thompson Peak Pkwy Unit 733, Scottsdale, AZ 85255

    5beds
    7baths
    7,073sqft
    SingleFamily
    Built in 2015
    1 Acres Lot
    $8,378,200 Zestimate®
    $1,185/sqft
    $7,910 Estimated rent

    Home value

    $8,378,200

    $7.46M - $9.47M

    $7,910/mo

    Zestimate® history
    Loading
    Loading...

    Owner options

    List your home for rent

    $7,910/mo

    Rent Zestimate®

    Find your next renter with Zillow Rental Manager. Plus, with online applications, you can quickly screen prospective tenants – for free.

    Learn more

    $7,910/mo

    Rent Zestimate®

    Refinance and save

    $47,383/mo

    Est. payment

    Refinancing to a lower rate could help reduce your monthly payments and save thousands over the life of the loan.

    See today's rates

    $47,383/mo

    Est. payment

    Explore your selling options

    Work with a Zillow partner agent

    Leverage their expertise and Zillow's premium Showcase listings to get your home seen by more buyers.

    Get started

    List with your own agent

    Get your home in front of millions of buyers by listing it on Zillow.

    Learn how to do it

    Sell it yourself

    Take full control of how buyers see your home on Zillow by listing For Sale by Owner (FSBO).

    List your home

    What's special

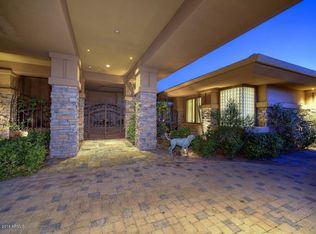
    Classic desert contemporary situated on one of the best lots in DC Ranch Country Club: this striking residence with south-facing backyard overlooks the 17th fairway and green and offers SWEEPING mountain, golf and city views by day and breathtaking city light views by night. Designed by Erik Peterson (PHX Architecture), and built by Sonora West, the home offers clean lines, generous use of stone, walls of glass and warm and timeless finishes. The immense great room is the central hub of the home with custom folding doors on both the north and south sides of the room, opening to the front and back patios. The chef's kitchen with oversized island, butler's pantry, indoor/outdoor wet bar and separate wine room provide all the necessary components for entertaining. A guest wing features a large game/media/bonus area and two adjoining guest bedroom suites. There are a total of 4 bedrooms and 5.5 bathrooms in the main home plus a 625 sq. ft. two-room casita with a cozy kitchenette and living room in addition to the bedroom suite. The generous covered back patio with a 2-way stone fireplace provides plenty of room for outdoor living and dining areas and overlooks the 45-foot long infinity-edge pool, spa, grassy play area and spectacular views beyond.

    This property is not currently displayed as for sale or rent on Zillow. This may be different from what's on other websites or public sources.

    Facts & features

    Interior

    Bedrooms & bathrooms
    • Bedrooms: 5
    • Bathrooms: 7
    Heating
    • Other, Gas
    Cooling
    • Refrigerator
    Appliances
    • Included: Dishwasher, Microwave, Refrigerator
    Features
    • Flooring: Tile, Other
    Interior area
    • Total interior livable area: 7,073 sqft

    Property

    Parking
    • Parking features: Carport
    Features
    • Exterior features: Stucco
    Lot
    • Size: 1 Acres
    Details
    • Parcel number: 21762711

    Construction

    Type & style
    • Home type: SingleFamily
    Materials
    • Roof: Other
    Condition
    • Year built: 2015

    Community & HOA

    HOA
    • Has HOA: Yes
    • HOA fee: $228 monthly
    Location
    • Region: Scottsdale

    Financial & listing details

    • Price per square foot: $1,185/sqft
    • Tax assessed value: $5,724,100
    • Annual tax amount: $22,856

    Price history

    DateEventPrice
    7/18/2022Sold$7,200,000-1.4%$1,018/sqft
    Source: ARMLS #6413704 Report a problem
    6/8/2022Listed for sale$7,300,000+49.6%$1,032/sqft
    Source: ARMLS #6413704 Report a problem
    3/6/2017Sold$4,879,000+88%$690/sqft
    Source: ARMLS #5181942 Report a problem
    5/22/2015Sold$2,595,000-48%$367/sqft
    Source: Public Record Report a problem
    12/31/2014Price change$4,995,000+4.2%$706/sqft
    Source: Silverleaf Realty #5181942 Report a problem
    8/7/2014Listed for sale$4,795,000+268.8%$678/sqft
    Source: Silverleaf Realty Report a problem
    11/26/2013Sold$1,300,000$184/sqft
    Source: Public Record Report a problem

    Public tax history

    YearProperty taxesTax assessment
    2025$22,856 +4.5%$572,410 -1.7%
    2024$21,873 +1.2%$582,450 +92%
    2023$21,619 -2.6%$303,403 -23.2%
    2022$22,192 -5%$395,110 +7.6%
    2021$23,361 +3.4%$367,270 +15.7%
    2020$22,586 +3.1%$317,450 +5.5%
    2019$21,915 $300,860 +84.8%
    2018$21,915 +104.2%$162,820 +13.2%
    2017$10,732 +9%$143,800 -0.6%
    2016$9,849 -5.1%$144,730 -9.1%
    2015$10,383 $159,264 +27.2%
    2014-- $125,184 +22.3%
    2013-- $102,400 +28.3%
    2012-- $79,840 -27.1%
    2011-- $109,520 -28.7%
    2010-- $153,680 -23.5%
    2009-- $200,960 +10%
    2008-- $182,640 +16.1%
    2007-- $157,360 +58%
    2006-- $99,600 +10.5%
    2005-- $90,160
    2004-- $90,160 +71.5%
    2003-- $52,560
    2002-- $52,560
    Find assessor info on the county website

    Neighborhood: DC Ranch

    Nearby schools

    GreatSchools rating
    Schools provided by the listing agent
    • Elementary: Copper Ridge Elementary School
    • Middle: Copper Ridge Elementary School
    • High: Chaparral High School
    • District: Scottsdale Unified District (048)

    Source: The MLS. This data may not be complete. We recommend contacting the local school district to confirm school assignments for this home.

    Get a cash offer in 3 minutes
    Find out how much your home could sell for in as little as 3 minutes with a no-obligation cash offer.
    Estimated market value
    $8,378,200
    Get a cash offer in 3 minutes
    Find out how much your home could sell for in as little as 3 minutes with a no-obligation cash offer.
    Estimated market value
    $8,378,200