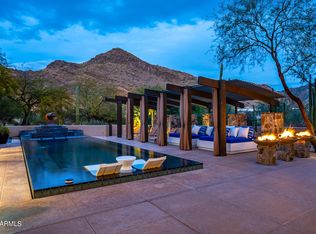
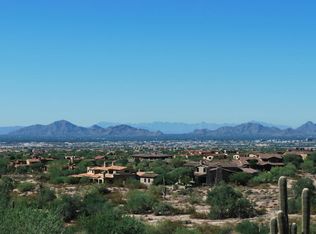
Discover the ultimate in Arizona living with this recently updated hacienda-style home, located on the best canyon lot in the exclusive Country Club at DC Ranch. This stunning custom Spanish home sits on approximately five (5) acres of preserved land and offers a rare combination of breathtaking mountain views, unrivaled privacy, and exceptional craftsmanship. This classic estate feels much bigger than its 6,159 square feet, with an additional 2,200 square feet of outdoor living under roof, affording unobstructed and dramatic canyon views. Inspired by the timeless charm of the Hermosa Inn, this residence offers a resort-like feel, making it the perfect escape from the everyday, like your very own private retreat, with unparalleled seclusion and tranquility. Built by renowned Nance Construction, this home is a true sanctuary, offering an expansive floor plan that seamlessly blends indoor and outdoor living. The primary suite is a standout feature of this home, offering an exceptional layout with a private patio, charming views, and bathroom with "his and her" vanities, closets, and toilets, providing ultimate convenience. Whether you're enjoying the spectacular mountain vistas, relaxing by the pool, or entertaining in the meticulously designed spaces, this home is an oasis that offers the best of Scottsdale living. Indulge in the luxury, privacy, and exclusivity of your own private hacienda where every day feels like a vacation. The build-able site is 1.35 acres, with additional land available to build an expansive guest house or expand the current home. A home in this location rarely comes on the market, you must see it in person to appreciate it.
Sold for $5,570,000
Zillow last checked:
Listing updated:
Bought with:
Connor Martire, SA705634000
Compass
Source: ARMLS,MLS#: 6927005
Price history
| Date | Event | Price |
|---|---|---|
| 6/18/2026 | Sold | $5,570,000-6.4%$904/sqft |
Source:  ARMLS #6927005 Report a problem ARMLS #6927005 Report a problem | ||
| 5/27/2026 | Pending sale | $5,950,000$966/sqft |
Source: ARMLS #6927005 Report a problem | ||
| 3/25/2026 | Price change | $5,950,000-3.3%$966/sqft |
Source: ARMLS #6927005 Report a problem | ||
| 2/22/2026 | Price change | $6,150,000-7.5%$999/sqft |
Source: ARMLS #6927005 Report a problem | ||
| 1/2/2026 | Price change | $6,650,000-4.3%$1,080/sqft |
Source: ARMLS #6927005 Report a problem | ||
| 10/1/2025 | Listed for sale | $6,950,000$1,128/sqft |
Source: ARMLS #6927005 Report a problem | ||
| 5/31/2025 | Listing removed | $6,950,000$1,128/sqft |
Source: ARMLS #6829482 Report a problem | ||
| 4/2/2025 | Price change | $6,950,000-5.1%$1,128/sqft |
Source: ARMLS #6829482 Report a problem | ||
| 3/4/2025 | Listed for sale | $7,325,000+102.5%$1,189/sqft |
Source: ARMLS #6829482 Report a problem | ||
| 11/1/2004 | Sold | $3,617,000+382.3%$587/sqft |
Source: ARMLS #2158367 Report a problem | ||
| 6/29/2000 | Sold | $750,000$122/sqft |
Source: Public Record Report a problem | ||
Nearby homes
- $5,712,0004 bd5 ba6.1k sqft9820 E Thompson Peak Pkwy UNIT 838, Scottsdale, AZ 85255Off Market
- $6,862,3004 bd5 ba6.3k sqft9820 Thomson Peak #833, Scottsdale, AZ 85255Off Market
- $2,893,7001.6 acres21376 N 102nd St, Scottsdale, AZ 85255Off Market
- $7,623,1001.45 acres21474 N 102nd St, Scottsdale, AZ 85255Off Market
Get a cash offer in 3 minutes
Find out how much your home could sell for in as little as 3 minutes with a no-obligation cash offer.
Estimated market value
$5,604,400
