Skip main navigation
Sold
  • Listed by: Hawkins Poe • Jennifer Hawkins
    Bought with: Cedarland Group
    $3,695,000

    9820 Kopachuck Drive NW, Gig Harbor, WA 98335

    6beds
    5,150sqft
    Single Family Residence
    Built in 1960
    5.76 Acres Lot
    $3,873,500 Zestimate®
    $717/sqft
    $6,991 Estimated rent

    Home value

    $3,873,500

    $3.45M - $4.38M

    $6,991/mo

    Zestimate® history
    Loading
    Loading...

    Owner options

    List your home for rent

    $6,991/mo

    Rent Zestimate®

    Find your next renter with Zillow Rental Manager. Plus, with online applications, you can quickly screen prospective tenants – for free.

    Learn more

    $6,991/mo

    Rent Zestimate®

    Refinance and save

    $22,419/mo

    Est. payment

    Refinancing to a lower rate could help reduce your monthly payments and save thousands over the life of the loan.

    See today's rates

    $22,419/mo

    Est. payment

    Explore your selling options

    Work with a Zillow partner agent

    Leverage their expertise and Zillow's premium Showcase listings to get your home seen by more buyers.

    Get started

    List with your own agent

    Get your home in front of millions of buyers by listing it on Zillow.

    Learn how to do it

    Sell it yourself

    Take full control of how buyers see your home on Zillow by listing For Sale by Owner (FSBO).

    List your home

    What's special

    Event spaceTack roomPing pongFull indoor pickleball courtOffice spaceExposed beamsWall-to-wall windows
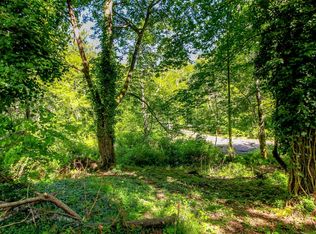
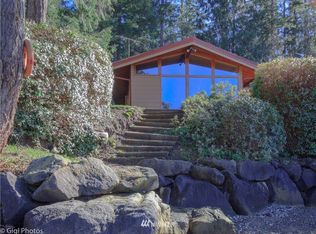
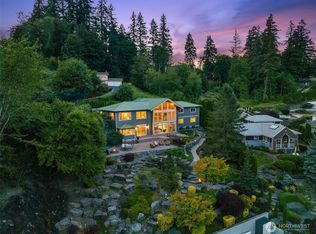
    Welcome to Kopachuck's waterside retreat. The possibilities of this five-and-a-half-acre property are versatile for equestrian, event space, yoga retreat, or just HOME. The waterside beach house has a mid-century flare with painted tongue and groove ceilings, exposed beams, and wall-to-wall windows spanning the 160 feet of SW facing waterfront. In addition is a newly built 4,700 square foot barndominium with capacity for horse stalls, tack room, office space, and a 1,200 square foot condo for the caretaker or an ADU|guest house. The barndo is on a separate septic system again allowing for endless possibilities. The current use bodes well as a year-round NW playground with a full indoor pickleball court, ping pong, workout room, and office.

    Zillow last checked:

    Listing updated:

    Listed by:

    Jennifer Hawkins,

    Hawkins Poe,

    Tamara Fisher,

    Hawkins Poe

    Bought with:

    Jesse Cedarland, 26470

    Cedarland Group

    Source: NWMLS as distributed by MLS GRID,MLS#: 2138672MLS Logo

    Facts & features

    Interior

    Bedrooms & bathrooms
    • Bedrooms: 6
    • Bathrooms: 5
    • Full bathrooms: 3
    • 3/4 bathrooms: 2
    • Main level bathrooms: 2
    • Main level bedrooms: 2
    Primary bedroom
    • Level: Main
    Bedroom
    • Level: Lower
    Bedroom
    • Level: Lower
    Bedroom
    • Level: Main
    Bathroom full
    • Level: Main
    Bathroom three quarter
    • Level: Lower
    Bathroom three quarter
    • Level: Main
    Dining room
    • Level: Main
    Entry hall
    • Level: Main
    Family room
    • Level: Lower
    Kitchen with eating space
    • Level: Main
    Living room
    • Level: Main
    Utility room
    • Level: Main
    Heating
    • Fireplace, Forced Air, Heat Pump, Electric
    Cooling
    • Forced Air, Heat Pump
    Appliances
    • Included: Dishwasher(s), Disposal, Dryer(s), Microwave(s), Refrigerator(s), Stove(s)/Range(s), Washer(s), Garbage Disposal, Water Heater: Electric
    Features
    • Bath Off Primary, Ceiling Fan(s), Dining Room, High Tech Cabling
    • Flooring: Ceramic Tile, Hardwood, Laminate, Carpet
    • Windows: Dbl Pane/Storm Window, Skylight(s)
    • Basement: Daylight,Finished
    • Number of fireplaces: 3
    • Fireplace features: Wood Burning, Lower Level: 1, Main Level: 2, Fireplace
    Interior area
    • Total structure area: 3,950
    • Total interior livable area: 5,150 sqft

    Property

    Parking
    • Total spaces: 2
    • Parking features: Driveway, Detached Garage, RV Parking
    • Has garage: Yes
    • Covered spaces: 2
    Features
    • Levels: One
    • Stories: 1
    • Entry location: Main
    • Patio & porch: Second Kitchen, Bath Off Primary, Ceiling Fan(s), Dbl Pane/Storm Window, Dining Room, Fireplace, High Tech Cabling, Security System, Skylight(s), Vaulted Ceilings, Walk-In Closet(s), Water Heater, Wired for Generator
    • Has view: Yes
    • View description: Bay, Sound, Territorial
    • Has water view: Yes
    • Water view: Bay,Sound
    • Waterfront features: Low Bank, Bulkhead, Saltwater, Sound
    • Frontage length: Waterfront Ft: 160'+/-
    Lot
    • Size: 5.76 Acres
    • Features: Barn, Cable TV, Deck, Fenced-Partially, High Speed Internet, Outbuildings, RV Parking, Shop
    • Topography: Equestrian,Level,Terraces
    • Residential vegetation: Fruit Trees, Garden Space, Pasture, Wooded
    Details
    • Additional structures: ADU Beds: 2, ADU Baths: 2
    • Parcel number: 0121102014
    • Special conditions: Standard
    • Other equipment: Wired for Generator

    Construction

    Type & style
    • Home type: SingleFamily
    • Architectural style: 1 Story w/Bsmnt.
    • Property subtype: Single Family Residence
    Materials
    • Wood Siding
    • Foundation: Poured Concrete
    • Roof: Composition
    Condition
    • Good
    • Year built: 1960

    Utilities & green energy

    • Electric: Company: Peninsula Light
    • Sewer: Septic Tank, Company: Septic
    • Water: Individual Well, Company: Individual Well
    • Utilities for property: Comcast, Comcast

    Community & HOA

    Community
    • Security: Security System
    • Subdivision: Kopachuck
    Location
    • Region: Gig Harbor

    Financial & listing details

    • Price per square foot: $717/sqft
    • Tax assessed value: $3,070,900
    • Annual tax amount: $24,007
    • Date on market: 11/12/2025
    • Cumulative days on market: 252 days
    • Listing terms: Conventional,FHA,VA Loan
    • Inclusions: Dishwasher(s), Dryer(s), Garbage Disposal, Microwave(s), Refrigerator(s), Stove(s)/Range(s), Washer(s)

    Price history

    DateEventPrice
    2/29/2024Sold$3,695,000+354.8%$717/sqft
    Source: NWMLS as distributed by MLS GRID #2138672 Report a problem
    4/16/2012Sold$812,500-18.3%$158/sqft
    Source: Public Record Report a problem
    11/18/2010Listing removed$995,000$193/sqft
    Source: Action Real Estate #29109195 Report a problem
    10/9/2010Listed for sale$995,000+93.2%$193/sqft
    Source: Action Real Estate #29109195 Report a problem
    10/31/1997Sold$515,000$100/sqft
    Source: Public Record Report a problem

    Public tax history

    YearProperty taxesTax assessment
    2025$28,182 +5.9%$3,070,900 +7.6%
    2024$26,610 +3.7%$2,853,800 +5.1%
    2023$25,665 +6.9%$2,714,500 +0.6%
    2022$24,007 +11.9%$2,699,100 +25.3%
    2021$21,459 +48.6%$2,154,700 +36.9%
    2019$14,445 -6.7%$1,573,700 +16.7%
    2018$15,476 +24.9%$1,348,900 +2.1%
    2017$12,392 -8.2%$1,321,400 +29.1%
    2016$13,493 $1,023,300 -8.4%
    2014$13,493 +6.1%$1,117,400 +18%
    2013$12,720 $947,000 -8.2%
    2012-- $1,031,400 -15.8%
    2011-- $1,225,400 -9.8%
    2010-- $1,358,100
    Find assessor info on the county website

    Neighborhood: 98335

    Nearby schools

    GreatSchools rating
    Schools provided by the listing agent
    • Elementary: Voyager Elem
    • Middle: Kopachuck Mid
    • High: Gig Harbor High

    Source: NWMLS as distributed by MLS GRID. This data may not be complete. We recommend contacting the local school district to confirm school assignments for this home.

    Get a cash offer in 3 minutes
    Find out how much your home could sell for in as little as 3 minutes with a no-obligation cash offer.
    Estimated market value
    $3,873,500
    Get a cash offer in 3 minutes
    Find out how much your home could sell for in as little as 3 minutes with a no-obligation cash offer.
    Estimated market value
    $3,873,500