Skip main navigation
Sold
  • Price Unknown

    9821 Bent Branch Ln, Dallas, TX 75243

    2beds
    1,583sqft
    Townhouse
    Built in 1979
    2,700 Square Feet Lot
    $217,200 Zestimate®
    $--/sqft
    $2,044 Estimated rent

    Home value

    $217,200

    $195,000 - $241,000

    $2,044/mo

    Zestimate® history
    Loading
    Loading...

    Owner options

    List your home for rent

    $2,044/mo

    Rent Zestimate®

    Find your next renter with Zillow Rental Manager. Plus, with online applications, you can quickly screen prospective tenants – for free.

    Learn more

    $2,044/mo

    Rent Zestimate®

    Refinance and save

    $410/mo

    Est. payment

    Refinancing to a lower rate could help reduce your monthly payments and save thousands over the life of the loan.

    See today's rates

    $410/mo

    Est. payment

    Explore your selling options

    Work with a Zillow partner agent

    Leverage their expertise and Zillow's premium Showcase listings to get your home seen by more buyers.

    Get started

    List with your own agent

    Get your home in front of millions of buyers by listing it on Zillow.

    Learn how to do it

    Sell it yourself

    Take full control of how buyers see your home on Zillow by listing For Sale by Owner (FSBO).

    List your home

    What's special

    Wood burning fireplaceLandscaped courtyardStainless appliancesLarge walk in closetsStorage spaceDual sinksEspresso engineered wood
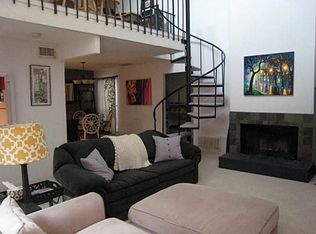
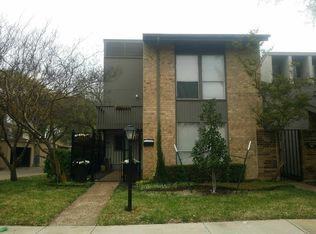
    Low maintenance living in interior lot in Chimney Hill! This 2 bed, 2 bath townhome has a large loft upstairs that can be used as a third bedroom. Rich espresso engineered wood throughout downstairs living and dining areas. Secondary bedroom in front of home has large walk in closet and has ensuite bathroom and could be used as an office. Large living area has wood floors and cozy wood burning fireplace with mantle. Kitchen has breakfast bar, stainless appliances and stylish white cabinets with microwave. Attached dining area has pretty wood floors. Primary bedroom has two large walk in closets and ensuite bath with dual sinks. Pretty wood stairs lead to large loft. Out back is a pretty landscaped courtyard that leads to covered carport and convenient storage space. Community has convenient Dallas location and great Richardson schools. Community has a pool, playground and tennis court. Welcome home! Seller will pay first year's homeowner insurance assessment.

    Zillow last checked:

    Listing updated:

    Listed by:

    Kristi Schwartz 0567818 214-509-0808,

    Ebby Halliday, Realtors 214-509-0808

    Bought with:

    Brandy Favre

    Neighborhood Assistance Corpor

    Source: NTREIS,MLS#: 20757648

    Facts & features

    Interior

    Bedrooms & bathrooms
    • Bedrooms: 2
    • Bathrooms: 2
    • Full bathrooms: 2
    Heating
    • Central, Electric
    Cooling
    • Central Air, Ceiling Fan(s), Electric
    Appliances
    • Included: Dishwasher, Electric Range, Disposal, Microwave
    • Laundry: Washer Hookup, Electric Dryer Hookup, In Hall
    Features
    • Decorative/Designer Lighting Fixtures, High Speed Internet, Loft, Cable TV, Vaulted Ceiling(s), Walk-In Closet(s)
    • Flooring: Carpet, Ceramic Tile, Wood
    • Windows: Window Coverings
    • Has basement: No
    • Number of fireplaces: 1
    • Fireplace features: Living Room, Masonry, Raised Hearth, Wood Burning
    Interior area
    • Total interior livable area: 1,583 sqft

    Property

    Parking
    • Total spaces: 2
    • Parking features: Alley Access, Covered
    • Carport spaces: 2
    Features
    • Levels: Two
    • Stories: 2
    • Exterior features: Rain Gutters
    • Pool features: None, Community
    • Fencing: Wood
    Lot
    • Size: 2,700 Square Feet
    • Features: Interior Lot, Landscaped, Subdivision
    Details
    • Additional structures: Shed(s)
    • Parcel number: 00000820309260000

    Construction

    Type & style
    • Home type: Townhouse
    • Architectural style: Traditional
    • Property subtype: Townhouse
    • Attached to another structure: Yes
    Materials
    • Brick
    • Foundation: Slab
    • Roof: Composition
    Condition
    • Year built: 1979

    Utilities & green energy

    • Sewer: Public Sewer
    • Water: Public
    • Utilities for property: Sewer Available, Water Available, Cable Available

    Community & HOA

    Community
    • Features: Playground, Pool, Tennis Court(s), Curbs, Sidewalks
    • Subdivision: Chimney Hill 4th Inst
    HOA
    • Has HOA: Yes
    • Amenities included: Maintenance Front Yard
    • Services included: All Facilities, Association Management, Maintenance Grounds
    • HOA fee: $410 monthly
    • HOA name: Texas Star Community Management
    • HOA phone: 469-899-1000
    Location
    • Region: Dallas

    Financial & listing details

    • Tax assessed value: $269,330
    • Annual tax amount: $6,529
    • Date on market: 10/19/2024
    • Cumulative days on market: 146 days
    • Exclusions: Refrigerator

    Price history

    DateEventPrice
    4/25/2025Sold--
    Source: NTREIS #20757648 Report a problem
    4/4/2025Pending sale$234,900$148/sqft
    Source: NTREIS #20757648 Report a problem
    3/14/2025Contingent$234,900$148/sqft
    Source: Ebby Halliday Realtors #20757648 Report a problem
    3/2/2025Price change$234,900-2.1%$148/sqft
    Source: NTREIS #20757648 Report a problem
    1/16/2025Listed for sale$240,000$152/sqft
    Source: NTREIS #20757648 Report a problem
    1/9/2025Contingent$240,000$152/sqft
    Source: NTREIS #20757648 Report a problem
    10/19/2024Listed for sale$240,000+54.9%$152/sqft
    Source: NTREIS #20757648 Report a problem
    5/12/2017Sold--
    Source: Agent Provided Report a problem
    4/7/2017Pending sale$154,900$98/sqft
    Source: Mersal Realty #13569408 Report a problem
    4/2/2017Listed for sale$154,900+19.2%$98/sqft
    Source: Mersal Realty #13569408 Report a problem
    11/16/2015Sold--
    Source: Agent Provided Report a problem
    10/31/2015Pending sale$129,900$82/sqft
    Source: Legacy Premier Group #13265402 Report a problem
    10/29/2015Listed for sale$129,900$82/sqft
    Source: Legacy Premier Group #13265402 Report a problem

    Public tax history

    YearProperty taxesTax assessment
    2025$2,640 +9.6%$269,330
    2024$2,410 +6.3%$269,330
    2023$2,267 +6.3%$269,330 +13.4%
    2022$2,133 +4.9%$237,450 +11.1%
    2021$2,033 +8%$213,710 +28.6%
    2020$1,883 -0.5%$166,220
    2019$1,893 -0.7%$166,220
    2018$1,906 -3.2%$166,220 +10.5%
    2017$1,968 -34.7%$150,390 +7.4%
    2016$3,014 +39%$140,000 +26.3%
    2015$2,167 $110,810 +11.1%
    2014$2,167 $99,730
    2013-- --
    2012-- --
    2011-- --
    2010-- --
    2009-- --
    2008-- --
    2007-- --
    2005-- --
    2004-- --
    2003-- --
    2002-- --
    2001-- --
    Find assessor info on the county website

    Neighborhood: 75243

    Nearby schools

    GreatSchools rating
    Schools provided by the listing agent
    • Elementary: Stults Road
    • High: Lake Highlands
    • District: Richardson ISD

    Source: NTREIS. This data may not be complete. We recommend contacting the local school district to confirm school assignments for this home.

    Get a cash offer in 3 minutes
    Find out how much your home could sell for in as little as 3 minutes with a no-obligation cash offer.
    Estimated market value
    $217,200
    Get a cash offer in 3 minutes
    Find out how much your home could sell for in as little as 3 minutes with a no-obligation cash offer.
    Estimated market value
    $217,200