This beautifully updated 2-bedroom, 2-bathroom corner townhome offers a spacious and inviting layout, perfect for hosting. The open floor plan seamlessly connects the living, dining, and kitchen areas, enhanced by tall ceilings and just the right amount of natural light. Upstairs, a large loft provides flexibility for a home office or second living area. The updated kitchen and bathrooms, along with wood-look tile flooring, add modern style and functionality. Outside, enjoy a private backyard, a covered two-car patio, and extra storage.Located in a wonderful community with swimming pools, tennis courts, a dog park, and walking trails, this home offers both comfort and convenience. Plus, it’s just 12 minutes from NorthPark Mall and SMU and 15 minutes from downtown Dallas, providing easy access to top shopping, dining, and entertainment. Don’t miss this move-in-ready home—schedule your showing today!
Sold
Price Unknown
9811 Bent Branch Ln, Dallas, TX 75243
2beds
1,409sqft
Townhouse
Built in 1978
3,214 Square Feet Lot
$260,700 Zestimate®
$--/sqft
$1,934 Estimated rent
Home value
$260,700
$235,000 - $289,000
$1,934/mo
Zestimate® history
Owner options
List your home for rent
$1,934/mo
Rent Zestimate®
Find your next renter with Zillow Rental Manager. Plus, with online applications, you can quickly screen prospective tenants – for free.
$1,934/mo
Rent Zestimate®
Refinance and save
$420/mo
Est. payment
Refinancing to a lower rate could help reduce your monthly payments and save thousands over the life of the loan.
$420/mo
Est. payment
Explore your selling options
Work with a Zillow partner agent
Leverage their expertise and Zillow's premium Showcase listings to get your home seen by more buyers.
Get startedList with your own agent
Get your home in front of millions of buyers by listing it on Zillow.
Learn how to do itSell it yourself
Take full control of how buyers see your home on Zillow by listing For Sale by Owner (FSBO).
List your homeWhat's special
Zillow last checked:
Listing updated:
Listed by:
Domonique Guillory 0694937 214-444-5397,
Great Western Realty 817-689-2888
Bought with:
Jennifer Fulton
EXP REALTY
Source: NTREIS,MLS#: 20854490
Facts & features
Interior
Bedrooms & bathrooms
- Bedrooms: 2
- Bathrooms: 2
- Full bathrooms: 2
Primary bedroom
- Features: Dual Sinks, En Suite Bathroom, Walk-In Closet(s)
- Level: First
- Dimensions: 15 x 12
Living room
- Features: Fireplace
- Level: First
- Dimensions: 17 x 14
Living room
- Level: Second
- Dimensions: 20 x 15
Appliances
- Included: Dishwasher, Electric Range, Microwave
- Laundry: Electric Dryer Hookup, In Hall
Features
- Double Vanity, Kitchen Island, Loft, Open Floorplan, Vaulted Ceiling(s), Walk-In Closet(s)
- Flooring: Carpet, Tile
- Has basement: No
- Number of fireplaces: 1
- Fireplace features: Family Room
Interior area
- Total interior livable area: 1,409 sqft
Property
Parking
- Total spaces: 2
- Parking features: Carport, Storage
- Carport spaces: 2
Features
- Levels: One and One Half
- Stories: 1.5
- Pool features: In Ground, Pool, Community
- Fencing: Back Yard,Front Yard,Wood
Lot
- Size: 3,214 Square Feet
- Features: Corner Lot
Details
- Parcel number: 00000820303000000000008203030000000000082030300000
Construction
Type & style
- Home type: Townhouse
- Property subtype: Townhouse
- Attached to another structure: Yes
Materials
- Stucco
- Foundation: Slab
- Roof: Shingle
Condition
- Year built: 1978
Utilities & green energy
- Sewer: Public Sewer
- Water: Public
- Utilities for property: Sewer Available, Water Available
Community & HOA
Community
- Features: Pool
- Subdivision: Chimney Hill 4th Inst
HOA
- Has HOA: Yes
- Amenities included: Maintenance Front Yard
- Services included: Maintenance Grounds
- HOA fee: $420 monthly
- HOA name: ChimneyHill Homeowners
- HOA phone: 214-575-5661
Location
- Region: Dallas
Financial & listing details
- Tax assessed value: $257,960
- Annual tax amount: $3,180
- Date on market: 2/27/2025
- Cumulative days on market: 5 days
- Listing terms: Cash,Conventional,FHA,VA Loan
Price history
| Date | Event | Price |
|---|---|---|
| 4/3/2025 | Sold | -- |
Source: NTREIS #20854490 Report a problem | ||
| 3/11/2025 | Pending sale | $265,000$188/sqft |
Source: NTREIS #20854490 Report a problem | ||
| 3/6/2025 | Contingent | $265,000$188/sqft |
Source: NTREIS #20854490 Report a problem | ||
| 2/27/2025 | Listed for sale | $265,000+35.9%$188/sqft |
Source: NTREIS #20854490 Report a problem | ||
| 1/12/2021 | Sold | -- |
Source: Agent Provided Report a problem | ||
| 12/15/2020 | Pending sale | $195,000$138/sqft |
Source: United Real Estate #14433676 Report a problem | ||
| 11/13/2020 | Listed for sale | $195,000$138/sqft |
Source: United Real Estate #14433676 Report a problem | ||
| 9/30/2020 | Pending sale | $195,000$138/sqft |
Source: United Real Estate #14433676 Report a problem | ||
| 9/14/2020 | Listed for sale | $195,000$138/sqft |
Source: United Real Estate #14433676 Report a problem | ||
| 7/9/2015 | Sold | -- |
Source: Agent Provided Report a problem | ||
Public tax history
| Year | Property taxes | Tax assessment |
|---|---|---|
| 2025 | $3,180 +25.6% | $257,960 |
| 2024 | $2,532 +6.3% | $257,960 |
| 2023 | $2,382 +6.3% | $257,960 +22.1% |
| 2022 | $2,241 -18.3% | $211,350 +7.1% |
| 2021 | $2,741 +24.9% | $197,260 +27.3% |
| 2020 | $2,195 -0.5% | $154,990 |
| 2019 | $2,206 -0.7% | $154,990 |
| 2018 | $2,221 -34.4% | $154,990 +29.4% |
| 2017 | $3,386 +6.3% | $119,770 +6.3% |
| 2016 | $3,187 +67.1% | $112,720 +14.3% |
| 2015 | $1,907 | $98,630 +11.1% |
| 2014 | $1,907 | $88,770 |
| 2013 | -- | -- |
| 2012 | -- | -- |
| 2011 | -- | -- |
| 2010 | -- | -- |
| 2009 | -- | -- |
| 2008 | -- | -- |
| 2007 | -- | -- |
| 2005 | -- | -- |
| 2004 | -- | -- |
| 2003 | -- | -- |
| 2002 | -- | -- |
| 2001 | -- | -- |
Find assessor info on the county website
Neighborhood: 75243
Nearby homes
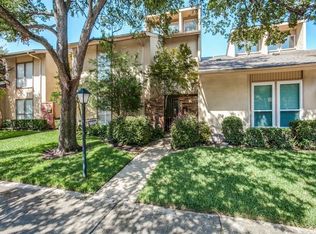
- $304,4003 bd3 ba2.1k sqft9809 Bent Branch Ln, Dallas, TX 75243Off Market
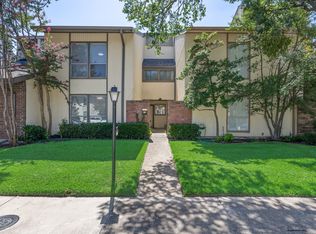
- $250,0003 bd3 ba1.9k sqft9807 Bent Branch Ln, Dallas, TX 75243For Sale
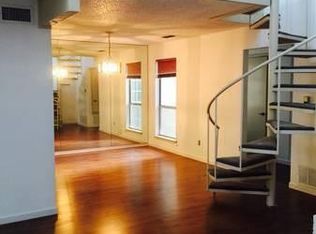
- $234,4002 bd2 ba1.6k sqft9805 Bent Branch Ln, Dallas, TX 75243Off Market
- $256,6003 bd3 ba1.9k sqft9803 Bent Branch Ln, Dallas, TX 75243Off Market
- $--2 bd2 ba1.5k sqft9821 Bent Branch Ln, Dallas, TX 75243Sold
- $264,5003 bd3 ba1.7k sqft9823 Bent Branch Ln, Dallas, TX 75243Off Market
- $241,1002 bd2 ba1.6k sqft9819 Bent Branch Ln, Dallas, TX 75243Off Market
- $256,9003 bd2 ba1.5k sqft9231 Flickering Shadow Dr, Dallas, TX 75243Off Market
Nearby schools
GreatSchools rating
- 3/10Stults Road Elementary SchoolGrades: PK-5Distance: 1.5 mi
- 4/10Forest Meadow Junior High SchoolGrades: 6-8Distance: 1.4 mi
- 5/10Lake Highlands High SchoolGrades: 9-12Distance: 2.4 mi
Schools provided by the listing agent
- Elementary: Stults Road
- High: Lake Highlands
- District: Richardson ISD
Source: NTREIS. This data may not be complete. We recommend contacting the local school district to confirm school assignments for this home.
Get a cash offer in 3 minutes
Find out how much your home could sell for in as little as 3 minutes with a no-obligation cash offer.
Estimated market value
$260,700
Get a cash offer in 3 minutes
Find out how much your home could sell for in as little as 3 minutes with a no-obligation cash offer.
Estimated market value
$260,700
- Texas
- Dallas County
- Dallas
- 75243
- 9811 Bent Branch Ln
