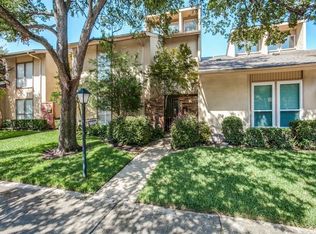
Beautifully Updated Townhouse – Prime Dallas Location. Welcome home to this move-in-ready townhouse in a peaceful, well-maintained Dallas community with easy access to US-75 and LBJ-635. With approximately $52,000 in recent updates, this home offers spacious living and dining areas plus three generously sized bedrooms, including one bedroom and a full bath downstairs, ideal for guests, multigenerational living, or a home office.
Major Updates Include:, New roof (2025), Two Trane HVAC systems (2022), renovated kitchen with new cabinetry, appliances, and fixtures
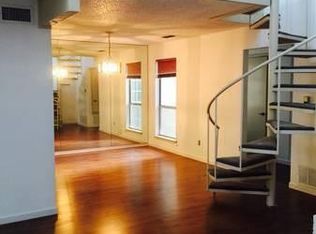
Updated flooring, fresh interior paint, and new carpet, Updated lighting and fixtures throughout, Resurfaced bathtubs and new toilets, Drinking-water filtration system, Updated Riverstone landscaping, front gate, and wall, Each bedroom boasts its own attached bathroom and walk-in closet, offering privacy and ample storage throughout. Outside, enjoy front parking, a two-car carport, and additional storage space. HOA-Included Amenities: landscaping, tree trimming, trash service, sprinkler and exterior maintenance, roof and fence repairs, two community pools, playgrounds, tennis and basketball courts, a dog park, clubhouse, security patrols, and surveillance cameras. Perfectly situated near shopping, dining, Richland College, and UTD, with quick access to major highways, this home is a rare combination of extensive updates, generous living space, top-tier amenities, and unbeatable location.
For sale
Price cut: $5K (9/23)
$250,000
9807 Bent Branch Ln, Dallas, TX 75243
3beds
1,905sqft
Townhouse
Built in 1978
2,613 Square Feet Lot
$245,400 Zestimate®
$131/sqft
$420/mo HOA
What's special
Two-car carportFresh interior paintDrinking-water filtration systemUpdated flooringThree generously sized bedroomsNew carpetMove-in-ready townhouse
- 52 days
- 506
- 69
Zillow last checked:
Listing updated:
Listed by:
Mary Bawary-Boueri 0710408 469-254-7975,
Coldwell Banker Apex, REALTORS 972-727-3377
Source: NTREIS,MLS#: 21364107
Facts & features
Interior
Bedrooms & bathrooms
- Bedrooms: 3
- Bathrooms: 3
- Full bathrooms: 3
Primary bedroom
- Level: Second
- Dimensions: 14 x 16
Bedroom
- Level: First
- Dimensions: 14 x 14
Bedroom
- Level: Second
- Dimensions: 18 x 14
Dining room
- Level: First
- Dimensions: 11 x 9
Kitchen
- Level: First
- Dimensions: 13 x 9
Living room
- Level: First
- Dimensions: 22 x 14
Office
- Level: Second
- Dimensions: 5 x 8
Heating
- Central, Electric
Cooling
- Central Air, Ceiling Fan(s), Electric
Appliances
- Included: Dishwasher, Electric Oven, Electric Range, Microwave
Features
- Double Vanity, Open Floorplan, Walk-In Closet(s)
- Has basement: No
- Number of fireplaces: 1
- Fireplace features: Living Room, Wood Burning Stove
Interior area
- Total interior livable area: 1,905 sqft
Video & virtual tour
Property
Parking
- Total spaces: 2
- Parking features: Carport
- Carport spaces: 2
Features
- Levels: Two
- Stories: 2
- Pool features: None
- Fencing: Wood
Lot
- Size: 2,613 Square Feet
Details
- Parcel number: 00000820303040000
Construction
Type & style
- Home type: Townhouse
- Architectural style: Traditional
- Property subtype: Townhouse
Materials
- Brick, Other
Condition
- Resale
- Year built: 1978
Utilities & green energy
- Sewer: Public Sewer
- Water: Public
- Utilities for property: Sewer Available, Water Available
Community & HOA
Community
- Subdivision: Chimney Hill 04 Instl
HOA
- Has HOA: Yes
- Services included: Maintenance Grounds, Maintenance Structure
- HOA fee: $420 monthly
- HOA name: Texas Star Community Management, LLC
- HOA phone: 214-575-5661
Location
- Region: Dallas
Financial & listing details
- Price per square foot: $131/sqft
- Tax assessed value: $317,270
- Annual tax amount: $7,418
- Date on market: 8/24/2026
- Cumulative days on market: 57 days
- Listing terms: Cash,Conventional,FHA
- Exclusions: Washer, Dryer, Fridge,
Estimated market value
$245,400
$233,000 - $258,000
$2,408/mo
Price history
| Date | Event | Price |
|---|---|---|
| 9/23/2026 | Price change | $250,000-2%$131/sqft |
Source: NTREIS #21364107 Report a problem | ||
| 8/24/2026 | Price change | $255,000+6.3%$134/sqft |
Source: NTREIS #21364107 Report a problem | ||
| 6/28/2025 | Price change | $239,999-4%$126/sqft |
Source: NTREIS #20984209 Report a problem | ||
| 5/17/2025 | Price change | $250,000-5.7%$131/sqft |
Source:  HAR #78870699 Report a problem HAR #78870699 Report a problem | ||
| 5/14/2025 | Listed for sale | $265,000+47.2%$139/sqft |
Source: HAR #78870699 Report a problem | ||
| 7/5/2018 | Listing removed | $180,000$94/sqft |
Source: Ebby Halliday, REALTORS #13840878 Report a problem | ||
| 5/21/2018 | Pending sale | $180,000$94/sqft |
Source: Ebby Halliday, REALTORS #13840878 Report a problem | ||
| 5/12/2018 | Listed for sale | $180,000+44%$94/sqft |
Source: Ebby Halliday, REALTORS #13840878 Report a problem | ||
| 3/21/2013 | Listing removed | $125,000$66/sqft |
Source: Ebby Halliday Realtors #11904973 Report a problem | ||
| 2/22/2013 | Listed for sale | $125,000$66/sqft |
Source: Ebby Halliday Realtors #11904973 Report a problem | ||
Public tax history
| Year | Property taxes | Tax assessment |
|---|---|---|
| 2025 | $3,119 +9.6% | $317,270 |
| 2024 | $2,847 +6.3% | $317,270 |
| 2023 | $2,678 +6.3% | $317,270 +19% |
| 2022 | $2,519 +13.8% | $266,700 +33.3% |
| 2021 | $2,213 +8% | $200,030 +10.5% |
| 2020 | $2,050 -20.4% | $180,980 |
| 2019 | $2,576 +396.6% | $180,980 |
| 2018 | $519 -60% | $180,980 +26.7% |
| 2017 | $1,297 -7.6% | $142,880 +11.1% |
| 2016 | $1,404 -2.2% | $128,590 +12.5% |
| 2015 | $1,435 | $114,300 |
| 2014 | $1,435 | $114,300 |
| 2013 | -- | -- |
| 2012 | -- | -- |
| 2011 | -- | -- |
| 2010 | -- | -- |
| 2009 | -- | -- |
| 2008 | -- | -- |
| 2007 | -- | -- |
| 2005 | -- | -- |
| 2004 | -- | -- |
| 2003 | -- | -- |
| 2002 | -- | -- |
| 2001 | -- | -- |
Find assessor info on the county website
Monthly payment
Est. payment
Payment breakdown
Explore the cost of this home by adjusting the details. Changes won't be saved.Climate risks
Neighborhood: 75243
Nearby schools
Schools provided by the listing agent
- Elementary: Stults Road
- Middle: Lake Highlands
- High: Lake Highlands
- District: Richardson ISD
Source: NTREIS. This data may not be complete. We recommend contacting the local school district to confirm school assignments for this home.
Similar homes
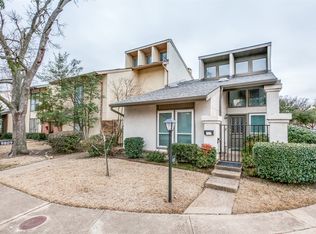
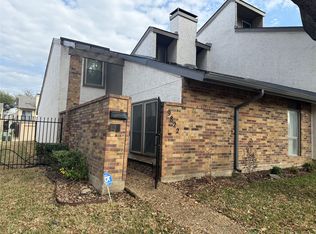
- $170,0003 bd2 ba1.7k sqft9822 Amberton Pkwy, Dallas, TX 75243For Sale
 MLS ID #21199926, Katy Hubener. NTREIS
 - $235,0003 bd2 ba1.1k sqft2317 Trellis Pl, Richardson, TX 75081For Sale
 MLS ID #21383147, Dagnachew Wodajo. NTREIS
 - $245,0002 bd3 ba1.4k sqft8057 Meadow Rd APT 202, Dallas, TX 75231For Sale
 MLS ID #21232221, Tina Snead. NTREIS
 - $223,0003 bd2 ba1.3k sqft2113 Trellis Pl, Richardson, TX 75081For Sale
 MLS ID #21164052, Lichao Weng. NTREIS
