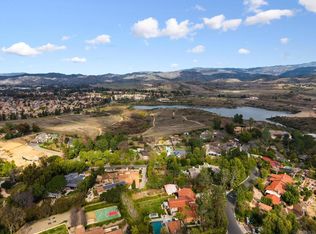
Set along the edge of Peters Canyon Reserve, this move-in ready luxury estate spanning .94 acres captures sweeping views of rolling hills, mountains and meadows in a setting that feels both peaceful and connected. The architecture is refined yet clean, executed with superb materials and meticulous attention to detail.
The homes interior and furnishings were curated by a renowned Newport Beach designer, reflecting a balanced blend of sophistication and warmth. Custom millwork and cabinetry, inlaid stone, and hardwood flooring,and Anderson french doors and windows complement expansive walls of glass that bathe the interiors in natural light. Retractable custom glass doors create a seamless transition between indoors and out, extending the living spaces to generous terraces of limestone designed for both everyday enjoyment and elegant entertaining.
Designed to live primarily as a single-story residence, the home offers all main living areas and secondary bedrooms onthe first leve, with only the private primary suite situated upstairs-creating a peaceful retreat elevated above the surrounding landscape.
AN EXTENSIVE RENOVATION BY THE CURRENT OWNER INTRODUCED A THOUGHTFULLY REIMAGINED OPEN FLOOR PLAN WITH SOARING CEILINGS, A PRIVATE OFFICE AND DEDICATED EXERCISE ROOM IN ADDITION TO THE THREE BEAUTIFULLY APPOINTED BEDROOMS.
The backyard unfolds as a private resort A sparkling pool and spa with limestone coping echo the terrace finishes, while multiple lounge areas and an expansive patio create an extrordinary environment. The fully integrated outdoor kitchen is outfitted with dual barbeque, refrigerators, dishwashers, and stainless steel cabinetry beneath striking slabs of richly colored malachite quartz countertops.
ADJACENT TO THE ENTERTAINIG AREA, A RARE FLAT GRASSY LAWN- so seldom found on even other large properties -offers space for recreation, gatherings and endless other possibilities.
Sold for $4,450,000
Listed by: Seven Gables Real Estate • Elizabeth Flanigan • Contact: 714-878-2704
Bought with: Livel Real Estate
$4,450,000
9821 Brentwood Dr, Santa Ana, CA 92705
3beds
4,187sqft
Single Family Residence
Built in 1958
0.94 Acres Lot
$4,472,200 Zestimate®
$1,063/sqft
$7,294 Estimated rent
Home value
$4,472,200
$4.16M - $4.83M
$7,294/mo
Zestimate® history
Owner options
List your home for rent
$7,294/mo
Rent Zestimate®
Find your next renter with Zillow Rental Manager. Plus, with online applications, you can quickly screen prospective tenants – for free.
$7,294/mo
Rent Zestimate®
Refinance and save
$27,847/mo
Est. payment
Refinancing to a lower rate could help reduce your monthly payments and save thousands over the life of the loan.
$27,847/mo
Est. payment
Explore your selling options
Work with a Zillow partner agent
Leverage their expertise and Zillow's premium Showcase listings to get your home seen by more buyers.
Get startedList with your own agent
Get your home in front of millions of buyers by listing it on Zillow.
Learn how to do itSell it yourself
Take full control of how buyers see your home on Zillow by listing For Sale by Owner (FSBO).
List your homeWhat's special
Zillow last checked:
Listing updated:
Listed by:
Elizabeth Flanigan DRE #01111683 714-878-2704,
Seven Gables Real Estate,
Michael Hickman DRE #00526723,
Seven Gables Real Estate
Bought with:
Jill Lockhart, DRE #01913762
Livel Real Estate
Meital Taub, DRE #01871040
Livel Real Estate
Source: CRMLS,MLS#: PW26024292 Originating MLS: California Regional MLS
Originating MLS: California Regional MLSFacts & features
Interior
Bedrooms & bathrooms
- Bedrooms: 3
- Bathrooms: 4
- Full bathrooms: 3
- 1/2 bathrooms: 1
- Main level bathrooms: 3
- Main level bedrooms: 2
Rooms
- Room types: Entry/Foyer, Exercise Room, Family Room, Foyer, Great Room, Kitchen, Laundry, Primary Bedroom, Office, Other, Sunroom, Dining Room
Primary bedroom
- Features: Primary Suite
Bathroom
- Features: Bathroom Exhaust Fan, Bathtub, Dual Sinks, Enclosed Toilet, Full Bath on Main Level, Granite Counters, Heated Floor, Linen Closet, Remodeled, Soaking Tub
Heating
- Central, Forced Air, Zoned
Cooling
- Central Air, Zoned
Appliances
- Included: Built-In Range, Barbecue, Convection Oven, Double Oven, Dishwasher, Electric Range, Freezer, Gas Cooktop, Disposal, Gas Oven, Gas Range, Gas Water Heater, Ice Maker, Microwave, Warming Drawer, Dryer, Washer
- Laundry: Electric Dryer Hookup, Gas Dryer Hookup, Laundry Room
Features
- Built-in Features, Balcony, Breakfast Area, Block Walls, Ceramic Counters, Crown Molding, Cathedral Ceiling(s), Dry Bar, Separate/Formal Dining Room, Granite Counters, High Ceilings, Open Floorplan, Pantry, Quartz Counters, Stone Counters, Recessed Lighting, Storage, Tile Counters, Track Lighting, Two Story Ceilings, Bar
- Flooring: Stone, Wood
- Doors: Double Door Entry, French Doors, Mirrored Closet Door(s)
- Windows: Custom Covering(s), Double Pane Windows
- Has fireplace: Yes
- Fireplace features: Family Room, Gas, Gas Starter, Great Room, Kitchen, Outside
- Common walls with other units/homes: No Common Walls
Interior area
- Total interior livable area: 4,187 sqft
Property
Parking
- Total spaces: 2
- Parking features: Asphalt, Driveway, Garage Faces Side
- Attached garage spaces: 2
Features
- Levels: Two
- Stories: 2
- Entry location: Front
- Patio & porch: Concrete, Covered, Front Porch, Open, Patio, Stone, Terrace
- Exterior features: Barbecue, Lighting, Rain Gutters
- Has private pool: Yes
- Pool features: Gunite, Heated, In Ground, Private
- Has spa: Yes
- Spa features: Gunite, Heated, In Ground
- Fencing: Block,Chain Link,Wood,Wrought Iron,Wire
- Has view: Yes
- View description: City Lights, Canyon, Park/Greenbelt, Hills, Meadow, Mountain(s), Orchard, Reservoir, Trees/Woods
- Has water view: Yes
- Water view: Reservoir
Lot
- Size: 0.94 Acres
- Features: Back Yard, Drip Irrigation/Bubblers, Front Yard, Garden, Gentle Sloping, Sprinklers In Rear, Sprinklers In Front, Lawn, Lot Over 40000 Sqft, Landscaped, Near Park, Rectangular Lot, Secluded, Sprinklers Timer, Sprinklers On Side, Sprinkler System, Trees, Yard
Details
- Parcel number: 50328104
- Special conditions: Standard
- Other equipment: Satellite Dish
- Horse amenities: Riding Trail
Construction
Type & style
- Home type: SingleFamily
- Architectural style: Contemporary,Custom,Traditional
- Property subtype: Single Family Residence
Materials
- Drywall, Ducts Professionally Air-Sealed, Frame, Glass, Concrete, Plaster, Stone Veneer, Stucco
- Roof: Concrete,Metal
Condition
- Additions/Alterations
- New construction: No
- Year built: 1958
Utilities & green energy
- Sewer: Septic Type Unknown
- Water: Public
- Utilities for property: Electricity Connected, Underground Utilities, Water Connected, Overhead Utilities
Community & HOA
Community
- Features: Biking, Foothills, Hiking, Horse Trails, Mountainous, Rural, Suburban, Park
- Security: Security System, Closed Circuit Camera(s), Carbon Monoxide Detector(s), Fire Detection System, Smoke Detector(s)
Location
- Region: Santa Ana
Financial & listing details
- Price per square foot: $1,063/sqft
- Tax assessed value: $1,859,435
- Date on market: 2/19/2026
- Cumulative days on market: 64 days
- Listing terms: Cash,Cash to New Loan
- Inclusions: THREE FOUNTAINS
- Exclusions: OUTDOOR FURNITURE, UMBRELLAS, DECORATIVE OBJECTS
- Road surface type: Paved
Price history
| Date | Event | Price |
|---|---|---|
| 5/18/2026 | Sold | $4,450,000$1,063/sqft |
Source:  CRMLS #PW26024292 Report a problem CRMLS #PW26024292 Report a problem | ||
| 5/12/2026 | Pending sale | $4,450,000$1,063/sqft |
Source: CRMLS #PW26024292 Report a problem | ||
| 4/25/2026 | Contingent | $4,450,000$1,063/sqft |
Source: CRMLS #PW26024292 Report a problem | ||
| 3/26/2026 | Price change | $4,450,000-10.1%$1,063/sqft |
Source: CRMLS #PW26024292 Report a problem | ||
| 3/2/2026 | Price change | $4,950,000-5.7%$1,182/sqft |
Source: CRMLS #PW26024292 Report a problem | ||
| 2/20/2026 | Listed for sale | $5,250,000+228.1%$1,254/sqft |
Source: CRMLS #PW26024292 Report a problem | ||
| 2/7/2018 | Sold | $1,600,000-1.3%$382/sqft |
Source: Agent Provided Report a problem | ||
| 1/5/2018 | Price change | $1,621,800-1%$387/sqft |
Source: Seven Gables Real Estate #PW17262229 Report a problem | ||
| 12/27/2017 | Price change | $1,637,700-1.9%$391/sqft |
Source: Seven Gables Real Estate #PW17262229 Report a problem | ||
| 12/1/2017 | Price change | $1,669,000-0.6%$399/sqft |
Source: Seven Gables Real Estate #PW17262229 Report a problem | ||
| 11/22/2017 | Price change | $1,679,000-5.4%$401/sqft |
Source: Seven Gables Real Estate #PW17262229 Report a problem | ||
| 8/25/2017 | Price change | $1,775,000-5.3%$424/sqft |
Source: Coldwell Banker Residential Brokerage - Yorba Linda/Tustin #PW17130507 Report a problem | ||
| 6/13/2017 | Listed for sale | $1,875,000+37.4%$448/sqft |
Source: Coldwell Banker Residential Brokerage - Yorba Linda/Tustin #PW17130507 Report a problem | ||
| 7/15/2009 | Sold | $1,365,000-11.9%$326/sqft |
Source: Public Record Report a problem | ||
| 3/3/2009 | Price change | $1,549,000-2.9%$370/sqft |
Source: Seven Gables Real Estate #P677823 Report a problem | ||
| 1/19/2009 | Price change | $1,595,000-3.3%$381/sqft |
Source: Seven Gables Real Estate #P677823 Report a problem | ||
| 10/28/2008 | Price change | $1,649,000-0.1%$394/sqft |
Source: Listhub #P652160 Report a problem | ||
| 8/23/2008 | Listed for sale | $1,650,000+106.3%$394/sqft |
Source: Listhub #P652160 Report a problem | ||
| 6/15/2001 | Sold | $800,000$191/sqft |
Source: Public Record Report a problem | ||
Public tax history
| Year | Property taxes | Tax assessment |
|---|---|---|
| 2026 | -- | $1,859,435 +2% |
| 2025 | $20,472 +4.7% | $1,822,976 +2% |
| 2024 | $19,554 +2.2% | $1,787,232 +2% |
| 2023 | $19,129 +1.2% | $1,752,189 +2% |
| 2022 | $18,893 +2.3% | $1,717,833 +2% |
| 2021 | $18,465 +0.3% | $1,684,150 +1% |
| 2020 | $18,414 +0.1% | $1,666,882 +2.2% |
| 2019 | $18,392 +2.9% | $1,630,561 +5.3% |
| 2018 | $17,882 +6.7% | $1,548,539 +2% |
| 2017 | $16,754 | $1,518,176 +2% |
| 2016 | $16,754 +1.9% | $1,488,408 +1.5% |
| 2015 | $16,443 +3.7% | $1,466,051 +2% |
| 2014 | $15,854 | $1,437,334 +0.5% |
| 2013 | -- | $1,430,838 +4% |
| 2012 | -- | $1,375,278 |
| 2011 | -- | $1,375,278 +0.8% |
| 2010 | -- | $1,365,000 +45.8% |
| 2009 | -- | $936,103 +2% |
| 2008 | -- | $917,749 +2% |
| 2007 | -- | $899,754 +2% |
| 2006 | -- | $882,112 +2% |
| 2005 | -- | $864,816 +2% |
| 2004 | -- | $847,859 +1.9% |
| 2003 | -- | $832,320 +2% |
| 2002 | -- | $816,000 +49% |
| 2001 | $5,460 +1.9% | $547,626 +2% |
| 2000 | $5,358 | $536,889 |
Find assessor info on the county website
Neighborhood: 92705
Nearby homes
- $2,439,8003 bd3 ba2k sqft9811 Brentwood Dr, Santa Ana, CA 92705Off Market
- $2,295,9043 bd3 ba2.6k sqft9831 Brentwood Dr, Santa Ana, CA 92705Sold
- $1,450,0004 bd2 ba2k sqft9823 Brentwood Dr, Santa Ana, CA 92705Sold
- $6,292,8004 bd6 ba8.4k sqft9822 Brentwood Dr, Santa Ana, CA 92705Off Market
- $2,701,2003 bd4 ba3.9k sqft9801 Rangeview Dr, Santa Ana, CA 92705Off Market
- $3,259,1006 bd4 ba4.7k sqft9833 Brentwood Dr, Santa Ana, CA 92705Off Market
- $4,982,9005 bd6 ba7.8k sqft9832 Brentwood Dr, Santa Ana, CA 92705Off Market
- $2,894,5004 bd3 ba4.1k sqft9802 Rangeview Dr, Santa Ana, CA 92705Off Market
Nearby schools
GreatSchools rating
- 8/10Arroyo Elementary SchoolGrades: K-5Distance: 1.4 mi
- 7/10Hewes Middle SchoolGrades: 6-8Distance: 2.2 mi
- 9/10Foothill High SchoolGrades: 9-12Distance: 1.9 mi
Schools provided by the listing agent
- Elementary: Arroyo
- Middle: Hewes
- High: Foothill
Source: CRMLS. This data may not be complete. We recommend contacting the local school district to confirm school assignments for this home.
Get a cash offer in 3 minutes
Find out how much your home could sell for in as little as 3 minutes with a no-obligation cash offer.
Estimated market value
$4,472,200
Get a cash offer in 3 minutes
Find out how much your home could sell for in as little as 3 minutes with a no-obligation cash offer.
Estimated market value
$4,472,200
- California
- Orange County
- North Tustin
- 92705
- 9821 Brentwood Dr
Nearby cities
Nearby zip codes
Other North Tustin Topics
