Nestled on a tranquil cul-de-sac street in a coveted neighborhood with top-rated schools, this home seamlessly combines modern upgrades with classic charm. From the moment you step into the light-filled, two-story foyer, you’ll feel the thoughtful care that has gone into every detail. Recent updates include fresh paint, luxury vinyl flooring, energy-efficient windows (with a lifetime warranty), and stylish new hardware—making this home move-in ready.
At the heart of the home, the beautifully updated kitchen is sure to impress. With granite countertops, a center island, refaced cabinets, updated appliances, and abundant storage, it’s both functional and perfect for hosting. The open floor plan flows effortlessly into the living and dining areas, creating a welcoming space for gatherings or quiet evenings at home. Unique features like dual staircases lead to a versatile loft, perfect as a home office, gaming nook, or creative retreat.
The primary suite is a true sanctuary, featuring a vaulted ceiling, flexible layout for furniture placement, and a stunningly renovated Ensuite. The spa-like bathroom boasts a tile shower, tile flooring, a garden tub, a sleek modern vanity, an LED mirror, and LED lighting—offering the perfect blend of luxury and relaxation. Secondary bedrooms are filled with natural light and offer cozy retreats or adaptable workspaces, with ample storage and neutral palettes ready for your personal touch.
Step outside to the private, fenced backyard—a sprawling .45-acre oasis designed for entertaining and relaxation alike. Enjoy summer days by the pool, evenings on the paver patio, and the convenience of an irrigation system. Exterior upgrades include a new garage door and motor (2019), a pool filter (2022), and leaf guard gutters (2024).
Located in the heart of Ballantyne, this home offers unbeatable convenience - minutes to Blakeney, The Ballantyne Bowl, and I-485 and walkable to Top Rated Schools! With its exceptional location, thoughtful updates, and inviting spaces, this home is the perfect blend of style, comfort, and functionality. Don’t miss your chance to make it yours!
Closed
$790,000
9821 Zackery Ave, Charlotte, NC 28277
5beds
2,887sqft
Single Family Residence
Built in 1999
0.45 Acres Lot
$792,900 Zestimate®
$274/sqft
$3,534 Estimated rent
Home value
$792,900
$737,000 - $848,000
$3,534/mo
Zestimate® history
Owner options
List your home for rent
$3,534/mo
Rent Zestimate®
Find your next renter with Zillow Rental Manager. Plus, with online applications, you can quickly screen prospective tenants – for free.
$3,534/mo
Rent Zestimate®
Refinance and save
$4,900/mo
Est. payment
Refinancing to a lower rate could help reduce your monthly payments and save thousands over the life of the loan.
$4,900/mo
Est. payment
Explore your selling options
Work with a Zillow partner agent
Leverage their expertise and Zillow's premium Showcase listings to get your home seen by more buyers.
Get startedList with your own agent
Get your home in front of millions of buyers by listing it on Zillow.
Learn how to do itSell it yourself
Take full control of how buyers see your home on Zillow by listing For Sale by Owner (FSBO).
List your homeWhat's special
Sleek modern vanityStylish new hardwareStunningly renovated ensuitePaver patioLed lightingVersatile loftVaulted ceiling
Zillow last checked:
Listing updated:
Listed by:
Amy Fritz amy.fritz@compass.com,
COMPASS,
Gwynn Sasser,
COMPASS
Bought with:
Rachel Kocher
Coldwell Banker Realty
Source: Canopy MLS as distributed by MLS GRID,MLS#: 4349768
Facts & features
Interior
Bedrooms & bathrooms
- Bedrooms: 5
- Bathrooms: 3
- Full bathrooms: 2
- 1/2 bathrooms: 1
- Main level bedrooms: 1
Primary bedroom
- Features: En Suite Bathroom, Garden Tub, Walk-In Closet(s)
- Level: Upper
Bedroom s
- Level: Main
Bedroom s
- Level: Upper
Bedroom s
- Level: Upper
Bedroom s
- Level: Upper
Bathroom half
- Level: Main
Bathroom full
- Level: Upper
Bathroom full
- Level: Upper
Bonus room
- Level: Upper
Dining room
- Level: Main
Family room
- Level: Main
Kitchen
- Level: Main
Laundry
- Level: Upper
Living room
- Level: Main
Heating
- Forced Air
Cooling
- Central Air
Appliances
- Included: Convection Oven, Dishwasher, Disposal, Electric Cooktop, Electric Oven, Gas Water Heater, Microwave, Plumbed For Ice Maker, Self Cleaning Oven
- Laundry: Laundry Room, Upper Level
Features
- Attic Other, Soaking Tub, Kitchen Island, Pantry, Walk-In Closet(s), Walk-In Pantry
- Flooring: Vinyl
- Doors: Sliding Doors, Storm Door(s)
- Has basement: No
- Attic: Other
- Fireplace features: Family Room, Outside
Interior area
- Total structure area: 2,887
- Total interior livable area: 2,887 sqft
- Finished area above ground: 2,887
- Finished area below ground: 0
Property
Parking
- Total spaces: 4
- Parking features: Attached Garage, Garage Faces Side, Garage on Main Level
- Attached garage spaces: 2
- Uncovered spaces: 2
Features
- Levels: Two
- Stories: 2
- Patio & porch: Patio
- Exterior features: In-Ground Irrigation
- Pool features: In Ground
- Fencing: Back Yard,Fenced
Lot
- Size: 0.45 Acres
- Features: Private, Wooded
Details
- Additional structures: Shed(s)
- Parcel number: 22901270
- Zoning: N1-A
- Special conditions: Standard
Construction
Type & style
- Home type: SingleFamily
- Architectural style: Transitional
- Property subtype: Single Family Residence
Materials
- Brick Partial, Vinyl
- Foundation: Slab
- Roof: Composition
Condition
- New construction: No
- Year built: 1999
Utilities & green energy
- Sewer: Public Sewer
- Water: City
Community & HOA
Community
- Subdivision: Wynridge Estates
HOA
- Has HOA: Yes
- HOA fee: $178 semi-annually
- HOA name: Red Rock Management
Location
- Region: Charlotte
Financial & listing details
- Price per square foot: $274/sqft
- Tax assessed value: $621,000
- Annual tax amount: $4,937
- Date on market: 3/6/2026
- Cumulative days on market: 1 day
- Listing terms: Cash,Conventional,VA Loan
- Road surface type: Concrete, Paved
Price history
| Date | Event | Price |
|---|---|---|
| 4/13/2026 | Sold | $790,000-0.6%$274/sqft |
Source:  Canopy MLS as distributed by MLS GRID #4349768 Report a problem Canopy MLS as distributed by MLS GRID #4349768 Report a problem | ||
| 3/6/2026 | Listed for sale | $795,000+156.5%$275/sqft |
Source: Canopy MLS as distributed by MLS GRID #4349768 Report a problem | ||
| 6/22/2015 | Listing removed | $309,900$107/sqft |
Source: Keller Williams Report a problem | ||
| 6/4/2015 | Listed for sale | $309,900-1.6%$107/sqft |
Source: Keller Williams Report a problem | ||
| 12/15/2014 | Sold | $315,000+1.6%$109/sqft |
Source: Canopy MLS as distributed by MLS GRID #3029737 Report a problem | ||
| 10/28/2014 | Listed for sale | $309,900$107/sqft |
Source: Coldwell Banker United #3029737 Report a problem | ||
| 10/25/2014 | Pending sale | $309,900$107/sqft |
Source: Coldwell Banker United #3029737 Report a problem | ||
| 10/24/2014 | Listed for sale | $309,900$107/sqft |
Source: Coldwell Banker United #3029737 Report a problem | ||
| 9/4/2014 | Listing removed | $309,900$107/sqft |
Source: Coldwell Banker United #3029737 Report a problem | ||
| 8/21/2014 | Listed for sale | $309,900+17.8%$107/sqft |
Source: Coldwell Banker United #3029737 Report a problem | ||
| 5/6/2014 | Sold | $263,000$91/sqft |
Source: Public Record Report a problem | ||
| 4/16/2014 | Price change | $263,000-3.2%$91/sqft |
Source: Auction.com Report a problem | ||
| 4/4/2014 | Price change | $271,787+7.4%$94/sqft |
Source: Auction.com Report a problem | ||
| 3/29/2014 | Listed for sale | -- |
Source: Auction.com Report a problem | ||
| 4/11/2003 | Sold | $253,000$88/sqft |
Source: Public Record Report a problem | ||
Public tax history
| Year | Property taxes | Tax assessment |
|---|---|---|
| 2025 | $4,937 +1.7% | $621,000 |
| 2024 | $4,856 +3.4% | $621,000 |
| 2023 | $4,694 +22.7% | $621,000 +61.9% |
| 2022 | $3,826 +0.3% | $383,500 |
| 2021 | $3,815 +0.2% | $383,500 |
| 2020 | $3,808 +0.4% | $383,500 |
| 2019 | $3,792 -6.8% | $383,500 +26% |
| 2018 | $4,067 +1.8% | $304,400 |
| 2017 | $3,994 | $304,400 |
| 2016 | $3,994 | $304,400 |
| 2015 | $3,994 -0.3% | $304,400 -0.8% |
| 2014 | $4,005 | $307,000 |
| 2013 | -- | $307,000 |
| 2012 | -- | $307,000 |
| 2011 | -- | $307,000 +22.7% |
| 2010 | -- | $250,300 |
| 2009 | -- | $250,300 +3.4% |
| 2008 | -- | $242,100 |
| 2007 | -- | $242,100 |
| 2006 | -- | $242,100 |
| 2005 | -- | $242,100 |
| 2004 | -- | $242,100 |
| 2003 | -- | $242,100 +13.5% |
| 2002 | -- | $213,220 |
| 2001 | -- | $213,220 |
| 2000 | -- | $213,220 |
Find assessor info on the county website
Neighborhood: Provincetowne
Nearby homes
- $670,0004 bd3 ba2.5k sqft9825 Zackery Ave, Charlotte, NC 28277Sold

- $808,7004 bd3 ba2.8k sqft9819 Zackery Ave, Charlotte, NC 28277Off Market
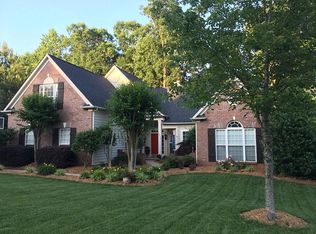
- $774,5004 bd3 ba2.6k sqft9829 Zackery Ave, Charlotte, NC 28277Off Market
- $700,0004 bd3 ba2.8k sqft9815 Zackery Ave, Charlotte, NC 28277Sold

- $738,4005 bd3 ba2.5k sqft9826 Zackery Ave, Charlotte, NC 28277Off Market
- $916,2005 bd3 ba3.6k sqft9818 Zackery Ave, Charlotte, NC 28277Off Market
- $864,3004 bd2 ba3.4k sqft9833 Zackery Ave, Charlotte, NC 28277Off Market
- $703,1005 bd2 ba2.5k sqft9811 Zackery Ave, Charlotte, NC 28277Off Market
Nearby schools
GreatSchools rating
- 10/10Knights View Elementary SchoolGrades: PK-4Distance: 0.2 mi
- 10/10Community House MiddleGrades: 6-8Distance: 0.6 mi
- 9/10Ardrey Kell HighGrades: 9-12Distance: 0.2 mi
Schools provided by the listing agent
- Elementary: Knights View
- Middle: Community House
- High: Ardrey Kell
Source: Canopy MLS as distributed by MLS GRID. This data may not be complete. We recommend contacting the local school district to confirm school assignments for this home.
Get a cash offer in 3 minutes
Find out how much your home could sell for in as little as 3 minutes with a no-obligation cash offer.
Estimated market value
$792,900
Get a cash offer in 3 minutes
Find out how much your home could sell for in as little as 3 minutes with a no-obligation cash offer.
Estimated market value
$792,900
- North Carolina
- Mecklenburg County
- Charlotte
- 28277
- Provincetowne
- 9821 Zackery Ave
Nearby cities
Nearby neighborhoods
Nearby zip codes
Other Charlotte Topics
