Welcome to 9825 Zackery Avenue, a home that delivers the rare combo of breathing room, privacy, and a floor plan that simply works. Set on a large lot with a wooded, tucked-away feel, this property invites you to relax, entertain, and spread out, both inside and out.
The primary suite is conveniently located on the main level and feels like a true retreat, featuring vaulted ceilings, abundant natural light, a luxurious bath, and a spacious primary closet. It’s the kind of space that makes mornings easier and evenings calmer.
At the heart of the home, the two-story den creates a dramatic yet comfortable gathering space, complete with a gas fireplace, elegant trim details, and an open, airy feel that connects beautifully to the rest of the main level. For more formal moments, the dining room adds timeless charm with shadowbox moldings and a setting ready for memorable dinners, holidays, or celebrations.
The kitchen is designed for real life: open and inviting with a center island, a walk-in pantry for all the extras, and a bright breakfast area that’s perfect for casual meals, homework time, or coffee with a view. Whether you love hosting or just want everything within reach, this layout keeps the conversation flowing.
Upstairs, you’ll find spacious secondary bedrooms with large closets, giving everyone room to settle in comfortably. Need flexibility? The bonus room can easily function as a 5th bedroom, media room, playroom, or dedicated home office, whatever fits your lifestyle right now and later.
Outside, the large lot offers a sense of privacy that’s hard to find, with space to enjoy quiet mornings, weekend grilling, or simply letting the day unwind. An irrigation system helps keep the landscaping looking its best with less effort.
If you’ve been waiting for a home with a main-level primary suite, a bright open kitchen, standout living spaces, and a private setting, this is one you’ll want to see in person. Schedule your showing and experience the layout, light, and privacy for yourself!
Closed
$670,000
9825 Zackery Ave, Charlotte, NC 28277
4beds
2,542sqft
Single Family Residence
Built in 1999
0.51 Acres Lot
$669,900 Zestimate®
$264/sqft
$3,076 Estimated rent
Home value
$669,900
$623,000 - $717,000
$3,076/mo
Zestimate® history
Owner options
List your home for rent
$3,076/mo
Rent Zestimate®
Find your next renter with Zillow Rental Manager. Plus, with online applications, you can quickly screen prospective tenants – for free.
$3,076/mo
Rent Zestimate®
Refinance and save
$4,127/mo
Est. payment
Refinancing to a lower rate could help reduce your monthly payments and save thousands over the life of the loan.
$4,127/mo
Est. payment
Explore your selling options
Work with a Zillow partner agent
Leverage their expertise and Zillow's premium Showcase listings to get your home seen by more buyers.
Get startedList with your own agent
Get your home in front of millions of buyers by listing it on Zillow.
Learn how to do itSell it yourself
Take full control of how buyers see your home on Zillow by listing For Sale by Owner (FSBO).
List your homeWhat's special
Zillow last checked:
Listing updated:
Listed by:
Maurice Barnes maurice.barnes@kw.com,
Keller Williams Unlimited
Bought with:
Michelle Robinson
EXP Realty LLC Ballantyne
Source: Canopy MLS as distributed by MLS GRID,MLS#: 4349250
Facts & features
Interior
Bedrooms & bathrooms
- Bedrooms: 4
- Bathrooms: 3
- Full bathrooms: 2
- 1/2 bathrooms: 1
- Main level bedrooms: 1
Primary bedroom
- Level: Main
Heating
- Electric
Cooling
- Electric
Appliances
- Included: Dishwasher, Electric Range, Electric Water Heater, Microwave, Refrigerator
- Laundry: Laundry Room
Features
- Has basement: No
Interior area
- Total structure area: 2,542
- Total interior livable area: 2,542 sqft
- Finished area above ground: 2,542
- Finished area below ground: 0
Property
Parking
- Total spaces: 2
- Parking features: Attached Garage, Garage on Main Level
- Attached garage spaces: 2
Features
- Levels: Two
- Stories: 2
Lot
- Size: 0.51 Acres
Details
- Parcel number: 22901271
- Zoning: N1-A
- Special conditions: Standard
Construction
Type & style
- Home type: SingleFamily
- Property subtype: Single Family Residence
Materials
- Brick Partial, Vinyl
- Foundation: Slab
Condition
- New construction: No
- Year built: 1999
Utilities & green energy
- Sewer: Public Sewer
- Water: City
Green energy
- Energy generation: Solar
Community & HOA
Community
- Subdivision: Wynridge Estates
HOA
- Has HOA: Yes
- HOA fee: $178 semi-annually
- HOA name: Red Rock Management - Wynridge Estates HOA
- HOA phone: 888-757-3376
Location
- Region: Charlotte
Financial & listing details
- Price per square foot: $264/sqft
- Tax assessed value: $600,700
- Annual tax amount: $4,781
- Date on market: 2/20/2026
- Cumulative days on market: 74 days
- Listing terms: Cash,Conventional,FHA,VA Loan
- Road surface type: Concrete, Paved
Price history
| Date | Event | Price |
|---|---|---|
| 6/8/2026 | Sold | $670,000-0.7%$264/sqft |
Source:  Canopy MLS as distributed by MLS GRID #4349250 Report a problem Canopy MLS as distributed by MLS GRID #4349250 Report a problem | ||
| 4/22/2026 | Price change | $675,000-2%$266/sqft |
Source: Canopy MLS as distributed by MLS GRID #4349250 Report a problem | ||
| 4/7/2026 | Price change | $689,000-3.6%$271/sqft |
Source: Canopy MLS as distributed by MLS GRID #4349250 Report a problem | ||
| 3/27/2026 | Price change | $715,000-1.4%$281/sqft |
Source: Canopy MLS as distributed by MLS GRID #4349250 Report a problem | ||
| 2/20/2026 | Listed for sale | $725,000+193.5%$285/sqft |
Source: Canopy MLS as distributed by MLS GRID #4349250 Report a problem | ||
| 6/4/2001 | Sold | $247,000+14.1%$97/sqft |
Source: Public Record Report a problem | ||
| 5/17/1999 | Sold | $216,500$85/sqft |
Source: Public Record Report a problem | ||
Public tax history
| Year | Property taxes | Tax assessment |
|---|---|---|
| 2025 | $4,781 +1.7% | $600,700 |
| 2024 | $4,702 +3.4% | $600,700 |
| 2023 | $4,545 +24.9% | $600,700 +65% |
| 2022 | $3,638 +2.1% | $364,000 +1.8% |
| 2021 | $3,563 +0.2% | $357,400 |
| 2020 | $3,556 +0.4% | $357,400 |
| 2019 | $3,540 -5.2% | $357,400 +28.1% |
| 2018 | $3,734 +1.9% | $279,000 |
| 2017 | $3,665 | $279,000 |
| 2016 | $3,665 | $279,000 |
| 2015 | $3,665 +0.3% | $279,000 -0.2% |
| 2014 | $3,653 | $279,600 |
| 2013 | -- | $279,600 |
| 2012 | -- | $279,600 |
| 2011 | -- | $279,600 +23.5% |
| 2010 | -- | $226,400 |
| 2009 | -- | $226,400 |
| 2008 | -- | $226,400 |
| 2007 | -- | $226,400 |
| 2006 | -- | $226,400 |
| 2005 | -- | $226,400 |
| 2004 | -- | $226,400 |
| 2003 | -- | $226,400 +12.6% |
| 2002 | -- | $200,980 |
| 2001 | -- | $200,980 |
| 2000 | -- | $200,980 |
Find assessor info on the county website
Neighborhood: Provincetowne
Nearby homes
- $790,0005 bd3 ba2.8k sqft9821 Zackery Ave, Charlotte, NC 28277Sold

- $771,9004 bd3 ba2.6k sqft9829 Zackery Ave, Charlotte, NC 28277Off Market
- $808,7004 bd3 ba2.8k sqft9819 Zackery Ave, Charlotte, NC 28277Off Market
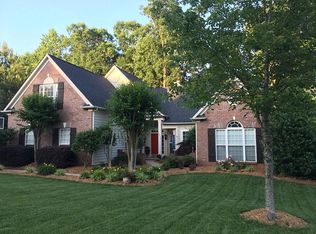
- $861,2004 bd2 ba3.4k sqft9833 Zackery Ave, Charlotte, NC 28277Off Market
- $738,4005 bd3 ba2.5k sqft9826 Zackery Ave, Charlotte, NC 28277Off Market
- $762,6004 bd3 ba2.7k sqft9904 Zackery Ave, Charlotte, NC 28277Off Market
- $700,0004 bd3 ba2.8k sqft9815 Zackery Ave, Charlotte, NC 28277Sold
- $786,7004 bd2 ba3k sqft10909 Travis Gulch Dr, Charlotte, NC 28277Off Market
Nearby schools
GreatSchools rating
- 10/10Knights View Elementary SchoolGrades: PK-4Distance: 0.2 mi
- 10/10Community House MiddleGrades: 6-8Distance: 0.6 mi
- 9/10Ardrey Kell HighGrades: 9-12Distance: 0.2 mi
Get a cash offer in 3 minutes
Find out how much your home could sell for in as little as 3 minutes with a no-obligation cash offer.
Estimated market value
$669,900
Get a cash offer in 3 minutes
Find out how much your home could sell for in as little as 3 minutes with a no-obligation cash offer.
Estimated market value
$669,900
- North Carolina
- Mecklenburg County
- Charlotte
- 28277
- Provincetowne
- 9825 Zackery Ave
Nearby cities
Nearby neighborhoods
Nearby zip codes
Other Charlotte Topics
