Welcome to this turnkey-ready Bonterra build in the desirable Vermillion community. Upon entering, you will be impressed by the expansive open floor plan, tall ceilings, abundant storage, and private backyard views of the pond.
The main floor features a private office or study with French doors and a large kitchen designed for both elegance and practicality. The kitchen is equipped with extensive countertop space, stainless steel appliances, a double oven, a large stainless steel sink, and soft-close cabinetry with pull-out drawers. Two separate closet options provide ample pantry storage.
The living and dining areas feature durable engineered hardwood flooring flowing effortlessly to a private, screened-in back patio making dining and entertaining a breeze. A stunning stone mantle surrounds the gas fireplace, serving as a focal point for the Great Room.
The primary suite is conveniently located on the main floor and offers serene pond views. The large ensuite bathroom includes a glass-enclosed shower, a soaking tub, dual vanities, and two linen closets. The primary bath leads to an expansive walk-in closet ready for custom upfitting.
The second level features a bright, open loft and three generous bedrooms, each with its own walk-in closet. Upstairs includes two additional full bathroom.
Other features inlcude, a drop zone off of the garage, a laundry room with a utility sink and overhead cabinets, professionally cleaned carpets, and a fresh coat of paint on the upper level.
Residents can take advantage of community amenities, including two swimming pools, a playground, a dog park, and the on-site Harvey’s Restaurant. Located just minutes from Lake Norman attractions and major roadways, this is the perfect neighborhood to enjoy year-round and begin again brilliantly in.
Closed
$730,000
9822 Andres Duany Dr, Huntersville, NC 28078
4beds
3,603sqft
Single Family Residence
Built in 2018
0.22 Acres Lot
$747,000 Zestimate®
$203/sqft
$3,748 Estimated rent
Home value
$747,000
$710,000 - $784,000
$3,748/mo
Zestimate® history
Owner options
List your home for rent
$3,748/mo
Rent Zestimate®
Find your next renter with Zillow Rental Manager. Plus, with online applications, you can quickly screen prospective tenants – for free.
$3,748/mo
Rent Zestimate®
Refinance and save
$5,010/mo
Est. payment
Refinancing to a lower rate could help reduce your monthly payments and save thousands over the life of the loan.
$5,010/mo
Est. payment
Explore your selling options
Work with a Zillow partner agent
Leverage their expertise and Zillow's premium Showcase listings to get your home seen by more buyers.
Get startedList with your own agent
Get your home in front of millions of buyers by listing it on Zillow.
Learn how to do itSell it yourself
Take full control of how buyers see your home on Zillow by listing For Sale by Owner (FSBO).
List your homeWhat's special
Tall ceilingsPrivate screened-in back patioProfessionally cleaned carpetsGlass-enclosed showerExtensive countertop spaceAbundant storageAmple pantry storage
Zillow last checked:
Listing updated:
Listed by:
Grissell Alegria galegria@helenadamsrealty.com,
Helen Adams Realty
Bought with:
Wally Neely
RE/MAX Executive
Source: Canopy MLS as distributed by MLS GRID,MLS#: 4337679
Facts & features
Interior
Bedrooms & bathrooms
- Bedrooms: 4
- Bathrooms: 4
- Full bathrooms: 3
- 1/2 bathrooms: 1
- Main level bedrooms: 1
Primary bedroom
- Features: Ceiling Fan(s), Tray Ceiling(s)
- Level: Main
Bedroom s
- Features: Walk-In Closet(s)
- Level: Upper
Bedroom s
- Features: Storage, Walk-In Closet(s)
- Level: Upper
Bedroom s
- Features: Walk-In Closet(s)
- Level: Upper
Bathroom half
- Level: Main
Bathroom full
- Features: Garden Tub, Walk-In Closet(s)
- Level: Main
Bathroom full
- Level: Upper
Bathroom full
- Level: Upper
Dining area
- Level: Main
Kitchen
- Features: Breakfast Bar, Kitchen Island, Open Floorplan
- Level: Main
Laundry
- Level: Main
Living room
- Level: Main
Loft
- Level: Upper
Other
- Features: Drop Zone
- Level: Main
Office
- Level: Main
Heating
- Forced Air, Heat Pump, Zoned
Cooling
- Central Air, Zoned
Appliances
- Included: Dishwasher, Disposal, Double Oven, Exhaust Hood, Gas Cooktop, Microwave, Refrigerator
- Laundry: Laundry Room, Main Level
Features
- Breakfast Bar, Drop Zone, Soaking Tub, Kitchen Island, Open Floorplan, Pantry, Storage, Walk-In Closet(s)
- Flooring: Carpet, Tile, Other
- Has basement: No
- Attic: Pull Down Stairs
- Fireplace features: Gas Log
Interior area
- Total structure area: 3,603
- Total interior livable area: 3,603 sqft
- Finished area above ground: 3,603
- Finished area below ground: 0
Property
Parking
- Total spaces: 2
- Parking features: Attached Garage, Garage Faces Front, Garage on Main Level
- Attached garage spaces: 2
Features
- Levels: Two
- Stories: 2
- Patio & porch: Covered, Front Porch, Rear Porch, Screened
- Exterior features: In-Ground Irrigation
- Pool features: Community
- Fencing: Fenced
Lot
- Size: 0.22 Acres
- Features: Cleared
Details
- Parcel number: 01927570
- Zoning: NR
- Special conditions: Standard
Construction
Type & style
- Home type: SingleFamily
- Property subtype: Single Family Residence
Materials
- Fiber Cement
- Foundation: Slab
Condition
- New construction: No
- Year built: 2018
Details
- Builder name: Bonterra
Utilities & green energy
- Sewer: Public Sewer
- Water: City
- Utilities for property: Underground Power Lines, Underground Utilities
Community & HOA
Community
- Features: Clubhouse, Dog Park, Playground, Pond, Sidewalks, Street Lights, Walking Trails
- Subdivision: Vermillion
HOA
- Has HOA: Yes
- HOA fee: $700 annually
- HOA name: Kuester
- HOA phone: 704-894-9052
Location
- Region: Huntersville
Financial & listing details
- Price per square foot: $203/sqft
- Tax assessed value: $638,000
- Annual tax amount: $4,803
- Date on market: 2/5/2026
- Cumulative days on market: 20 days
- Listing terms: Cash,Conventional,FHA,VA Loan
- Road surface type: Concrete, Paved
Price history
| Date | Event | Price |
|---|---|---|
| 3/12/2026 | Sold | $730,000-3.9%$203/sqft |
Source:  Canopy MLS as distributed by MLS GRID #4337679 Report a problem Canopy MLS as distributed by MLS GRID #4337679 Report a problem | ||
| 2/5/2026 | Listed for sale | $760,000+14.3%$211/sqft |
Source: Canopy MLS as distributed by MLS GRID #4337679 Report a problem | ||
| 10/20/2022 | Sold | $665,000-1.5%$185/sqft |
Source: Canopy MLS as distributed by MLS GRID #3905111 Report a problem | ||
| 9/20/2022 | Contingent | $675,000$187/sqft |
Source: Canopy MLS as distributed by MLS GRID #3905111 Report a problem | ||
| 9/15/2022 | Listed for sale | $675,000+43.6%$187/sqft |
Source: Canopy MLS as distributed by MLS GRID #3905111 Report a problem | ||
| 2/21/2020 | Sold | $470,000-2.1%$130/sqft |
Source: Canopy MLS as distributed by MLS GRID #3580799 Report a problem | ||
| 1/18/2020 | Pending sale | $480,000$133/sqft |
Source: Allen Tate Huntersville #3580799 Report a problem | ||
| 1/10/2020 | Listed for sale | $480,000+5.1%$133/sqft |
Source: Allen Tate Huntersville #3580799 Report a problem | ||
| 8/24/2018 | Sold | $456,500$127/sqft |
Source: Public Record Report a problem | ||
Public tax history
| Year | Property taxes | Tax assessment |
|---|---|---|
| 2025 | $4,803 +1.4% | $638,000 |
| 2024 | $4,737 +9.2% | $638,000 |
| 2023 | $4,340 | $638,000 +46.2% |
| 2022 | -- | $436,400 |
| 2021 | -- | $436,400 |
| 2020 | -- | $436,400 |
| 2019 | $3,857 | $436,400 |
| 2018 | -- | -- |
Find assessor info on the county website
Neighborhood: 28078
Nearby homes
- $636,1004 bd3 ba3.1k sqft9826 Andres Duany Dr, Huntersville, NC 28078Off Market
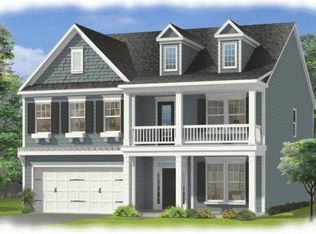
- $800,6005 bd5 ba4k sqft9816 Andres Duany Dr, Huntersville, NC 28078Off Market
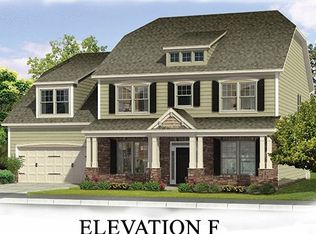
- $688,4004 bd3 ba3k sqft9832 Andres Duany Dr, Huntersville, NC 28078Off Market
- $469,900-- bd-- ba-- sqftVanguard Pkwy, Huntersville, NC 28078Off Market
- $705,0004 bd3 ba3.2k sqft11006 Watterson Square Ln, Huntersville, NC 28078Off Market
- $669,0004 bd4 ba3.3k sqft9829 Andres Duany Dr, Huntersville, NC 28078Off Market
- $692,7005 bd5 ba3.5k sqft9836 Andres Duany Dr, Huntersville, NC 28078Off Market
- $735,0004 bd4 ba3.2k sqft9833 Andres Duany Dr, Huntersville, NC 28078Sold
Nearby schools
GreatSchools rating
- 4/10Legette Blythe ElementaryGrades: PK-5Distance: 2 mi
- 2/10John M Alexander MiddleGrades: 6-8Distance: 2 mi
- 6/10North Mecklenburg HighGrades: 9-12Distance: 2.3 mi
Schools provided by the listing agent
- Elementary: Blythe
- Middle: J.M. Alexander
- High: North Mecklenburg
Source: Canopy MLS as distributed by MLS GRID. This data may not be complete. We recommend contacting the local school district to confirm school assignments for this home.
Get a cash offer in 3 minutes
Find out how much your home could sell for in as little as 3 minutes with a no-obligation cash offer.
Estimated market value
$747,000
Get a cash offer in 3 minutes
Find out how much your home could sell for in as little as 3 minutes with a no-obligation cash offer.
Estimated market value
$747,000
- North Carolina
- Mecklenburg County
- Huntersville
- 28078
- 9822 Andres Duany Dr
Nearby cities
Nearby zip codes
Other Huntersville Topics
