Welcome to Sutton Place—Tampa Living at Its Best! This move in ready 3-bedroom, 2.5-bath end unit Townhome offers the ideal blend of comfort, convenience, and low-maintenance living. Tucked in a quiet, tree-lined community, this home features a spacious living room, separate dining area, and a stylish kitchen with granite countertops, breakfast bar, and generous cabinet and pantry space Recent updates include brand new luxury vinyl flooring and carpet, fresh interior paint, brand new appliances and ceiling fans in every room. The oversized two-car garage offers attic access and abundant storage, while the interior laundry closet provides added convenience. Step outside to your private, fully fenced backyard that is a blank canvas awaiting your own personal touches.....with a screened and covered lanai you will love relaxing or entertaining there! Being an end unit you have a much larger yard that includes side yard area as well! Sutton Place is a well-maintained community with a lovely community pool. HOA fees include: water, trash, cable, internet, roof care, exterior painting, front gutter cleaning/replacement, and full exterior maintenance—making for truly low-stress living. All of the Roofs are in line to be replaced this year. The HVAC is from 2018 and H20 2014. Ideally located near Babe Zaharias Golf Course, International Plaza, USF, Moffitt Cancer Center, Busch Gardens, and Tampa International Airport, with quick access to I-275 and Dale Mabry Hwy. Downtown Tampa is less than 20 minutes away, and downtown St. Pete is about 40 minutes. This is an exceptional opportunity to own a spacious, move-in-ready home in a prime location. Schedule your private showing today—this one won’t last!
Sold for $285,000
$285,000
9822 BROWNSTONE DRIVE, TAMPA, FL 33612
3beds
1,888sqft
Townhouse
Built in 1986
2,474 Square Feet Lot
$279,800 Zestimate®
$151/sqft
$2,850 Estimated rent
Home value
$279,800
$257,000 - $305,000
$2,850/mo
Zestimate® history
Owner options
List your home for rent
$2,850/mo
Rent Zestimate®
Find your next renter with Zillow Rental Manager. Plus, with online applications, you can quickly screen prospective tenants – for free.
$2,850/mo
Rent Zestimate®
Refinance and save
$2,409/mo
Est. payment
Refinancing to a lower rate could help reduce your monthly payments and save thousands over the life of the loan.
$2,409/mo
Est. payment
Explore your selling options
Work with a Zillow partner agent
Leverage their expertise and Zillow's premium Showcase listings to get your home seen by more buyers.
Get startedList with your own agent
Get your home in front of millions of buyers by listing it on Zillow.
Learn how to do itSell it yourself
Take full control of how buyers see your home on Zillow by listing For Sale by Owner (FSBO).
List your homeWhat's special
Screened and covered lanaiBreakfast barGranite countertopsFresh interior paintOversized two-car garageAbundant storageStylish kitchen
Zillow last checked:
Listing updated:
Listed by:
Kelly Dixon 727-692-3073,
RE/MAX ACTION FIRST OF FLORIDA 727-531-2006
Bought with:
KayCee Strobeck, 3589636
DALTON WADE INC
Source: Stellar MLS,MLS#: TB8406255 Originating MLS: Suncoast Tampa
Originating MLS: Suncoast Tampa
Facts & features
Interior
Bedrooms & bathrooms
- Bedrooms: 3
- Bathrooms: 3
- Full bathrooms: 2
- 1/2 bathrooms: 1
Rooms
- Room types: Dining Room, Great Room, Utility Room
Primary bedroom
- Features: Ceiling Fan(s), En Suite Bathroom, Walk-In Closet(s)
- Level: Second
- Area: 170 Square Feet
- Dimensions: 17x10
Bedroom 2
- Features: Ceiling Fan(s), Built-in Closet
- Level: Second
- Area: 130 Square Feet
- Dimensions: 13x10
Bedroom 3
- Features: Ceiling Fan(s), Built-in Closet
- Level: Second
- Area: 80 Square Feet
- Dimensions: 10x8
Primary bathroom
- Features: Dual Sinks, Shower No Tub
- Level: Second
- Area: 63 Square Feet
- Dimensions: 9x7
Bathroom 2
- Features: Single Vanity, Tub With Shower
- Level: Second
- Area: 45 Square Feet
- Dimensions: 9x5
Bathroom 3
- Level: First
- Area: 21 Square Feet
- Dimensions: 7x3
Balcony porch lanai
- Level: First
- Area: 143 Square Feet
- Dimensions: 13x11
Dining room
- Features: Ceiling Fan(s)
- Level: First
- Area: 110 Square Feet
- Dimensions: 11x10
Great room
- Features: Ceiling Fan(s)
- Level: First
- Area: 312 Square Feet
- Dimensions: 24x13
Kitchen
- Features: Breakfast Bar, Pantry
- Level: First
- Area: 90 Square Feet
- Dimensions: 10x9
Heating
- Central
Cooling
- Central Air
Appliances
- Included: Dishwasher, Electric Water Heater, Microwave, Range, Refrigerator
- Laundry: Electric Dryer Hookup, Inside, Laundry Closet, Washer Hookup
Features
- Ceiling Fan(s), Kitchen/Family Room Combo, Open Floorplan, PrimaryBedroom Upstairs, Split Bedroom, Stone Counters, Vaulted Ceiling(s), Walk-In Closet(s)
- Flooring: Carpet, Luxury Vinyl
- Doors: Sliding Doors
- Has fireplace: No
- Common walls with other units/homes: Corner Unit,End Unit
Interior area
- Total structure area: 2,312
- Total interior livable area: 1,888 sqft
Property
Parking
- Total spaces: 2
- Parking features: Driveway, Garage Door Opener
- Attached garage spaces: 2
- Has uncovered spaces: Yes
Features
- Levels: Two
- Stories: 2
- Patio & porch: Covered, Enclosed, Porch, Rear Porch, Screened
- Fencing: Masonry,Other
Lot
- Size: 2,474 Square Feet
Details
- Parcel number: A2328183DJ00000100004.0
- Zoning: PD
- Special conditions: None
Construction
Type & style
- Home type: Townhouse
- Property subtype: Townhouse
- Attached to another structure: Yes
Materials
- Brick, Vinyl Siding
- Foundation: Slab
- Roof: Shingle
Condition
- New construction: No
- Year built: 1986
Utilities & green energy
- Sewer: Public Sewer
- Water: Public
- Utilities for property: Electricity Connected, Public, Water Connected
Community & HOA
Community
- Features: Community Mailbox, Deed Restrictions, Pool
- Pet fee: $0 monthly
- Subdivision: SUTTON PLACE SUB
HOA
- Has HOA: Yes
- Amenities included: Pool
- Services included: Community Pool, Maintenance Grounds, Pool Maintenance
- HOA fee: $425 monthly
- HOA name: Christina Kelly - Ameritech
Location
- Region: Tampa
Financial & listing details
- Price per square foot: $151/sqft
- Tax assessed value: $247,739
- Annual tax amount: $498
- Date on market: 7/11/2025
- Cumulative days on market: 12 days
- Listing terms: Cash,Conventional,FHA,VA Loan
- Ownership: Fee Simple
- Total actual rent: 0
- Electric utility on property: Yes
- Road surface type: Paved
Price history
| Date | Event | Price |
|---|---|---|
| 8/21/2025 | Sold | $285,000-5%$151/sqft |
Source:  Stellar MLS #TB8406255 Report a problem Stellar MLS #TB8406255 Report a problem | ||
| 7/24/2025 | Pending sale | $300,000$159/sqft |
Source: Stellar MLS #TB8406255 Report a problem | ||
| 7/12/2025 | Listed for sale | $300,000+77.6%$159/sqft |
Source: Stellar MLS #TB8406255 Report a problem | ||
| 7/3/2007 | Sold | $168,900-9.5%$89/sqft |
Source: Public Record Report a problem | ||
| 8/10/2005 | Sold | $186,600+54.2%$99/sqft |
Source: Public Record Report a problem | ||
| 3/7/2003 | Sold | $121,000+36%$64/sqft |
Source: Public Record Report a problem | ||
| 8/17/1999 | Sold | $89,000$47/sqft |
Source: Public Record Report a problem | ||
Public tax history
| Year | Property taxes | Tax assessment |
|---|---|---|
| 2025 | $543 +9.3% | $247,739 +243.8% |
| 2024 | $497 +1.8% | $72,051 +3% |
| 2023 | $488 -14% | $69,952 +3% |
| 2022 | $568 -0.5% | $67,915 +3% |
| 2021 | $570 +0.8% | $65,937 +1.4% |
| 2020 | $566 +1.4% | $65,027 +2.3% |
| 2019 | $558 | $63,565 +1.9% |
| 2018 | $558 +0.6% | $62,380 -50.2% |
| 2017 | $555 +1.2% | $125,170 +109.2% |
| 2016 | $548 +2.2% | $59,840 +0.7% |
| 2015 | $536 +8.6% | $59,424 +0.8% |
| 2014 | $494 | $58,952 +1.5% |
| 2013 | $494 -0.9% | $58,081 +1.7% |
| 2012 | $498 +2.9% | $57,110 +3% |
| 2011 | $484 +2.2% | $55,447 +1.5% |
| 2010 | $473 +1.8% | $54,628 +2.7% |
| 2009 | $465 -0.4% | $53,192 +0.1% |
| 2008 | $467 -86.9% | $53,139 -67.8% |
| 2007 | $3,554 -1.6% | $164,996 +7.7% |
| 2006 | $3,611 +74.2% | $153,224 +39.2% |
| 2005 | $2,073 | $110,039 +3% |
| 2004 | -- | $106,834 +49.9% |
| 2003 | -- | $71,248 +2.4% |
| 2002 | -- | $69,578 |
| 2001 | -- | $69,578 |
| 2000 | $1,774 | $69,578 |
Find assessor info on the county website
Neighborhood: Forest Hills
Nearby homes
- $260,8002 bd2 ba1.8k sqft9820 Brownstone Dr, Tampa, FL 33612Off Market
- $268,0002 bd2 ba1.8k sqft9818 Brownstone Dr, Tampa, FL 33612Off Market
- $271,0003 bd3 ba2k sqft9816 Brownstone Dr, Tampa, FL 33612Off Market
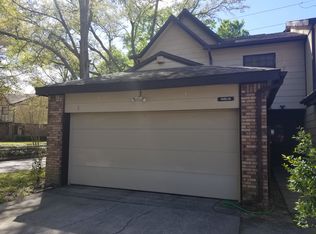
- $290,4002 bd3 ba1.8k sqft9823 Brownstone Dr, Tampa, FL 33612Off Market

- $283,0002 bd3 ba1.8k sqft9821 Brownstone Dr, Tampa, FL 33612Sold
- $327,0003 bd3 ba1.8k sqft9819 Brownstone Dr, Tampa, FL 33612Sold
- $260,9002 bd2 ba1.8k sqft9807 Thornridge Rd, Tampa, FL 33612Off Market
- $239,5002 bd2 ba1.1k sqft1765 Castle Rock Rd, Tampa, FL 33612Off Market
Nearby schools
GreatSchools rating
- 4/10Forest Hills Elementary SchoolGrades: PK-5Distance: 0.9 mi
- 2/10Memorial Middle SchoolGrades: 6-8Distance: 3.8 mi
- 2/10Chamberlain High SchoolGrades: 9-12Distance: 0.9 mi
Schools provided by the listing agent
- Elementary: Forest Hills-HB
- Middle: Adams-HB
- High: Chamberlain-HB
Source: Stellar MLS. This data may not be complete. We recommend contacting the local school district to confirm school assignments for this home.
Get a cash offer in 3 minutes
Find out how much your home could sell for in as little as 3 minutes with a no-obligation cash offer.
Estimated market value
$279,800
Get a cash offer in 3 minutes
Find out how much your home could sell for in as little as 3 minutes with a no-obligation cash offer.
Estimated market value
$279,800
- Florida
- Hillsborough County
- Tampa
- 33612
- Forest Hills
- 9822 BROWNSTONE DRIVE
Nearby cities
Nearby neighborhoods
Nearby zip codes
Other Tampa Topics
