Welcome to this exquisite six-bedroom home located in the highly sought-after Holly Hills Country Club Community. This stunning property boasts a wealth of features that offer both luxury and comfort, making it the perfect haven for you and your family. Located on a quiet and peaceful street this gorgeous and well-maintained home backs to green space! Upon entering, you'll be greeted by a grand foyer with a captivating curved staircase that sets the tone for elegance throughout the home. The entire main floor features hardwood floors. A versatile office space with French doors and built-in shelving/cabinets, ideal for those who work from home. You'll find a spacious formal living room that exudes sophistication, as well as a refined formal dining room that's perfect for hosting memorable gatherings. The heart of this home is undoubtedly the chef's kitchen, complete with a generous central island, adorned with white cabinets and striking granite countertops. The kitchen is equipped with top-of-the-line appliances and features a convenient coffee station and a pantry for all your culinary needs. Seamlessly connected is the family room with a cozy fireplace, providing warmth and comfort on chilly evenings. The family room also offers access to a delightful open and spacious screened porch, allowing you to enjoy the outdoors while staying shielded from the elements. As you ascend the staircase to the second floor, you'll find five generously sized bedrooms, each offering comfort and privacy. The expansive primary suite is a true retreat, featuring beautiful wooden flooring and a large walk-in closet. The newly renovated master bathroom includes a quartz top double vanity and an additional makeup area, a luxurious soaking tub, and an oversized shower with seating for a luxurious experience! The lower level of this home is an entertainer's paradise that's been thoughtfully designed for both relaxation and recreation. It features a TV and game room perfect for family movie nights and friendly competitions. A wine fridge and bar area add a touch of sophistication, creating an inviting space for socializing and unwinding. An additional bedroom and full bathroom on this level provide an ideal setup for accommodating guests, additional office space or an exercise room. Step outside to the patio, where you'll find ample space for summer barbecues and outdoor gatherings. The expansive fenced-in yard backs up to a scenic walking path, providing a serene backdrop and a sense of privacy. The upper deck area affords easy access from the kitchen to both the patio and the deck including the screened porch for the best in outdoor living! Don't miss the opportunity to make this exceptional property your new home. With its blend of elegant design, modern amenities, and an enviable location within the Holly Hills Golf Community, this residence truly offers the best in luxury living. Schedule a viewing today and envision yourself living in this captivating haven. All this just minutes from the historic towns of Frederick and New Market with its quaint shops and award-winning restaurants. Live your bliss...
Sold for $900,000
$900,000
9822 Mahogany Run, Ijamsville, MD 21754
6beds
4,490sqft
Single Family Residence
Built in 1997
0.43 Acres Lot
$967,500 Zestimate®
$200/sqft
$4,898 Estimated rent
Home value
$967,500
$919,000 - $1.02M
$4,898/mo
Zestimate® history
Owner options
List your home for rent
$4,898/mo
Rent Zestimate®
Find your next renter with Zillow Rental Manager. Plus, with online applications, you can quickly screen prospective tenants – for free.
$4,898/mo
Rent Zestimate®
Refinance and save
$5,665/mo
Est. payment
Refinancing to a lower rate could help reduce your monthly payments and save thousands over the life of the loan.
$5,665/mo
Est. payment
Explore your selling options
Work with a Zillow partner agent
Leverage their expertise and Zillow's premium Showcase listings to get your home seen by more buyers.
Get startedList with your own agent
Get your home in front of millions of buyers by listing it on Zillow.
Learn how to do itSell it yourself
Take full control of how buyers see your home on Zillow by listing For Sale by Owner (FSBO).
List your homeWhat's special
Zillow last checked:
Listing updated:
Listed by:
Lori Rogers 301-693-8599,
Keller Williams Realty Centre
Bought with:
Jeannette Bingaman, 667037
Long & Foster Real Estate, Inc.
Source: Bright MLS,MLS#: MDFR2038926
Facts & features
Interior
Bedrooms & bathrooms
- Bedrooms: 6
- Bathrooms: 5
- Full bathrooms: 4
- 1/2 bathrooms: 1
- Main level bathrooms: 1
Rooms
- Room types: Living Room, Dining Room, Primary Bedroom, Bedroom 2, Bedroom 3, Bedroom 4, Kitchen, Family Room, Basement, Foyer, Breakfast Room, Bedroom 1, Office, Bathroom 1, Bathroom 2, Primary Bathroom, Half Bath
Basement
- Area: 1184
Heating
- Heat Pump, Electric
Cooling
- Central Air, Electric
Appliances
- Included: Microwave, Dishwasher, Disposal, Dryer, Double Oven, Oven, Oven/Range - Electric, Refrigerator, Washer, Gas Water Heater
- Laundry: Main Level
Features
- Bar, Breakfast Area, Built-in Features, Ceiling Fan(s), Chair Railings, Combination Dining/Living, Combination Kitchen/Dining, Combination Kitchen/Living, Crown Molding, Curved Staircase, Dining Area, Family Room Off Kitchen, Formal/Separate Dining Room, Eat-in Kitchen, Kitchen - Gourmet, Kitchen Island, Pantry, Primary Bath(s), Recessed Lighting, Soaking Tub, Upgraded Countertops, Bathroom - Tub Shower, Wainscotting, Walk-In Closet(s), Wine Storage, Vaulted Ceiling(s)
- Flooring: Carpet, Hardwood, Luxury Vinyl, Tile/Brick, Wood
- Windows: Skylight(s)
- Basement: Connecting Stairway,Full,Finished,Heated,Improved,Interior Entry,Exterior Entry,Rear Entrance,Walk-Out Access,Windows
- Number of fireplaces: 1
- Fireplace features: Gas/Propane
Interior area
- Total structure area: 4,490
- Total interior livable area: 4,490 sqft
- Finished area above ground: 3,306
- Finished area below ground: 1,184
Property
Parking
- Total spaces: 2
- Parking features: Garage Faces Front, Attached, Driveway
- Attached garage spaces: 2
- Has uncovered spaces: Yes
Accessibility
- Accessibility features: None
Features
- Levels: Three
- Stories: 3
- Patio & porch: Deck, Enclosed, Patio, Screened
- Exterior features: Extensive Hardscape, Sidewalks, Balcony
- Pool features: Community
Lot
- Size: 0.43 Acres
Details
- Additional structures: Above Grade, Below Grade
- Parcel number: 1109297731
- Zoning: R1
- Special conditions: Standard
Construction
Type & style
- Home type: SingleFamily
- Architectural style: Colonial
- Property subtype: Single Family Residence
Materials
- Frame
- Foundation: Slab
Condition
- Excellent
- New construction: No
- Year built: 1997
Utilities & green energy
- Sewer: Public Sewer
- Water: Public
Community & HOA
Community
- Subdivision: Holly Hills
HOA
- Has HOA: Yes
- HOA fee: $105 monthly
Location
- Region: Ijamsville
Financial & listing details
- Price per square foot: $200/sqft
- Tax assessed value: $614,033
- Annual tax amount: $6,749
- Date on market: 9/5/2023
- Listing agreement: Exclusive Right To Sell
- Listing terms: Cash,Conventional,FHA,VA Loan
- Ownership: Fee Simple
Price history
| Date | Event | Price |
|---|---|---|
| 10/6/2023 | Sold | $900,000+2.4%$200/sqft |
Source:  Bright MLS #MDFR2038926 Report a problem Bright MLS #MDFR2038926 Report a problem | ||
| 9/6/2023 | Pending sale | $879,000+120.3%$196/sqft |
Source: Bright MLS #MDFR2038926 Report a problem | ||
| 8/30/1999 | Sold | $399,000+12.1%$89/sqft |
Source: Public Record Report a problem | ||
| 11/10/1997 | Sold | $355,785+18.5%$79/sqft |
Source: Public Record Report a problem | ||
| 10/7/1997 | Sold | $300,200$67/sqft |
Source: Public Record Report a problem | ||
Public tax history
| Year | Property taxes | Tax assessment |
|---|---|---|
| 2025 | $8,922 +11.9% | $722,900 +10.8% |
| 2024 | $7,970 +10.7% | $652,200 +6.2% |
| 2023 | $7,196 +6.6% | $614,033 -5.9% |
| 2022 | $6,749 +7.1% | $652,200 +21.3% |
| 2021 | $6,302 +3.3% | $537,700 |
| 2020 | $6,103 +3.4% | -- |
| 2019 | $5,905 +3.5% | $537,700 +10.4% |
| 2018 | $5,706 | $486,900 |
| 2017 | $5,706 -3.5% | $486,900 |
| 2016 | $5,914 | $486,900 -1.3% |
| 2015 | $5,914 | $493,200 |
| 2014 | $5,914 | $493,200 |
| 2013 | -- | $493,200 -1.3% |
| 2012 | -- | $499,900 |
| 2011 | -- | $499,900 |
| 2010 | -- | $499,900 -28.4% |
| 2009 | -- | $698,160 +12.8% |
| 2008 | -- | $619,106 +14.6% |
| 2007 | -- | $540,053 +17.1% |
| 2006 | -- | $461,000 +8.4% |
| 2005 | -- | $425,180 +9.2% |
| 2004 | -- | $389,360 +10.1% |
| 2003 | -- | $353,540 +5.2% |
| 2002 | -- | $336,022 +5.5% |
| 2001 | -- | $318,506 |
Find assessor info on the county website
Neighborhood: 21754
Nearby homes
- $894,300-- bd3 ba3.4k sqft9820 Mahogany Run, Ijamsville, MD 21754Off Market
- $896,8004 bd4 ba3.4k sqft9824 Mahogany Run, Ijamsville, MD 21754Off Market
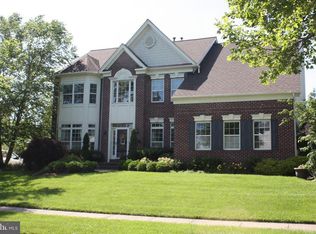
- $959,0004 bd5 ba5.2k sqft9826 Mahogany Run, Ijamsville, MD 21754Sold
- $830,500-- bd2 ba3.1k sqft9818 Mahogany Run, Ijamsville, MD 21754Off Market
- $866,9004 bd4 ba3.4k sqft7800 Lythan Pl, Ijamsville, MD 21754Off Market
- $940,1004 bd2 ba3.8k sqft7801 Lythan Pl, Ijamsville, MD 21754Off Market
- $1,076,9004 bd5 ba6.3k sqft7701 Saint Georges Pl, Ijamsville, MD 21754Off Market
- $1,016,3004 bd5 ba3.9k sqft9816 Mahogany Run, Ijamsville, MD 21754Off Market
Nearby schools
GreatSchools rating
- 6/10Oakdale Elementary SchoolGrades: PK-5Distance: 1.2 mi
- 8/10Oakdale Middle SchoolGrades: 6-8Distance: 1.1 mi
- 7/10Oakdale High SchoolGrades: 9-12Distance: 1.3 mi
Schools provided by the listing agent
- Elementary: Oakdale
- Middle: Oakdale
- High: Oakdale
- District: Frederick County Public Schools
Source: Bright MLS. This data may not be complete. We recommend contacting the local school district to confirm school assignments for this home.
Get a cash offer in 3 minutes
Find out how much your home could sell for in as little as 3 minutes with a no-obligation cash offer.
Estimated market value
$967,500
Get a cash offer in 3 minutes
Find out how much your home could sell for in as little as 3 minutes with a no-obligation cash offer.
Estimated market value
$967,500
- Maryland
- Frederick County
- Ijamsville
- 21754
- 9822 Mahogany Run
Nearby cities
Nearby zip codes
Other Ijamsville Topics
