OFER DEADLINE SET FOR MONDAY, APRIL 14th AT NOON. Welcome to 9826 Mahogany Run – A Stately Colonial in Coveted Holly Hills. Nestled in the highly sought-after Holly Hills golf course community, this elegant brick-front colonial offers timeless style, abundant space, and modern comfort in one of the area’s most desirable neighborhoods. Step inside to a grand two-story foyer that flows into spacious living and dining areas—perfect for entertaining. The heart of the home is the stunning two-story family room, featuring a gas fireplace with a striking stone surround and hardwood floors that extend throughout the entire main level. The spacious kitchen is a chef’s dream with stainless steel appliances, a large island, abundant cabinetry and counter space, including a convenient serving area seamlessly connecting the kitchen and dining area, perfect for entertaining. A bright breakfast area opens directly onto a beautiful composite deck with stairs leading down to a charming patio—ideal for outdoor dining and relaxing in the beautifully landscaped, fenced-in backyard. Enjoy tranquil views of a distant pond as you unwind in this peaceful setting. A custom-built shed, perfectly matching the home’s design, sits in the backyard—ideal for neatly storing lawn and garden tools while complementing the home’s classic charm. Also on the main level is a private home office with custom built-in bookshelves, a laundry room just off the kitchen, and a half bath for guests. Entry from the two-car side-entry garage offers added convenience. Upstairs, brand-new carpet enhances the luxurious comfort of the upper level. The expansive primary suite features a walk-in closet and an ensuite bath with double vanities, a soaking tub, a large shower, and a private water closet. Bedroom 2 includes its own ensuite bath—perfect for guests—while Bedrooms 3 and 4 share an adjoining ensuite, with dual vanities and a private water closet and shower area. The fully finished lower level also boasts brand-new carpet and offers incredible versatility: enjoy movie nights, host game-day gatherings, or set up a home gym. A wet bar with sink and fridge makes entertaining a breeze. This level also includes a fourth full bathroom, a private bonus room ideal for a second home office or guest suite, and a large storage area. Homes in Holly Hills are rarely available—don’t miss this incredible opportunity to own a meticulously maintained home in a premier location! Schedule your private tour today and fall in love with 9826 Mahogany Run!
Sold for $959,000
$959,000
9826 Mahogany Run, Ijamsville, MD 21754
4beds
5,298sqft
Single Family Residence
Built in 1998
0.35 Acres Lot
$955,900 Zestimate®
$181/sqft
$5,355 Estimated rent
Home value
$955,900
$889,000 - $1.03M
$5,355/mo
Zestimate® history
Owner options
List your home for rent
$5,355/mo
Rent Zestimate®
Find your next renter with Zillow Rental Manager. Plus, with online applications, you can quickly screen prospective tenants – for free.
$5,355/mo
Rent Zestimate®
Refinance and save
$6,215/mo
Est. payment
Refinancing to a lower rate could help reduce your monthly payments and save thousands over the life of the loan.
$6,215/mo
Est. payment
Explore your selling options
Work with a Zillow partner agent
Leverage their expertise and Zillow's premium Showcase listings to get your home seen by more buyers.
Get startedList with your own agent
Get your home in front of millions of buyers by listing it on Zillow.
Learn how to do itSell it yourself
Take full control of how buyers see your home on Zillow by listing For Sale by Owner (FSBO).
List your homeWhat's special
Elegant brick-front colonialWalk-in closetCustom built-in bookshelvesPrivate water closetBeautifully landscaped fenced-in backyardLarge showerCharming patio
Zillow last checked:
Listing updated:
Listed by:
Nick Waldner 410-726-7364,
Keller Williams Realty Centre,
Listing Team: Waldner Winters Team, Co-Listing Agent: Donna J Yocum 301-639-5465,
Keller Williams Realty Centre
Bought with:
NON MEMBER, 0225194075
Non Subscribing Office
Source: Bright MLS,MLS#: MDFR2060452
Facts & features
Interior
Bedrooms & bathrooms
- Bedrooms: 4
- Bathrooms: 5
- Full bathrooms: 4
- 1/2 bathrooms: 1
- Main level bathrooms: 1
Rooms
- Room types: Dining Room, Primary Bedroom, Bedroom 2, Bedroom 3, Bedroom 4, Kitchen, Family Room, Breakfast Room, Recreation Room, Primary Bathroom, Full Bath, Half Bath
Primary bedroom
- Level: Upper
Bedroom 2
- Level: Upper
Bedroom 3
- Level: Upper
Bedroom 4
- Level: Upper
Primary bathroom
- Level: Upper
Breakfast room
- Level: Main
Dining room
- Level: Main
Family room
- Level: Main
Other
- Level: Upper
Other
- Level: Lower
Other
- Level: Upper
Half bath
- Level: Main
Kitchen
- Level: Main
Recreation room
- Level: Lower
Heating
- Forced Air, Heat Pump, Zoned, Natural Gas
Cooling
- Ceiling Fan(s), Central Air, Heat Pump, Zoned, Electric
Appliances
- Included: Cooktop, Down Draft, Dishwasher, Disposal, Dryer, Exhaust Fan, Ice Maker, Microwave, Double Oven, Self Cleaning Oven, Oven, Refrigerator, Washer, Gas Water Heater
Features
- Breakfast Area, Built-in Features, Dining Area, Family Room Off Kitchen, Kitchen Island, Primary Bath(s), 2 Story Ceilings, 9'+ Ceilings, Cathedral Ceiling(s), Tray Ceiling(s)
- Flooring: Carpet, Wood
- Doors: Insulated, Six Panel, Sliding Glass
- Windows: Bay/Bow, Double Pane Windows, Palladian, Screens, Window Treatments
- Basement: Connecting Stairway,Full,Partially Finished,Space For Rooms,Walk-Out Access
- Number of fireplaces: 1
- Fireplace features: Glass Doors
Interior area
- Total structure area: 5,488
- Total interior livable area: 5,298 sqft
- Finished area above ground: 3,648
- Finished area below ground: 1,650
Property
Parking
- Total spaces: 2
- Parking features: Garage Door Opener, Attached, Off Street
- Attached garage spaces: 2
Accessibility
- Accessibility features: None
Features
- Levels: Three
- Stories: 3
- Patio & porch: Deck
- Exterior features: Sidewalks
- Pool features: None
- Has view: Yes
- View description: Scenic Vista, Trees/Woods, Water, Mountain(s)
- Has water view: Yes
- Water view: Water
Lot
- Size: 0.35 Acres
- Features: Backs - Open Common Area, Backs - Parkland, Landscaped, Premium
Details
- Additional structures: Above Grade, Below Grade
- Parcel number: 1109297766
- Zoning: R1
- Special conditions: Standard
Construction
Type & style
- Home type: SingleFamily
- Architectural style: Colonial
- Property subtype: Single Family Residence
Materials
- Brick, Brick Front, Combination
- Foundation: Other
- Roof: Composition
Condition
- New construction: No
- Year built: 1998
Utilities & green energy
- Sewer: Public Sewer
- Water: Public
- Utilities for property: Cable Available
Community & HOA
Community
- Subdivision: Fairways At Holly Hill
HOA
- Has HOA: Yes
- Amenities included: Common Grounds, Jogging Path, Tot Lots/Playground
- Services included: Management, Reserve Funds, Trash
- HOA fee: $313 quarterly
Location
- Region: Ijamsville
Financial & listing details
- Price per square foot: $181/sqft
- Tax assessed value: $691,400
- Annual tax amount: $8,449
- Date on market: 4/11/2025
- Listing agreement: Exclusive Right To Sell
- Inclusions: See Disclosures
- Exclusions: See Disclosures
- Ownership: Fee Simple
Price history
| Date | Event | Price |
|---|---|---|
| 5/20/2025 | Sold | $959,000$181/sqft |
Source:  Bright MLS #MDFR2060452 Report a problem Bright MLS #MDFR2060452 Report a problem | ||
| 4/14/2025 | Pending sale | $959,000$181/sqft |
Source: Bright MLS #MDFR2060452 Report a problem | ||
| 4/11/2025 | Listed for sale | $959,000+95.8%$181/sqft |
Source: Bright MLS #MDFR2060452 Report a problem | ||
| 6/28/2001 | Sold | $489,900+32.1%$92/sqft |
Source: Public Record Report a problem | ||
| 12/22/1998 | Sold | $370,780+45.4%$70/sqft |
Source: Public Record Report a problem | ||
| 9/1/1998 | Sold | $255,000$48/sqft |
Source: Public Record Report a problem | ||
Public tax history
| Year | Property taxes | Tax assessment |
|---|---|---|
| 2025 | $9,105 +7.8% | $737,867 +6.7% |
| 2024 | $8,449 +10.5% | $691,400 +6% |
| 2023 | $7,645 +6.4% | $652,300 -5.7% |
| 2022 | $7,187 +6.8% | $691,400 +20.4% |
| 2021 | $6,728 +3.6% | $574,100 |
| 2020 | $6,494 +3.7% | -- |
| 2019 | $6,260 +3.9% | $574,100 +11.6% |
| 2018 | $6,026 | $514,200 |
| 2017 | $6,026 -2.8% | $514,200 |
| 2016 | $6,200 | $514,200 -1.3% |
| 2015 | $6,200 | $521,100 |
| 2014 | $6,200 | $521,100 |
| 2013 | -- | $521,100 -0.6% |
| 2012 | -- | $524,500 |
| 2011 | -- | $524,500 |
| 2010 | -- | $524,500 -28.6% |
| 2009 | -- | $734,470 +12.4% |
| 2008 | -- | $653,550 +14.1% |
| 2007 | -- | $572,630 +16.5% |
| 2006 | -- | $491,710 +10.5% |
| 2005 | -- | $445,106 +11.7% |
| 2004 | -- | $398,503 +13.2% |
| 2003 | -- | $351,900 +5.1% |
| 2002 | -- | $334,810 +5.4% |
| 2001 | -- | $317,720 |
Find assessor info on the county website
Neighborhood: 21754
Nearby homes
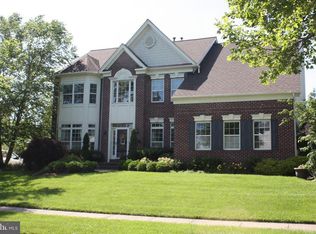
- $896,8004 bd4 ba3.4k sqft9824 Mahogany Run, Ijamsville, MD 21754Off Market
- $900,0006 bd5 ba4.4k sqft9822 Mahogany Run, Ijamsville, MD 21754Sold
- $968,600-- bd4 ba3.8k sqft9823 Mahogany Run, Ijamsville, MD 21754Off Market
- $940,1004 bd2 ba3.8k sqft7801 Lythan Pl, Ijamsville, MD 21754Off Market

- $894,300-- bd3 ba3.4k sqft9820 Mahogany Run, Ijamsville, MD 21754Off Market
- $866,9004 bd4 ba3.4k sqft7800 Lythan Pl, Ijamsville, MD 21754Off Market
- $1,063,8005 bd5 ba6k sqft7803 Lythan Pl, Ijamsville, MD 21754Off Market
- $830,500-- bd2 ba3.1k sqft9818 Mahogany Run, Ijamsville, MD 21754Off Market
Nearby schools
GreatSchools rating
- 6/10Oakdale Elementary SchoolGrades: PK-5Distance: 1.3 mi
- 8/10Oakdale Middle SchoolGrades: 6-8Distance: 1.1 mi
- 7/10Oakdale High SchoolGrades: 9-12Distance: 1.3 mi
Schools provided by the listing agent
- Elementary: Oakdale
- Middle: Oakdale
- High: Oakdale
- District: Frederick County Public Schools
Source: Bright MLS. This data may not be complete. We recommend contacting the local school district to confirm school assignments for this home.
Get a cash offer in 3 minutes
Find out how much your home could sell for in as little as 3 minutes with a no-obligation cash offer.
Estimated market value
$955,900
Get a cash offer in 3 minutes
Find out how much your home could sell for in as little as 3 minutes with a no-obligation cash offer.
Estimated market value
$955,900
- Maryland
- Frederick County
- Ijamsville
- 21754
- 9826 Mahogany Run
Nearby cities
Nearby zip codes
Other Ijamsville Topics
