SELLER MOTIVATED, BRING ALL OFFERS! Your DREAM HOME waits at 9823 Sunnyoak Dr, Riverview! Step into luxury, comfort, and endless possibilities in this stunning 5-bedroom, 4-bath POOL HOME that truly has it all. Thoughtfully designed for both family living and entertaining, this turnkey home boasts a BRAND NEW ROOF (2025), AC (2022), water heater (2020), and luxury vinyl flooring throughout—so you can move in with complete peace of mind. Hosting guests or accommodating multigenerational living is effortless with a PRIVATE MOTHER-IN-LAWSUITE as well as a separate secondary bedroom with its own ENSUITE, ensuring comfort and privacy for everyone. Imagine sun-drenched afternoons in your MASSIVE 30,000 GALLON HEATED SALTWATER POOL AND SPA, or unwind in the tranquility of your end of CUL-DE-SAC lot with an OVERSIZED FENCED YARD. Hurricane IMPACT WINDOWS AND DOORS provide safety and serenity, while the spacious, open floor plan with high ceilings creates an inviting, airy atmosphere perfect for every occasion. The gourmet kitchen is a chef’s dream, featuring ample storage and prep space, while the thoughtfully laid-out living spaces balance family time with entertaining. Located in a vibrant community with a park, no lease restrictions, and easy access to malls, shops, restaurants, top-rated schools, this home keeps you close to all the conveniences of modern living. And for your weekend escapes, the beaches and Tampa International Airport are just 30 minutes away. Luxury, lifestyle, and comfort converge at 9823 Sunnyoak Dr—a rare opportunity to own one of Riverview’s premier homes. Schedule your private tour today, and start living the life you’ve always dreamed of!
Sold for $560,000
$560,000
9823 SUNNYOAK DRIVE, RIVERVIEW, FL 33569
5beds
2,521sqft
Single Family Residence
Built in 1993
9,147 Square Feet Lot
$557,900 Zestimate®
$222/sqft
$3,458 Estimated rent
Home value
$557,900
$524,000 - $597,000
$3,458/mo
Zestimate® history
Owner options
List your home for rent
$3,458/mo
Rent Zestimate®
Find your next renter with Zillow Rental Manager. Plus, with online applications, you can quickly screen prospective tenants – for free.
$3,458/mo
Rent Zestimate®
Refinance and save
$3,870/mo
Est. payment
Refinancing to a lower rate could help reduce your monthly payments and save thousands over the life of the loan.
$3,870/mo
Est. payment
Explore your selling options
Work with a Zillow partner agent
Leverage their expertise and Zillow's premium Showcase listings to get your home seen by more buyers.
Get startedList with your own agent
Get your home in front of millions of buyers by listing it on Zillow.
Learn how to do itSell it yourself
Take full control of how buyers see your home on Zillow by listing For Sale by Owner (FSBO).
List your homeWhat's special
Private mother-in-law suiteOversized fenced yardEnd of cul-de-sac lot
Zillow last checked:
Listing updated:
Listed by:
Kenny Diab 941-704-7994,
THE WILKINS WAY LLC 407-874-0230,
Brooke Overton 315-439-3013,
THE WILKINS WAY LLC
Bought with:
Kenny Diab, 3601264
THE WILKINS WAY LLC
Brooke Overton, 3463400
THE WILKINS WAY LLC
Source: Stellar MLS,MLS#: W7881220 Originating MLS: Orlando Regional
Originating MLS: Orlando Regional
Facts & features
Interior
Bedrooms & bathrooms
- Bedrooms: 5
- Bathrooms: 4
- Full bathrooms: 4
Rooms
- Room types: Utility Room
Other
- Features: Ceiling Fan(s), En Suite Bathroom, Built-in Closet
- Level: First
- Area: 225 Square Feet
- Dimensions: 15x15
Primary bedroom
- Features: Ceiling Fan(s), Dual Sinks, Walk-In Closet(s)
- Level: First
- Area: 224 Square Feet
- Dimensions: 14x16
Bedroom 3
- Features: Ceiling Fan(s), Built-in Closet
- Level: First
- Area: 132 Square Feet
- Dimensions: 11x12
Primary bathroom
- Features: Dual Closets
- Level: First
- Area: 195 Square Feet
- Dimensions: 13x15
Bathroom 4
- Features: Ceiling Fan(s), Built-in Closet
- Level: First
- Area: 132 Square Feet
- Dimensions: 11x12
Dining room
- Features: Ceiling Fan(s)
- Level: First
- Area: 180 Square Feet
- Dimensions: 10x18
Family room
- Features: Ceiling Fan(s)
- Level: First
- Area: 338 Square Feet
- Dimensions: 13x26
Kitchen
- Features: Breakfast Bar, Built-In Shelving, Pantry, Kitchen Island
- Level: First
- Area: 234 Square Feet
- Dimensions: 13x18
Laundry
- Level: First
- Area: 30 Square Feet
- Dimensions: 5x6
Living room
- Features: Ceiling Fan(s)
- Level: First
- Area: 169 Square Feet
- Dimensions: 13x13
Heating
- Central
Cooling
- Central Air
Appliances
- Included: Convection Oven, Dishwasher, Disposal, Dryer, Electric Water Heater, Microwave, Range, Refrigerator, Washer
- Laundry: Laundry Room
Features
- Ceiling Fan(s), High Ceilings, Living Room/Dining Room Combo, Open Floorplan, Primary Bedroom Main Floor, Thermostat, Walk-In Closet(s), In-Law Floorplan
- Flooring: Tile, Vinyl
- Doors: Outdoor Shower, Sliding Doors
- Windows: Hurricane Shutters
- Has fireplace: No
Interior area
- Total structure area: 3,347
- Total interior livable area: 2,521 sqft
Property
Parking
- Total spaces: 2
- Parking features: Boat, Driveway, Garage Door Opener, RV Access/Parking
- Attached garage spaces: 2
- Has uncovered spaces: Yes
Features
- Levels: One
- Stories: 1
- Exterior features: Irrigation System, Outdoor Shower, Private Mailbox, Private Yard, Rain Gutters, Storage
- Has private pool: Yes
- Pool features: Heated, In Ground, Salt Water, Screen Enclosure
- Has spa: Yes
- Spa features: Heated
- Fencing: Vinyl
Lot
- Size: 9,147 Square Feet
- Features: Cul-De-Sac, Oversized Lot, Sidewalk
Details
- Parcel number: U2230202SG00000200102.0
- Zoning: PD
- Special conditions: None
Construction
Type & style
- Home type: SingleFamily
- Property subtype: Single Family Residence
Materials
- Stucco
- Foundation: Slab
- Roof: Shingle
Condition
- New construction: No
- Year built: 1993
Utilities & green energy
- Sewer: Public Sewer
- Water: Public
- Utilities for property: BB/HS Internet Available, Cable Connected, Electricity Connected, Water Connected
Community & HOA
Community
- Features: Playground, Racquetball, Sidewalks, Tennis Court(s)
- Pet fee: $0 monthly
- Subdivision: 2SG | RIVERGLEN UNIT 2
HOA
- Has HOA: Yes
- Amenities included: Basketball Court, Park, Pickleball Court(s), Racquetball
- Services included: Maintenance Grounds, Recreational Facilities
- HOA fee: $33 monthly
- HOA name: Greenacre Properties INC
Location
- Region: Riverview
Financial & listing details
- Price per square foot: $222/sqft
- Tax assessed value: $366,361
- Annual tax amount: $6,261
- Date on market: 12/5/2025
- Cumulative days on market: 145 days
- Listing terms: Cash,Conventional,FHA,VA Loan
- Ownership: Fee Simple
- Total actual rent: 0
- Electric utility on property: Yes
- Road surface type: Asphalt
Price history
| Date | Event | Price |
|---|---|---|
| 6/2/2026 | Sold | $560,000-4.3%$222/sqft |
Source:  Stellar MLS #W7881220 Report a problem Stellar MLS #W7881220 Report a problem | ||
| 5/14/2026 | Pending sale | $585,000$232/sqft |
Source: Stellar MLS #W7881220 Report a problem | ||
| 4/6/2026 | Price change | $585,000-1.7%$232/sqft |
Source: Stellar MLS #W7881220 Report a problem | ||
| 3/5/2026 | Price change | $595,000-0.7%$236/sqft |
Source: Stellar MLS #W7881220 Report a problem | ||
| 2/14/2026 | Listed for sale | $599,000$238/sqft |
Source: Stellar MLS #W7881220 Report a problem | ||
| 2/3/2026 | Pending sale | $599,000$238/sqft |
Source: Stellar MLS #W7881220 Report a problem | ||
| 1/29/2026 | Price change | $599,000-0.2%$238/sqft |
Source: Stellar MLS #W7881220 Report a problem | ||
| 1/4/2026 | Price change | $600,000-3.2%$238/sqft |
Source: Stellar MLS #W7881220 Report a problem | ||
| 1/1/2026 | Price change | $620,000-0.8%$246/sqft |
Source: Stellar MLS #W7881220 Report a problem | ||
| 12/5/2025 | Listed for sale | $625,000+108.3%$248/sqft |
Source: Stellar MLS #W7881220 Report a problem | ||
| 9/17/2021 | Sold | $300,000-13%$119/sqft |
Source: Public Record Report a problem | ||
| 6/19/2021 | Pending sale | $345,000$137/sqft |
Source: Real Living Real Estate #T3304985 Report a problem | ||
| 6/15/2021 | Price change | $345,000-5.5%$137/sqft |
Source: Real Living Real Estate #T3304985 Report a problem | ||
| 6/14/2021 | Listed for sale | $365,000$145/sqft |
Source: Real Living Real Estate #T3304985 Report a problem | ||
| 6/7/2021 | Pending sale | $365,000$145/sqft |
Source: Real Living Real Estate #T3304985 Report a problem | ||
| 6/2/2021 | Price change | $365,000-5.2%$145/sqft |
Source: Real Living Real Estate #T3304985 Report a problem | ||
| 5/27/2021 | Listed for sale | $385,000$153/sqft |
Source: Real Living Real Estate #T3304985 Report a problem | ||
| 5/22/2021 | Pending sale | $385,000$153/sqft |
Source: Real Living Real Estate #T3304985 Report a problem | ||
| 5/20/2021 | Price change | $385,000-11.5%$153/sqft |
Source: Real Living Real Estate #T3304985 Report a problem | ||
| 5/10/2021 | Listed for sale | $435,000$173/sqft |
Source: Real Living Real Estate #T3304985 Report a problem | ||
| 5/7/2021 | Pending sale | $435,000$173/sqft |
Source: Real Living Real Estate #T3304985 Report a problem | ||
| 5/5/2021 | Listed for sale | $435,000+248%$173/sqft |
Source: Real Living Real Estate #T3304985 Report a problem | ||
| 8/17/2002 | Sold | $125,000$50/sqft |
Source: Public Record Report a problem | ||
Public tax history
| Year | Property taxes | Tax assessment |
|---|---|---|
| 2025 | $6,522 +9.3% | $361,602 +2.9% |
| 2024 | $5,966 +3.5% | $351,411 +3% |
| 2023 | $5,764 +4.4% | $341,176 +3% |
| 2022 | $5,520 +99.9% | $331,239 +98.8% |
| 2021 | $2,761 +3.2% | $166,592 +1.4% |
| 2020 | $2,675 +3.8% | $164,292 +2.3% |
| 2019 | $2,578 | $160,598 +1.9% |
| 2018 | $2,578 +3.8% | $157,604 -19.5% |
| 2017 | $2,483 +1.6% | $195,816 +29.5% |
| 2016 | $2,444 +1.5% | $151,187 +0.7% |
| 2015 | $2,407 0% | $150,136 +0.8% |
| 2014 | $2,407 | $148,944 +1.5% |
| 2013 | $2,407 +0.5% | $146,743 +1.7% |
| 2012 | $2,396 -6.2% | $144,290 -5% |
| 2011 | $2,555 -1.6% | $151,924 -2.1% |
| 2010 | $2,597 +2.1% | $155,144 +2.5% |
| 2009 | $2,542 +0.2% | $151,431 -0.4% |
| 2008 | $2,537 -6.5% | $152,035 +3% |
| 2007 | $2,714 -4.8% | $147,607 +2.5% |
| 2006 | $2,852 +0.2% | $144,007 +3% |
| 2005 | $2,845 | $139,813 +3% |
| 2004 | -- | $135,741 +1.9% |
| 2003 | -- | $133,210 +2.4% |
| 2002 | -- | $130,088 +1.6% |
| 2001 | -- | $128,039 -5.2% |
| 2000 | $2,611 | $135,110 |
Find assessor info on the county website
Neighborhood: Riverglen of Brandon
Nearby homes
- $437,5004 bd2 ba1.7k sqft9821 Sunnyoak Dr, Riverview, FL 33569Off Market
- $435,3003 bd2 ba2k sqft9822 Sunnyoak Dr, Riverview, FL 33569Off Market
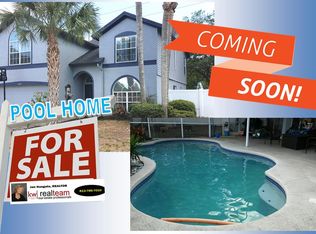
- $465,6003 bd2 ba1.6k sqft9819 Sunnyoak Dr, Riverview, FL 33569Off Market
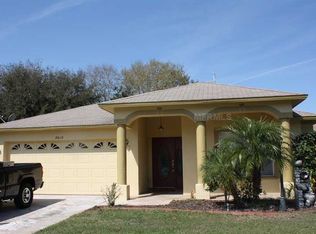
- $503,1004 bd2 ba2.5k sqft9820 Sunnyoak Dr, Riverview, FL 33569Off Market
- $475,0004 bd2 ba2k sqft9818 Sunnyoak Dr, Riverview, FL 33569Sold
- $540,3004 bd3 ba3.7k sqft9815 Sunnyoak Dr, Riverview, FL 33569Off Market
- $---- bd-- ba-- sqft11940 Boyette Rd, Riverview, FL 33569Off Market
- $---- bd-- ba-- sqft11934 Boyette Rd, Riverview, FL 33569Off Market
Nearby schools
GreatSchools rating
- 8/10Boyette Springs Elementary SchoolGrades: PK-5Distance: 1.3 mi
- 2/10Rodgers Middle SchoolGrades: 6-8Distance: 0.8 mi
- 6/10Riverview High SchoolGrades: 9-12Distance: 0.8 mi
Schools provided by the listing agent
- Elementary: Boyette Springs-HB
- Middle: Rodgers-HB
- High: Riverview-HB
Source: Stellar MLS. This data may not be complete. We recommend contacting the local school district to confirm school assignments for this home.
Get a cash offer in 3 minutes
Find out how much your home could sell for in as little as 3 minutes with a no-obligation cash offer.
Estimated market value
$557,900
Get a cash offer in 3 minutes
Find out how much your home could sell for in as little as 3 minutes with a no-obligation cash offer.
Estimated market value
$557,900
- Florida
- Hillsborough County
- Riverview
- 33569
- Riverglen of Brandon
- 9823 SUNNYOAK DRIVE
Nearby cities
Nearby neighborhoods
Nearby zip codes
Other Riverview Topics
