Skip main navigation
Off market
  • $543,400

    9824 Bridgeport Way, Hanna City, IL 61536

    4beds
    3,746sqft
    Single Family Residence, Residential
    Built in 1991
    2.9 Acres Lot
    $543,400 Zestimate®
    $145/sqft
    $3,359 Estimated rent

    Home value

    $543,400

    $478,000 - $614,000

    $3,359/mo

    Zestimate® history
    Loading
    Loading...

    Owner options

    List your home for rent

    $3,359/mo

    Rent Zestimate®

    Find your next renter with Zillow Rental Manager. Plus, with online applications, you can quickly screen prospective tenants – for free.

    Learn more

    $3,359/mo

    Rent Zestimate®

    Refinance and save

    $4,101/mo

    Est. payment

    Refinancing to a lower rate could help reduce your monthly payments and save thousands over the life of the loan.

    See today's rates

    $4,101/mo

    Est. payment

    Explore your selling options

    Work with a Zillow partner agent

    Leverage their expertise and Zillow's premium Showcase listings to get your home seen by more buyers.

    Get started

    List with your own agent

    Get your home in front of millions of buyers by listing it on Zillow.

    Learn how to do it

    Sell it yourself

    Take full control of how buyers see your home on Zillow by listing For Sale by Owner (FSBO).

    List your home

    What's special

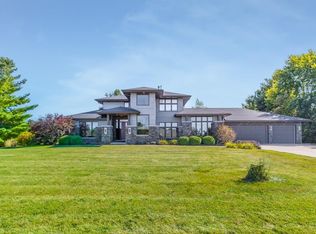
    STUNNING MODERN HOME ON ALMOST 3 ACRES. HIGH END FINISHES THROUGHOUT. OPEN FLOOR PLAN FEATURES 2 STORY GREAT ROOM W/ NEW WINDOWS, CUSTOM GRANITE TV WALL, MARBLE TILED DOUBLE SIDED FIREPLACE & NEW HARDWOOD FLOORS. CUSTOM KITCHEN CABINETS, GAGGENAU COOKTOP & HOOD FAN, FISHER & PAYKEL DISHWASHER DRAWER, GRANITE COUNTERS, VOICE ACTIVATED SHADES (VIA GOOGLE HOME) IN MASTER BEDROOM & LIVING ROOM. MASTER SUITE HAS NEW WINDOWS, DOUBLE SIDED FIREPLACE INTO MASTER BATH, & DOORS LEADING TO PAD FOR HOT TUB. MASTER BATH IS TO DIE FOR: VAULTED, SKYLIGHTS, CUSTOM CABINETRY, DUAL ENTRANCE KOHLER WALK IN SHOWER,KOHLER STAINLESS STEEL SINK & GRANITE COUNTERS, WINDOW FILM FOR PRIVACY WINDOWS. MAIN FLOOR OFFICE. FORMAL & INFORMAL DINING RM. MAIN FL LAUNDRY/MUD ROOM W/ 1/2 BATH. SPACIOUS MASER CLOSET W/ CLOSET SYSTEM. EXPANSIVE DECK OVERLOOKS BACKYARD W/ APPLE TREE & FRESH LANDSCAPING. TANKLESS WATER HEATER, FULL 9 FOOT UNFINISHED WALKOUT BASEMENT W/ PLENTY OF ROOM TO EXPAND, HAS BATH ROUGH IN.

    This property is not currently displayed as for sale or rent on Zillow. This may be different from what's on other websites or public sources.

    Zillow last checked:

    Listing updated:

    Listed by:

    Tamara Krupps 309-370-1158,

    RE/MAX Traders Unlimited

    Bought with:

    PAAR-NON RMLSA AGENT, 0000000000

    Non-Mls

    Source: RMLS Alliance as distributed by MLS GRID,MLS#: PA1222626MLS LogoOriginating MLS: Peoria Area Association of Realtors

    Facts & features

    Interior

    Bedrooms & bathrooms
    • Bedrooms: 4
    • Bathrooms: 4
    • Full bathrooms: 2
    • 1/2 bathrooms: 2
    Bedroom 1
    • Level: Main
    • Dimensions: 17ft 0in x 15ft 0in
    Bedroom 2
    • Level: Main
    • Dimensions: 15ft 0in x 11ft 0in
    Bedroom 3
    • Level: Upper
    • Dimensions: 15ft 0in x 14ft 0in
    Bedroom 4
    • Level: Upper
    • Dimensions: 15ft 0in x 11ft 0in
    Other
    • Level: Main
    • Dimensions: 17ft 0in x 13ft 0in
    Other
    • Level: Main
    • Dimensions: 14ft 0in x 10ft 0in
    Other
    • Level: Main
    • Dimensions: 13ft 0in x 9ft 0in
    Other
    • Area: 0
    Additional level
    • Area: 0
    Additional room
    • Level: Main
    • Dimensions: 15ft 0in x 14ft 0in
    Additional room 2
    • Level: Main
    • Dimensions: 16ft 0in x 6ft 0in
    Great room
    • Level: Main
    • Dimensions: 21ft 0in x 18ft 0in
    Kitchen
    • Level: Main
    • Dimensions: 13ft 0in x 17ft 0in
    Laundry
    • Level: Main
    • Dimensions: 10ft 0in x 7ft 0in
    Living room
    • Level: Main
    • Dimensions: 18ft 0in x 14ft 0in
    Main level
    • Area: 2513
    Upper level
    • Area: 1233
    Heating
    • Electric, Propane, Forced Air
    Cooling
    • Central Air
    Appliances
    • Included: Dishwasher, Microwave, Range, Refrigerator, Washer, Dryer, Gas Water Heater
    Features
    • Solid Surface Counter, Ceiling Fan(s)
    • Windows: Replacement Windows, Skylight(s), Blinds
    • Number of fireplaces: 3
    • Fireplace features: Gas Starter, Gas Log, Multi-Sided, Family Room, Living Room, Master Bedroom
    Interior area
    • Total structure area: 3,746
    • Total interior livable area: 3,746 sqft

    Property

    Parking
    • Total spaces: 3
    • Parking features: Attached, Parking Pad
    • Attached garage spaces: 3
    • Has uncovered spaces: Yes
    • Details: Number Of Garage Remotes: 1
    Features
    • Patio & porch: Deck
    Lot
    • Size: 2.9 Acres
    • Dimensions: 364 x 350
    • Features: Level, Fruit Trees
    Details
    • Parcel number: 1331326001
    • Zoning description: RESIDENTIAL
    • Other equipment: Radon Mitigation System

    Construction

    Type & style
    • Home type: SingleFamily
    • Property subtype: Single Family Residence, Residential
    Materials
    • Wood Siding, Stone, EIFS, Frame
    • Roof: Shingle
    Condition
    • New construction: No
    • Year built: 1991

    Utilities & green energy

    • Sewer: Septic Tank
    • Water: Public, Ejector Pump
    • Utilities for property: Cable Available
    Green energy
    • Energy efficient items: High Efficiency Heating, Water Heater

    Community & HOA

    Community
    • Subdivision: Magnuson
    Location
    • Region: Hanna City

    Financial & listing details

    • Price per square foot: $145/sqft
    • Annual tax amount: $14,121
    • Date on market: 6/9/2021
    • Cumulative days on market: 217 days
    • Road surface type: Paved

    Price history

    DateEventPrice
    6/9/2021Sold$495,000-1%$132/sqft
    Source: RMLS Alliance as distributed by MLS GRID #PA1222626 Report a problem
    5/3/2021Pending sale$499,900$133/sqft
    Source: RMLS Alliance as distributed by MLS GRID #PA1222626 Report a problem
    4/12/2021Price change$499,900-5.7%$133/sqft
    Source: RMLS Alliance as distributed by MLS GRID #PA1222626 Report a problem
    3/11/2021Price change$530,000-2.8%$141/sqft
    Source: RMLS Alliance as distributed by MLS GRID #PA1222626 Report a problem
    3/4/2021Listed for sale$545,000$145/sqft
    Source: RMLS Alliance as distributed by MLS GRID #PA1222626 Report a problem

    Public tax history

    Tax history is unavailable.

    Neighborhood: 61536

    Nearby schools

    GreatSchools rating
    Schools provided by the listing agent
    • High: Elmwood

    Source: RMLS Alliance as distributed by MLS GRID. This data may not be complete. We recommend contacting the local school district to confirm school assignments for this home.

    Get pre-qualified for a loan
    At Zillow Home Loans, we can pre-qualify you in as little as 5 minutes with no impact to your credit score.

    An equal housing lender. NMLS #10287.

    Sell for more on Zillow
    Get a Zillow Showcase℠ listing at no additional cost and you could sell for .
    $543,400
    2% more
    +$10,868
    With Zillow Showcase(estimated)
    $554,268