Skip main navigation
Off market
  • $494,300

    9902 Bridgeport Way, Hanna City, IL 61536

    4beds
    3,665sqft
    Single Family Residence, Residential
    Built in 1998
    1.45 Acres Lot
    $494,300 Zestimate®
    $135/sqft
    $3,091 Estimated rent

    Home value

    $494,300

    $445,000 - $544,000

    $3,091/mo

    Zestimate® history
    Loading
    Loading...

    Owner options

    List your home for rent

    $3,091/mo

    Rent Zestimate®

    Find your next renter with Zillow Rental Manager. Plus, with online applications, you can quickly screen prospective tenants – for free.

    Learn more

    $3,091/mo

    Rent Zestimate®

    Refinance and save

    $3,722/mo

    Est. payment

    Refinancing to a lower rate could help reduce your monthly payments and save thousands over the life of the loan.

    See today's rates

    $3,722/mo

    Est. payment

    Explore your selling options

    Work with a Zillow partner agent

    Leverage their expertise and Zillow's premium Showcase listings to get your home seen by more buyers.

    Get started

    List with your own agent

    Get your home in front of millions of buyers by listing it on Zillow.

    Learn how to do it

    Sell it yourself

    Take full control of how buyers see your home on Zillow by listing For Sale by Owner (FSBO).

    List your home

    What's special

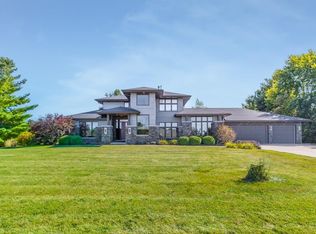
    Quality Abounds this Custom built brick home. Sits on 1.45 acres and built for a family that loves to entertain!! Step into the Grand foyer that opens into living LR w/ sunken floor, 17' high ceilings, large woodburning fireplace w/ gas starter. Eat in kitchen w/ open concept, quartz countertops, lovely tile backsplash & new appliances. Completely Remodeled Master Ensuite w/ Roman tub, beautiful new shower, heated floors that continue into large walk in closet. Spacious Master has vaulted, trey ceilings. 3 additional bedrooms upstairs w/ one being a large bonus room. Basement built for entertaining too --Family Room is a theatre w/ automated projector, Octogan shaped custom built bar and workout room, also a 5x8 tanning room. Outside Living area 36x16 composite deck, w/ 14x14 metal roof gazebo, 21x43 large above ground pool, and custom built firepit with unique setting of 4 porch swings encircling it. All privately fenced in w/ new vinyl fence. 1 of 4 houses that have ZERO HOA fees.

    This property is not currently displayed as for sale or rent on Zillow. This may be different from what's on other websites or public sources.

    Zillow last checked:

    Listing updated:

    Listed by:

    Lisa Crocker 309-642-9277,

    Keller Williams Revolution

    Bought with:

    Christine Schauble, 471010122

    Keller Williams Premier Realty

    Source: RMLS Alliance as distributed by MLS GRID,MLS#: PA1229876MLS LogoOriginating MLS: Peoria Area Association of Realtors

    Facts & features

    Interior

    Bedrooms & bathrooms
    • Bedrooms: 4
    • Bathrooms: 3
    • Full bathrooms: 2
    • 1/2 bathrooms: 1
    Bedroom 1
    • Level: Main
    • Dimensions: 17ft 1in x 13ft 1in
    Bedroom 2
    • Level: Upper
    • Dimensions: 13ft 3in x 10ft 3in
    Bedroom 3
    • Level: Upper
    • Dimensions: 13ft 11in x 10ft 9in
    Bedroom 4
    • Level: Upper
    • Dimensions: 22ft 4in x 12ft 9in
    Other
    • Level: Main
    • Dimensions: 13ft 11in x 11ft 8in
    Other
    • Area: 1297
    Additional room
    • Level: Basement
    • Dimensions: 17ft 7in x 17ft 9in
    Additional room 2
    • Level: Basement
    • Dimensions: 13ft 4in x 11ft 6in
    Family room
    • Level: Basement
    • Dimensions: 15ft 7in x 13ft 2in
    Kitchen
    • Level: Main
    • Dimensions: 18ft 6in x 17ft 3in
    Laundry
    • Level: Main
    • Dimensions: 8ft 6in x 5ft 8in
    Living room
    • Level: Main
    • Dimensions: 17ft 4in x 20ft 4in
    Main level
    • Area: 1540
    Recreation room
    • Level: Basement
    • Dimensions: 13ft 4in x 11ft 6in
    Upper level
    • Area: 828
    Heating
    • Propane, Forced Air
    Cooling
    • Central Air
    Appliances
    • Included: Dishwasher, Dryer, Range Hood, Microwave, Range, Refrigerator, Washer, Water Softener Owned, Gas Water Heater
    Features
    • Bar, Vaulted Ceiling(s), Wet Bar, Solid Surface Counter, Ceiling Fan(s), High Speed Internet
    • Windows: Window Treatments, Blinds
    • Number of fireplaces: 1
    • Fireplace features: Gas Starter, Living Room, Wood Burning
    Interior area
    • Total structure area: 2,368
    • Total interior livable area: 3,665 sqft

    Property

    Parking
    • Total spaces: 2
    • Parking features: Attached
    • Attached garage spaces: 2
    • Details: Number Of Garage Remotes: 2
    Features
    • Levels: Two
    • Patio & porch: Deck
    • Pool features: Above Ground
    Lot
    • Size: 1.45 Acres
    • Dimensions: 180 x 350
    • Features: Level
    Details
    • Parcel number: 1331326006
    • Zoning description: Residential

    Construction

    Type & style
    • Home type: SingleFamily
    • Property subtype: Single Family Residence, Residential
    Materials
    • Brick, Vinyl Siding, Frame
    • Roof: Shingle
    Condition
    • New construction: No
    • Year built: 1998

    Utilities & green energy

    • Sewer: Septic Tank
    • Water: Public
    • Utilities for property: Cable Available
    Green energy
    • Energy efficient items: High Efficiency Air Cond, High Efficiency Heating

    Community & HOA

    Community
    • Subdivision: Kevin Collie
    Location
    • Region: Hanna City

    Financial & listing details

    • Price per square foot: $135/sqft
    • Annual tax amount: $6,584
    • Date on market: 3/1/2022
    • Cumulative days on market: 83 days
    • Road surface type: Paved

    Price history

    DateEventPrice
    2/28/2022Sold$405,000+1.3%$111/sqft
    Source: RMLS Alliance as distributed by MLS GRID #PA1229876 Report a problem
    1/21/2022Pending sale$399,900$109/sqft
    Source: RMLS Alliance as distributed by MLS GRID #PA1229876 Report a problem
    1/13/2022Price change$399,900-3.6%$109/sqft
    Source: RMLS Alliance as distributed by MLS GRID #PA1229876 Report a problem
    1/1/2022Price change$414,900-2.4%$113/sqft
    Source: RMLS Alliance as distributed by MLS GRID #PA1229876 Report a problem
    10/27/2021Listed for sale$424,900$116/sqft
    Source: RMLS Alliance as distributed by MLS GRID #PA1229876 Report a problem

    Public tax history

    Tax history is unavailable.

    Neighborhood: 61536

    Nearby schools

    GreatSchools rating
    Schools provided by the listing agent
    • High: Elmwood

    Source: RMLS Alliance as distributed by MLS GRID. This data may not be complete. We recommend contacting the local school district to confirm school assignments for this home.

    Get pre-qualified for a loan
    At Zillow Home Loans, we can pre-qualify you in as little as 5 minutes with no impact to your credit score.

    An equal housing lender. NMLS #10287.

    Sell for more on Zillow
    Get a Zillow Showcase℠ listing at no additional cost and you could sell for .
    $494,300
    2% more
    +$9,886
    With Zillow Showcase(estimated)
    $504,186