Skip main navigation
Off market
  • $346,700

    9824 Collier Ln, Louisville, KY 40291

    3beds
    2,276sqft
    SingleFamily
    Built in 2007
    5,967 Square Feet Lot
    $346,700 Zestimate®
    $152/sqft
    $2,563 Estimated rent

    Home value

    $346,700

    $329,000 - $364,000

    $2,563/mo

    Zestimate® history
    Loading
    Loading...

    Owner options

    List your home for rent

    $2,563/mo

    Rent Zestimate®

    Find your next renter with Zillow Rental Manager. Plus, with online applications, you can quickly screen prospective tenants – for free.

    Learn more

    $2,563/mo

    Rent Zestimate®

    Refinance and save

    $2,137/mo

    Est. payment

    Refinancing to a lower rate could help reduce your monthly payments and save thousands over the life of the loan.

    See today's rates

    $2,137/mo

    Est. payment

    Explore your selling options

    Work with a Zillow partner agent

    Leverage their expertise and Zillow's premium Showcase listings to get your home seen by more buyers.

    Get started

    List with your own agent

    Get your home in front of millions of buyers by listing it on Zillow.

    Learn how to do it

    Sell it yourself

    Take full control of how buyers see your home on Zillow by listing For Sale by Owner (FSBO).

    List your home

    What's special

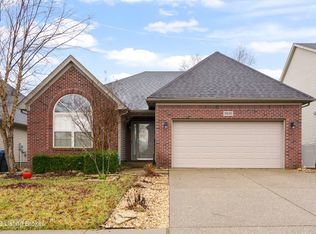
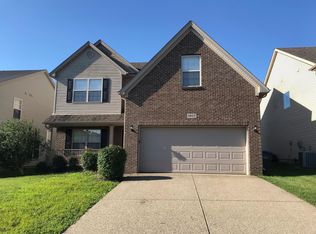
    Looking for a stunning home to call your own? Then look no further because this 3 bedroom 2.5 bathroom Fern Creek home has everything you need and more. Whether it's the jaw-dropping kitchen area, practical in-home office space, or beauitful living room area in which you'll have to see to believe, this home is filled with tremendous features that will surely knock you off your feet. Upon entering this amazing home, one of the first things you'll notice besides the pristine engineered hardwood flooring, is the bright and welcoming living room area. This spacious area of the home is equipped with a high vaulted ceiling, loads of natural lighting, and plenty of square footage to accommodate any furniture layouts you may have in mind post-move. Alongside this home's aforementioned living room is the breathtaking kitchen area. This warm kitchen features great natural lighting, richly-colored wooden cabinetry, sleek granite countertops, matching smart black stainless steel appliances, and a sequenced grayscale backsplash which ties this entire room together. Think that's impressive? Wait until you check out the adjacent dining room area. This area of the home is equipped with beautiful wainscoting, quality crown molding, and copious amounts of natural lighting. Needless to say, you're going to be spending a lot of time in these warm and centric areas of the home.As you move towards the upstairs of this spectacular home, you'll also be greeted with a handful of quality features. Not only do these features include a convenient laundry room area and linen closet, but bedrooms and bathrooms which are sure to blow you away as well. In particular, this home's master bedroom is something worth taking note of. Although each bedroom and bathroom is fitted with great features, this home's master bedroom and bathroom takes it to the next level. For instance, this home's master bedroom features an angled ceiling, an enormous walk-in closet, and an attached en-suite bathroom which you're going to love. Get this: this home's master bathroom comes with gorgeous flooring, a dual sink to prevent overcrowding, a large stand-in shower, and a relaxing jack & jill bathtub to die-for. Welcome to your own in-home spa!Additional features of this wonderful home include a spacious two-car garage to either keep your vehicles out of the elements or accommodate any of your storage needs post move. If that wasn't enough, this home also comes with a sizable backyard which contains a relaxing patio area perfect for entertaining guests. Thinking about having a summer cookout anytime soon? Then this open backyard area was made just for you.All in all, this is an extraordinary home filled with tons of features. With this in mind, there's no telling how long this place will last in today's busy summer market. So either make your move now and plan your visit today, or miss out on a great opportunity and regret it later. The choice is yours!

    This property is off market, which means it's not currently listed for sale or rent on Zillow. This may be different from what's available on other websites or public sources.
    Facts & features

    Interior

    Bedrooms & bathrooms
    • Bedrooms: 3
    • Bathrooms: 3
    • Full bathrooms: 2
    • 1/2 bathrooms: 1
    Heating
    • Forced air, Electric, Gas
    Cooling
    • Central
    Features
    • Flooring: Other
    • Has fireplace: Yes
    Interior area
    • Total interior livable area: 2,276 sqft
    • Finished area below ground: 0.00

    Property

    Parking
    • Total spaces: 2
    • Parking features: Garage - Attached
    Features
    • Patio & porch: Patio, Porch
    • Exterior features: Vinyl, Brick
    Lot
    • Size: 5,967 sqft
    • Features: Level, Sidewalk
    • Topography: Level
    • Land development status: Completed
    Details
    • Additional structures: Garage(s)
    • Parcel number: 23390000560000
    • Wooded area: 0

    Construction

    Type & style
    • Home type: SingleFamily
    • Architectural style: Traditional
    Materials
    • Wood
    • Roof: Composition
    Condition
    • Construction Complete
    • Year built: 2007

    Utilities & green energy

    • Sewer: Public Sewer
    • Water: Public
    • Utilities for property: Electricity Connected, Water Connected, Sewer Connected

    Community & neighborhood

    Location
    • Region: Louisville

    Other

    Other facts
    • Sewer: Public Sewer
    • WaterSource: Public
    • Heating: Forced Air, Gas Heat
    • Topography: Level
    • Roof: Shingle
    • GarageYN: true
    • AttachedGarageYN: true
    • HeatingYN: true
    • Utilities: Electricity Connected, Water Connected, Sewer Connected
    • CoolingYN: true
    • ExteriorFeatures: Patio, Porch
    • PatioAndPorchFeatures: Patio, Porch
    • FoundationDetails: Slab
    • RoomsTotal: 7
    • BusinessType: Residential
    • ConstructionMaterials: Brick, Vinyl
    • LotFeatures: Level, Sidewalk
    • ArchitecturalStyle: Traditional
    • ElectricOnPropertyYN: True
    • FarmLandAreaUnits: Square Feet
    • ParkingFeatures: Attached, Garage, Entry Front
    • CoveredSpaces: 2
    • Cooling: Central Air
    • LivingAreaSource: Appraiser
    • BelowGradeFinishedArea: 0.00
    • CommunityFeatures: Sidewalks
    • OtherStructures: Garage(s)
    • DevelopmentStatus: Completed
    • StructureType: House
    • CurrentUse: Single Family
    • PossibleUse: Single Family
    • PetsAllowed: false
    • PastureArea: 0
    • CultivatedArea: 0
    • WoodedArea: 0
    • RoomBathroom1Level: 1
    • RoomDiningRoomLevel: Formal Dining Level: 1
    • RoomMasterBedroomLevel: 2
    • FireplacesTotal: 0.00
    • LotSizeSource: PVA
    • RoomKitchenLevel: Kitchen Level: 1
    • PropertyCondition: Construction Complete
    • RoomMasterBathroomLevel: 2

    Price history

    DateEventPrice
    7/17/2019Sold$240,000+2.1%$105/sqft
    Source: Metro Search Inc. LLC DBA Apex MLS #1534089 Report a problem
    6/6/2019Listed for sale$235,000+22.4%$103/sqft
    Source: Keller Williams Louisville East #1534089 Report a problem
    7/10/2014Sold$192,000-3%$84/sqft
    Source: Metro Search Inc. LLC DBA Apex MLS #1383522 Report a problem
    5/9/2014Price change$198,000-0.8%$87/sqft
    Source: Semonin Realtors #1383522 Report a problem
    3/28/2014Price change$199,500-2.4%$88/sqft
    Source: Semonin Realtors #1383522 Report a problem
    3/11/2014Listed for sale$204,500+15.1%$90/sqft
    Source: Semonin Realtors #1383522 Report a problem
    9/11/2007Sold$177,665$78/sqft
    Source: Public Record Report a problem

    Public tax history

    YearProperty taxesTax assessment
    2024$2,733 -2.8%$238,710
    2023$2,812 -0.3%$238,710
    2022$2,822 -7.1%$238,710 -0.5%
    2021$3,036 +7.5%$240,000
    2020$2,825 $240,000 +10.3%
    2019$2,825 +21.3%$217,540
    2018$2,329 $217,540
    2017$2,329 +31.1%$217,540 +22.4%
    2013$1,777 $177,670
    2011$1,777 $177,670
    2010$1,777 $177,670
    2009$1,777 $177,670

    Find assessor info on the county website

    Neighborhood: Fern Creek

    Nearby schools

    GreatSchools rating
    Get pre-qualified for a loan
    At Zillow Home Loans, we can pre-qualify you in as little as 5 minutes with no impact to your credit score.

    An equal housing lender. NMLS #10287.

    Sell for more on Zillow
    Get a Zillow Showcase℠ listing at no additional cost and you could sell for .
    $346,700
    2% more
    +$6,934
    With Zillow Showcase(estimated)
    $353,634