Skip main navigation
Off market
  • $304,400

    9832 Collier Ln, Louisville, KY 40291

    4beds
    2baths
    1,951sqft
    SingleFamily
    Built in 2011
    7,405 Square Feet Lot
    $304,400 Zestimate®
    $156/sqft
    $2,314 Estimated rent

    Home value

    $304,400

    $289,000 - $320,000

    $2,314/mo

    Zestimate® history
    Loading
    Loading...

    Owner options

    List your home for rent

    $2,314/mo

    Rent Zestimate®

    Find your next renter with Zillow Rental Manager. Plus, with online applications, you can quickly screen prospective tenants – for free.

    Learn more

    $2,314/mo

    Rent Zestimate®

    Refinance and save

    $1,882/mo

    Est. payment

    Refinancing to a lower rate could help reduce your monthly payments and save thousands over the life of the loan.

    See today's rates

    $1,882/mo

    Est. payment

    Explore your selling options

    Work with a Zillow partner agent

    Leverage their expertise and Zillow's premium Showcase listings to get your home seen by more buyers.

    Get started

    List with your own agent

    Get your home in front of millions of buyers by listing it on Zillow.

    Learn how to do it

    Sell it yourself

    Take full control of how buyers see your home on Zillow by listing For Sale by Owner (FSBO).

    List your home

    What's special

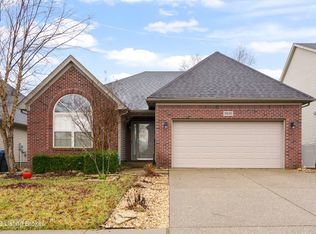
    Get a fresh new start in this 4 bedroom 2.5 bath home in the popular CEDAR GLEN Subdivision! A neutral color palette makes this home a clean slate for you to add your personal touches to make this home your own! The homeowner describes their wonderful experiences in this home as peaceful, tranquil and serene as it backs up to farmland and the views out the back door are rare for this type of community! The professionally landscaped front yard leads you right from the sidewalk to the front door! Just inside the foyer you will see soaring ceilings that open up to the 2nd floor. Straight ahead, you will enter the living room which has a focal wall with fireplace framed by two large windows that let in lots of natural light. Just off the living room you will find a formal dining room with another large window and brushed nickel chandelier. The kitchen and breakfast room face the backyard and have an open feel which is carried throughout the main floor. Enjoy birdsong as you sip on a cup of coffee on the back patio just off the updated kitchen with tons of cabinet and counter space. Window ledge is perfect for growing your own herb garden and be sure to check out the large pantry! A tidy powder room is just off the front hall for guests. Up the angled staircase you will find 4 spacious bedrooms with a master bedroom view that will knock all other contenders out of the competition! A row of large windows create a panoramic view of the private farmland that is yours daily to enjoy! The master bath features a double vanity, a soaking tub and a separate shower as well as a walk-in closet. The other 3 bedrooms share another full bath with a shower/tub combo. Washer and dryer are conveniently located on this floor too, which eases the pain of doing laundry when you don't want to haul baskets of clothes up and down the steps! Everything in this home is only 3 years old!! The roof, the HVAC, appliances and water heater are only 3 years old - so, it is almost new but, with mature landscaping and established lawn!! Make your appointment to see 9832 Collier Ln today!

    This property is off market, which means it's not currently listed for sale or rent on Zillow. This may be different from what's available on other websites or public sources.

    Facts & features

    Interior

    Bedrooms & bathrooms
    • Bedrooms: 4
    • Bathrooms: 2.5
    Heating
    • Forced air
    Cooling
    • Central
    Features
    • Flooring: Other
    • Has fireplace: Yes
    Interior area
    • Total interior livable area: 1,951 sqft

    Property

    Parking
    • Parking features: Garage - Attached, Off-street
    Features
    • Exterior features: Other
    Lot
    • Size: 7,405 Square Feet
    Details
    • Parcel number: 23390000530000

    Construction

    Type & style
    • Home type: SingleFamily
    • Architectural style: Conventional
    Materials
    • Wood
    • Roof: Composition
    Condition
    • Year built: 2011

    Community & HOA

    Location
    • Region: Louisville

    Financial & listing details

    • Price per square foot: $156/sqft
    • Tax assessed value: $206,280
    • Annual tax amount: $2,362

    Price history

    DateEventPrice
    11/8/2017Sold$125,000-30.6%$64/sqft
    Source: Agent Provided Report a problem
    5/28/2015Sold$180,000$92/sqft
    Source: Metro Search Inc. LLC DBA Apex MLS #1414776 Report a problem
    4/14/2015Pending sale$180,000$92/sqft
    Source: Keller Williams - Louisville East #1414776 Report a problem
    4/4/2015Listed for sale$180,000+5.3%$92/sqft
    Source: Keller Williams - Louisville East #1414776 Report a problem
    2/27/2012Sold$170,900$88/sqft
    Source: Metro Search Inc. LLC DBA Apex MLS #1318758 Report a problem

    Public tax history

    YearProperty taxesTax assessment
    2024$2,362 -2.8%$206,280
    2023$2,430 -0.3%$206,280
    2022$2,438 +7.1%$206,280 +14.6%
    2021$2,277 +7.5%$180,000
    2020$2,119 $180,000
    2019$2,119 +9.9%$180,000
    2018$1,927 $180,000
    2017$1,927 +12.8%$180,000 +5.3%
    2013$1,709 +1572.2%$170,900 +1572.2%
    2011$102 $10,220
    2010$102 $10,220
    2009$102 $10,220
    Find assessor info on the county website

    Neighborhood: Fern Creek

    Nearby schools

    GreatSchools rating
    Get pre-qualified for a loan
    At Zillow Home Loans, we can pre-qualify you in as little as 5 minutes with no impact to your credit score.

    An equal housing lender. NMLS #10287.

    Sell for more on Zillow
    Get a Zillow Showcase℠ listing at no additional cost and you could sell for .
    $304,400
    2% more
    +$6,088
    With Zillow Showcase(estimated)
    $310,488