Skip main navigation
Off market
  • $3,490,800

    9824 Sloane St, Orlando, FL 32827

    5beds
    6,199sqft
    Single Family Residence
    Built in 2004
    1.5 Acres Lot
    $3,490,800 Zestimate®
    $563/sqft
    $7,837 Estimated rent

    Home value

    $3,490,800

    $3.07M - $3.98M

    $7,837/mo

    Zestimate® history
    Loading
    Loading...

    Owner options

    List your home for rent

    $7,837/mo

    Rent Zestimate®

    Find your next renter with Zillow Rental Manager. Plus, with online applications, you can quickly screen prospective tenants – for free.

    Learn more

    $7,837/mo

    Rent Zestimate®

    Refinance and save

    $25,240/mo

    Est. payment

    Refinancing to a lower rate could help reduce your monthly payments and save thousands over the life of the loan.

    See today's rates

    $25,240/mo

    Est. payment

    Explore your selling options

    Work with a Zillow partner agent

    Leverage their expertise and Zillow's premium Showcase listings to get your home seen by more buyers.

    Get started

    List with your own agent

    Get your home in front of millions of buyers by listing it on Zillow.

    Learn how to do it

    Sell it yourself

    Take full control of how buyers see your home on Zillow by listing For Sale by Owner (FSBO).

    List your home

    What's special

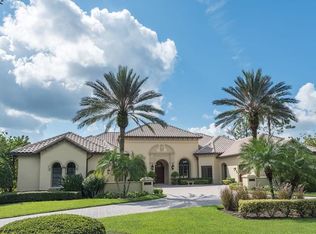
    Stunning Mediterranean masterpiece in guard-gated Lake Nona Golf and Country Club is a must-see! Sitting on a serene, 1.5 acre lot dotted with docile, roaming deer, no detail has been spared in this 2004 Street of Dreams Pellegrini-built custom home, designed to maximize Florida's renowned indoor-outdoor lifestyle. Fewer than 30 homesites share comparable lot size, making this gem a rare find on many levels. Stately double-mahogany doors invite you into an elegant, yet surprisingly livable space with custom detailing, extraordinary finishes and views that will enchant and impress. Enjoy your own personal putting green within an expansive, fenced-in backyard large enough to add a guest casita, a dip in the saltwater pool, or fireside entertaining on the spacious screened-in lanai, replete with an outdoor kitchen. From the 12 ft ceilings, 9-ft solid-core interior doors, exquisite plaster-of-Paris textured walls, opulent Corinthian columns, custom-forged ironwork, artistically laid walnut and travertine floors, to the unexpected built-ins and details too numerous to list, this home boasts lush views from every window, and a versatile, functional floor plan. Working remotely from home? Plenty of privacy awaits you with a stately paneled study/library adjacent to the master wing. There you'll find a large, secluded master, well-appointed walk-in closet with built-ins, and a 5-piece, dual-vanity bath in the master with a commode/bidet combo. There is also a private en-suite guest room down that could double as a second office, with 3 generously proportioned en-suite bedrooms on the second level, all with walk-in closets. You'll also find an expansive state-of-the-art home entertainment room with wall-to-wall cabinetry including a wet bar and mini-fridge, and a brand new 7 Series 100" fixed blackdiamond 100 inch screen, Vision Mount projector, and Powerlite Pro Cinema system. The state-of-the-art screen adjusts to light exposure so blackout window treatments are no longer a necessity. The chef's kitchen will please the most accomplished cook with distressed solid-wood cabinetry, stone and granite countertops, large center prep island with patterned ceramic vegetable sink and Sub-Zero high-humidity drawers. Accomplished cooks will love the 6-burner and griddle Wolf gas range, Sub-Zero side-by-side refrigerator/freezer, double electric ovens, a warming drawer, dishwasher and microwave. The well-lit laundry room and butler's pantry is equipped with not one but two sets of Asko washers and dryers, abundant storage, along with a clever built-in room-beneath-the-stairs for the dog. A home designed for entertaining, the adjacent wet bar has built-in wine fridge, ice-maker and serving bar. This home has been immaculately kept, and the exterior recently repainted and re-landscaped. The interior has been updated, and all inspections and service records can be reviewed by buyers. Three new Trane AC units were installed in July 2018 along with a new security system. The pool is newly tiled, fiber optic lighting has been installed, and all pool equipment is new, making this home truly turn-key ready. Home may be sold partially furnished. Call for your private showing today!

    This property is off market, which means it's not currently listed for sale or rent on Zillow. This may be different from what's available on other websites or public sources.

    Originating MLS: Orlando Regional

    Facts & features

    Interior

    Bedrooms & bathrooms
    • Bedrooms: 5
    • Bathrooms: 7
    • Full bathrooms: 5
    • 1/2 bathrooms: 2
    Heating
    • Forced air, Electric, Propane / Butane
    Cooling
    • Central
    Appliances
    • Included: Dishwasher, Dryer, Freezer, Garbage disposal, Microwave, Range / Oven, Refrigerator, Washer
    • Laundry: Inside, Laundry Room
    Features
    • Ceiling Fans(s), Eating Space In Kitchen, High Ceiling(s), Master Bedroom Downstairs, Split Bedroom, Stone Counters, Walk-In Closet(s), Crown Molding, Solid Wood Cabinets, Thermostat, Kitchen/Family Room Combo, Living Room/Dining Room Combo, Solid Surface Counters, Built in Features, Window Treatments, Central Vaccum, Wet Bar, Tray Ceiling(s)
    • Flooring: Carpet, Hardwood
    • Windows: Window Treatments, Drapes, Rods
    • Has fireplace: Yes
    • Fireplace features: Living Room, Gas, Other Room, Non Wood Burning
    Interior area
    • Structure area source: Public Records
    • Total interior livable area: 6,199 sqft

    Property

    Parking
    • Total spaces: 3
    • Parking features: Garage - Attached
    Features
    • Levels: Two
    • Patio & porch: Screened, Covered, Front Porch, Rear Porch
    • Exterior features: Other
    • Pool features: Heated, In Ground, Salt Water, Outside Bath Access, Fiber Optic Lighting, Chlorine Free
    • Spa features: In Ground
    • Fencing: Other
    • Has view: Yes
    • View description: Water
    • Has water view: Yes
    • Water view: Water
    • Waterfront features: Pond
    • Body of water: LAKE NONA
    Lot
    • Size: 1.5 Acres
    • Features: In City Limits, Oversized Lot, Street Paved, Street Private, Irregular Lot, Near Golf Course
    • Residential vegetation: Mature Landscaping, Trees/Landscaped, Oak Trees
    Details
    • Parcel number: 312407475000290
    • Zoning: PD

    Construction

    Type & style
    • Home type: SingleFamily
    • Architectural style: Spanish/Mediterranean
    • Property subtype: Single Family Residence
    Materials
    • masonry
    • Roof: Tile
    Condition
    • Year built: 2004
    Details
    • Builder name: Pellegrini

    Utilities & green energy

    • Sewer: Public Sewer
    • Water: Public
    • Utilities for property: Electricity Connected, Phone Available, Sewer Connected, BB/HS Internet Available, Underground Utilities, Cable Connected, Water Connected

    Community & HOA

    Community
    • Security: Smoke Detector(s), Security Gate, Security System, Security System Owned, Gated Community
    • Subdivision: LAKE NONA PH 01A PRCL 07
    HOA
    • Has HOA: Yes
    • Amenities included: Fitness Center, Tennis Court(s), Private Boat Ramp, Golf Course, Optional Additional Fees
    • Services included: Cable TV, Common Area Taxes, Sewer, Private Road, Escrow Reserves Fund, 24-Hour Guard, Manager
    • HOA fee: $533 monthly
    Location
    • Region: Orlando

    Financial & listing details

    • Price per square foot: $563/sqft
    • Tax assessed value: $2,406,594
    • Annual tax amount: $43,844
    • Listing terms: Cash, Conventional, Other
    • Ownership: Fee Simple

    Price history

    DateEventPrice
    12/21/2020Sold$2,150,000-6.3%$347/sqft
    Source: Public Record Report a problem
    11/4/2020Pending sale$2,295,000$370/sqft
    Source: CROWN REALTY INT-L LLC #O5894978 Report a problem
    9/30/2020Listed for sale$2,295,000+2%$370/sqft
    Source: CROWN REALTY INT-L LLC #O5894978 Report a problem
    5/26/2020Listing removed$2,250,000$363/sqft
    Source: RENTAL GUYS #O5781880 Report a problem
    5/5/2019Listed for sale$2,250,000+52.5%$363/sqft
    Source: RENTAL GUYS #O5781880 Report a problem
    5/25/2018Sold$1,475,000-4.9%$238/sqft
    Source: Public Record Report a problem
    4/18/2018Pending sale$1,550,500$250/sqft
    Source: BHHS RESULTS REALTY #O5569238 Report a problem
    3/17/2018Listed for sale$1,550,500-22.2%$250/sqft
    Source: BHHS RESULTS REALTY #O5569238 Report a problem
    1/25/2018Sold$1,993,881-16.7%$322/sqft
    Source: Public Record Report a problem
    12/9/2016Listing removed$2,395,000$386/sqft
    Source: LAKE NONA REALTY LLC #O5029959 Report a problem
    6/14/2012Listed for sale$2,395,000$386/sqft
    Source: Lake Nona Realty, LLC #O5029959 Report a problem
    4/24/2012Listing removed$2,395,000$386/sqft
    Source: Lake Nona Realty, LLC #O5029959 Report a problem
    2/28/2012Price change$2,395,000-4%$386/sqft
    Source: Lake Nona Realty, LLC #O5029959 Report a problem
    2/19/2011Listed for sale$2,495,000$402/sqft
    Source: NCI #O5029959 Report a problem
    11/22/2010Listing removed$2,495,000$402/sqft
    Source: NCI #O4946220 Report a problem
    11/6/2010Listed for sale$2,495,000$402/sqft
    Source: NCI #O4946220 Report a problem
    9/22/2010Listing removed$2,495,000$402/sqft
    Source: NCI #O4946220 Report a problem
    4/24/2010Price change$2,495,000-16.7%$402/sqft
    Source: NCI #O4946220 Report a problem
    11/16/2009Listed for sale$2,995,000-18.6%$483/sqft
    Source: NCI #O4946220 Report a problem
    5/24/2009Listing removed$3,680,000$594/sqft
    Source: NCI #O4849069 Report a problem
    5/23/2008Listed for sale$3,680,000+58.3%$594/sqft
    Source: NCI #O4849069 Report a problem
    6/18/2004Sold$2,325,000+554.9%$375/sqft
    Source: Public Record Report a problem
    6/16/2003Sold$355,000$57/sqft
    Source: Public Record Report a problem

    Public tax history

    YearProperty taxesTax assessment
    2024$43,844 +8.6%$2,402,589 +10%
    2023$40,365 +11.6%$2,184,172 +10%
    2022$36,180 +6.7%$1,985,611 +8.5%
    2021$33,909 -1.2%$1,830,036 -0.5%
    2020$34,319 -1.9%$1,839,279 -0.5%
    2019$34,979 +0.4%$1,848,523 +1.5%
    2018$34,823 $1,820,527 -6.1%
    2017$34,823 +4.6%$1,938,644 +12.2%
    2016$33,300 +0.2%$1,728,175 +0.7%
    2015$33,218 -2.9%$1,715,672 0%
    2014$34,196 -10%$1,715,869 -14.5%
    2013$37,977 -7.5%$2,006,608 -6.8%
    2012$41,058 -2.1%$2,151,996 -1.7%
    2011$41,955 +1.4%$2,190,004 -1%
    2010$41,383 $2,212,970 -18.7%
    2009-- $2,721,823 +15.6%
    2008$42,330 +3.5%$2,354,185 -4.2%
    2007$40,898 +1.9%$2,456,860 +14.3%
    2006$40,120 +5.3%$2,149,380 +10.3%
    2005$38,088 +665.3%$1,948,125 +679.3%
    2004$4,977 -0.9%$250,000
    2003$5,021 +16.1%$250,000 +16.3%
    2002$4,323 $215,000
    Find assessor info on the county website

    Neighborhood: Lake Nona Estates

    Nearby schools

    GreatSchools rating
    Schools provided by the listing agent
    • Elementary: Northlake Park Community
    • Middle: Lake Nona Middle School
    • High: Lake Nona High

    Source: The MLS. This data may not be complete. We recommend contacting the local school district to confirm school assignments for this home.

    Get a cash offer in 3 minutes
    Find out how much your home could sell for in as little as 3 minutes with a no-obligation cash offer.
    Estimated market value
    $3,490,800
    Get a cash offer in 3 minutes
    Find out how much your home could sell for in as little as 3 minutes with a no-obligation cash offer.
    Estimated market value
    $3,490,800