Popular Bostonian Model Villa located in the Americana Neighborhood of the Premiere Gated Golf Community of On Top of the World in SW Ocala FL. BRAND NEW ROOF JULY 2024, Window World Replacement Windows 2023 with transferrable warranty, and 2012 HVAC serviced regularly. This popular 2 bedroom, 2 bath, 2-car garage is within walking distance of the Recreation Building, softball field, pickleball courts, and much more! A welcoming front porch with paver expansion is the perfect location for viewing the GREEN SPACE across the street, including one of the community garden centers. Enter the living room/dining room. The bedrooms are on the right of the home, with the guest bedroom in front, guest/hall bath with tiled tub surround separating the bedrooms. Primary bedroom in the back of the home for privacy with large walk-in closet and en suite bath with step-in shower and comfort height toilet. The spacious kitchen includes newer stainless appliances, quartz counters, upgraded cream colored cabinetry, LOTS of counter space, and prep island with seating. The Great Room is adjacent to the kitchen, and the finished Florida Room is 1 step down from the Great Room. Off to the right is ANOTHER finished lanai under heat/air. Step out back to the paver patio, fenced in area with grass – perfect for your furbaby. The 2-car garage includes the washer/dryer, work bench, and garage screens. This home has SO MUCH potential! The monthly HOA fee includes basic Spectrum cable, irrigation water, roof repair, exterior painting every seven years, exterior maintenance and insurance, landscaping, trash & recycling, 24/7 guarded gates and all the amenities that OTOW has to offer; three pools (2 outside & 1 inside & another under construction), two state of the art fitness centers, pickleball, billiards, archery range, corn hole, bocce ball, tennis, shuffleboard, horse shoes, remote control flying field and race cars, 175+ clubs, woodworking shop (extra fee), library, and much, much more! A golf cart community with access to three shopping centers.
Sold for $175,000
$175,000
9825 SW 90th Ave Unit C, Ocala, FL 34481
2beds
1,541sqft
Villa
Built in 1994
2,200 Square Feet Lot
$164,700 Zestimate®
$114/sqft
$1,505 Estimated rent
Home value
$164,700
$152,000 - $178,000
$1,505/mo
Zestimate® history
Owner options
List your home for rent
$1,505/mo
Rent Zestimate®
Find your next renter with Zillow Rental Manager. Plus, with online applications, you can quickly screen prospective tenants – for free.
$1,505/mo
Rent Zestimate®
Refinance and save
$1,725/mo
Est. payment
Refinancing to a lower rate could help reduce your monthly payments and save thousands over the life of the loan.
$1,725/mo
Est. payment
Explore your selling options
Work with a Zillow partner agent
Leverage their expertise and Zillow's premium Showcase listings to get your home seen by more buyers.
Get startedList with your own agent
Get your home in front of millions of buyers by listing it on Zillow.
Learn how to do itSell it yourself
Take full control of how buyers see your home on Zillow by listing For Sale by Owner (FSBO).
List your homeWhat's special
Zillow last checked:
Listing updated:
Listed by:
Patti Doty 301-848-2200,
RE/MAX FOXFIRE - HWY200/103 S 352-479-0123
Bought with:
Crystal Roldan, 3530162
FONTANA REALTY
Source: Stellar MLS,MLS#: OM684876 Originating MLS: Ocala - Marion
Originating MLS: Ocala - Marion
Facts & features
Interior
Bedrooms & bathrooms
- Bedrooms: 2
- Bathrooms: 2
- Full bathrooms: 2
Rooms
- Room types: Florida Room
Primary bedroom
- Features: En Suite Bathroom, Walk-In Closet(s)
- Level: First
- Dimensions: 15x15.2
Great room
- Features: Ceiling Fan(s)
- Level: First
- Dimensions: 22x12.6
Kitchen
- Features: Pantry
- Level: First
- Dimensions: 16.9x8.6
Living room
- Features: Ceiling Fan(s)
- Level: First
- Dimensions: 14x22.8
Heating
- Electric, Heat Pump
Cooling
- Central Air
Appliances
- Included: Dishwasher, Disposal, Dryer, Electric Water Heater, Microwave, Range, Refrigerator, Washer, Water Softener
- Laundry: In Garage
Features
- Attic Ventilator, Ceiling Fan(s), Eating Space In Kitchen, Kitchen/Family Room Combo, Living Room/Dining Room Combo, Primary Bedroom Main Floor, Solid Surface Counters, Walk-In Closet(s)
- Flooring: Luxury Vinyl
- Windows: Double Pane Windows, Window Treatments
- Has fireplace: No
Interior area
- Total structure area: 2,559
- Total interior livable area: 1,541 sqft
Property
Parking
- Total spaces: 2
- Parking features: Driveway, Garage Door Opener, Off Street
- Attached garage spaces: 2
- Has uncovered spaces: Yes
- Details: Garage Dimensions: 19x21
Features
- Levels: One
- Stories: 1
- Patio & porch: Covered, Front Porch, Patio
- Exterior features: Sprinkler Metered
- Pool features: Other
- Fencing: Vinyl
- Has view: Yes
- View description: Garden, Park/Greenbelt
Lot
- Size: 2,200 Square Feet
- Features: Cleared, Landscaped, Near Golf Course
- Residential vegetation: Mature Landscaping, Oak Trees
Details
- Parcel number: 3530247803
- Zoning: PUD
- Special conditions: None
Construction
Type & style
- Home type: SingleFamily
- Architectural style: Florida
- Property subtype: Villa
- Attached to another structure: Yes
Materials
- Block, Stucco
- Foundation: Slab
- Roof: Shingle
Condition
- New construction: No
- Year built: 1994
Details
- Builder model: BOSTONIAN
Utilities & green energy
- Sewer: Public Sewer
- Water: None
- Utilities for property: Cable Available, Electricity Connected, Phone Available, Sewer Connected, Sprinkler Meter, Street Lights, Underground Utilities, Water Connected
Community & HOA
Community
- Features: Buyer Approval Required, Clubhouse, Community Mailbox, Deed Restrictions, Dog Park, Fitness Center, Gated Community - Guard, Golf Carts OK, Golf, Park, Playground, Pool, Racquetball, Restaurant, Sidewalks, Special Community Restrictions
- Security: Gated Community, Security Gate, Smoke Detector(s)
- Pet fee: $0 monthly
- Senior community: Yes
- Subdivision: ON TOP OF THE WORLD
HOA
- Has HOA: Yes
- Amenities included: Basketball Court, Cable TV, Clubhouse, Elevator(s), Fence Restrictions, Fitness Center, Gated, Maintenance, Optional Additional Fees, Park, Pickleball Court(s), Playground, Pool, Racquetball, Recreation Facilities, Sauna, Security, Shuffleboard Court, Spa/Hot Tub, Tennis Court(s), Trail(s)
- Services included: 24-Hour Guard, Community Pool, Maintenance Structure, Maintenance Grounds, Pool Maintenance, Recreational Facilities, Trash
- HOA fee: $467 monthly
- HOA name: Lori Sands
- HOA phone: 352-854-0805
Location
- Region: Ocala
Financial & listing details
- Price per square foot: $114/sqft
- Tax assessed value: $184,935
- Annual tax amount: $722
- Date on market: 8/28/2024
- Cumulative days on market: 7 days
- Listing terms: Cash,Conventional,VA Loan
- Ownership: Leasehold
- Total actual rent: 0
- Electric utility on property: Yes
- Road surface type: Paved
Price history
| Date | Event | Price |
|---|---|---|
| 10/25/2024 | Sold | $175,000-2.8%$114/sqft |
Source:  Stellar MLS #OM684876 Report a problem Stellar MLS #OM684876 Report a problem | ||
| 9/5/2024 | Pending sale | $179,999$117/sqft |
Source: Stellar MLS #OM684876 Report a problem | ||
| 8/28/2024 | Listed for sale | $179,999+185.7%$117/sqft |
Source: Stellar MLS #OM684876 Report a problem | ||
| 9/25/2003 | Sold | $63,000-13.6%$41/sqft |
Source: Agent Provided Report a problem | ||
| 7/18/2002 | Sold | $72,900+8.8%$47/sqft |
Source: Agent Provided Report a problem | ||
| 9/8/1997 | Sold | $67,000$43/sqft |
Source: Agent Provided Report a problem | ||
Public tax history
| Year | Property taxes | Tax assessment |
|---|---|---|
| 2024 | $729 +0.9% | $55,744 +3% |
| 2023 | $723 +1.7% | $54,120 +3% |
| 2022 | $710 -0.6% | $52,544 +3% |
| 2021 | $715 +0.2% | $51,014 +1.4% |
| 2020 | $713 +1.6% | $50,310 +2.3% |
| 2019 | $702 | $49,179 +1.9% |
| 2018 | $702 +7.8% | $48,262 +2.1% |
| 2017 | $651 +6.2% | $47,269 +2.1% |
| 2016 | $613 | $46,297 +0.7% |
| 2015 | $613 +4% | $45,975 +0.8% |
| 2014 | $589 +2.6% | $45,610 +1.5% |
| 2013 | $575 +1.9% | $44,936 +1.3% |
| 2012 | $564 -16.7% | $44,341 -16.6% |
| 2011 | $677 -8.2% | $53,143 -13% |
| 2010 | $737 -2.7% | $61,112 -6.6% |
| 2009 | $758 +1% | $65,419 +0.1% |
| 2008 | $750 -9.4% | $65,354 +3% |
| 2007 | $828 -3.8% | $63,452 +2.5% |
| 2006 | $861 +6.9% | $61,905 +3% |
| 2005 | $806 | $60,101 +3% |
| 2004 | $806 -35.6% | $58,351 +2.2% |
| 2002 | $1,251 +72.4% | $57,089 +0.9% |
| 2001 | $726 | $56,555 |
| 2000 | $726 | $56,555 |
Find assessor info on the county website
Neighborhood: 34481
Nearby homes
- $136,1002 bd2 ba1.7k sqft9825 SW 90th Ave UNIT A, Ocala, FL 34481Off Market
- $80,0002 bd2 ba1.2k sqft9825 SW 90th Ave UNIT B, Ocala, FL 34481Sold
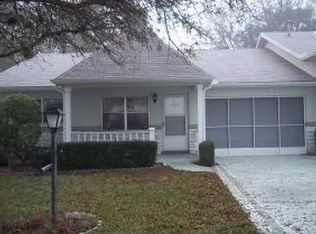
- $124,4002 bd2 ba1.1k sqft9825 SW 90th Ave UNIT D, Ocala, FL 34481Off Market
- $150,7002 bd2 ba1.2k sqft9825 SW 90th Ave UNIT E, Ocala, FL 34481Off Market

- $179,0002 bd2 ba1.2k sqft9820 SW 89th Ter UNIT B, Ocala, FL 34481Sold
- $170,0002 bd11 ba1.2k sqft9820 SW 89th Ter UNIT D, Ocala, FL 34481Sold
- $198,0002 bd2 ba1.7k sqft9820 SW 89th Ter UNIT E, Ocala, FL 34481For Sale
- $143,4002 bd2 ba1.5k sqft9820 SW 89th Ter UNIT A, Ocala, FL 34481Off Market
Nearby schools
GreatSchools rating
- 3/10Hammett Bowen Jr. Elementary SchoolGrades: PK-5Distance: 4.5 mi
- 5/10Liberty Middle SchoolGrades: 6-8Distance: 4.3 mi
- 4/10West Port High SchoolGrades: 9-12Distance: 5.2 mi
Get a cash offer in 3 minutes
Find out how much your home could sell for in as little as 3 minutes with a no-obligation cash offer.
Estimated market value
$164,700
Get a cash offer in 3 minutes
Find out how much your home could sell for in as little as 3 minutes with a no-obligation cash offer.
Estimated market value
$164,700
- Florida
- Marion County
- Ocala
- 34481
- 9825 SW 90th Ave Unit C
Nearby cities
Nearby neighborhoods
Nearby zip codes
Other Ocala Topics
