5-Bedroom, 3-Bathroom Walkout Ranch Home – Your Private Oasis Awaits on 2.86 Acres Main floor living - Primary bedroom, bathroom and laundry all on the main floor. Step into tranquility with this stunning ranch home that combines modern living with serene surroundings. Boasting 5 spacious bedrooms and 3 full bathrooms, this residence is thoughtfully designed for both relaxation and entertaining. The expansive open-concept layout is bathed in natural light. All this with a new roof. HVAC 2019. 2 car attached garage with a generous recreation room in the walkout basement area for activities. Nestled on almost 3 acres (2.86), every inch of this property enhances your quality of life and has the space you need to build an outbuilding. A private road leads you home to a setting where it's just a short drive from town ensuring that amenities and community life are never far away. Imagine mornings spent sipping coffee on the back deck as you overlook the lush, rolling landscape. Spend evenings unwinding in the quiet comfort of your new home, or on the lower patio area out back as well as the covered front porch area. Seller is offering a carpet allowance, please inquire with the listing agent.
Sold
Price Unknown
9825 SW K 4 Hwy, Topeka, KS 66617
5beds
2,546sqft
Single Family Residence, Residential
Built in 2004
2.86 Acres Lot
$381,400 Zestimate®
$--/sqft
$3,101 Estimated rent
Home value
$381,400
$324,000 - $450,000
$3,101/mo
Zestimate® history
Owner options
List your home for rent
$3,101/mo
Rent Zestimate®
Find your next renter with Zillow Rental Manager. Plus, with online applications, you can quickly screen prospective tenants – for free.
$3,101/mo
Rent Zestimate®
Refinance and save
Refinancing to a lower rate could help reduce your monthly payments and save thousands over the life of the loan.
Explore your selling options
Work with a Zillow partner agent
Leverage their expertise and Zillow's premium Showcase listings to get your home seen by more buyers.
Get startedList with your own agent
Get your home in front of millions of buyers by listing it on Zillow.
Learn how to do itSell it yourself
Take full control of how buyers see your home on Zillow by listing For Sale by Owner (FSBO).
List your homeWhat's special
Back deckCovered front porchLower patio areaMain floor livingPrimary bedroomBathed in natural lightLush rolling landscape
Zillow last checked:
Listing updated:
Listed by:
Wade Wostal 785-554-4711,
Better Homes and Gardens Real
Bought with:
Connie Havenstein, 00225163
TopCity Realty, LLC
Source: Sunflower AOR as distributed by MLS GRID,MLS#: 238831
Facts & features
Interior
Bedrooms & bathrooms
- Bedrooms: 5
- Bathrooms: 3
- Full bathrooms: 3
Rooms
- Room types: Office/Computer Room, 1st Floor Primary Bedroom, Primary Bath, Rec Room, Pantry, 1st Fl Full Bath
Primary bedroom
- Level: Main
- Area: 232.44
- Dimensions: 14.9x15.6
Bedroom 2
- Level: Main
- Area: 121.8
- Dimensions: 10.5x11.6
Bedroom 3
- Level: Main
- Area: 132
- Dimensions: 11x12
Bedroom 4
- Level: Basement
- Area: 132
- Dimensions: 11X12
Bedroom 6
- Level: Basement
- Dimensions: 14.4X6.4- Office
Other
- Level: Basement
- Area: 151
- Dimensions: 15.10x10
Dining room
- Level: Main
- Dimensions: eat in kitchen
Kitchen
- Level: Main
- Area: 230.72
- Dimensions: 20.6x11.2
Laundry
- Level: Main
- Area: 57.6
- Dimensions: 6.4x9
Living room
- Level: Main
- Area: 336
- Dimensions: 21x16
Recreation room
- Level: Basement
- Area: 315
- Dimensions: 21x15
Heating
- Natural Gas
Cooling
- Central Air
Appliances
- Included: Electric Range, Electric Cooktop, Microwave, Dishwasher, Disposal
- Laundry: Main Level, Separate Room
Features
- Flooring: Hardwood, Vinyl, Carpet
- Basement: Concrete,Full,Finished,Walk-Out Access
- Has fireplace: No
Interior area
- Total structure area: 2,546
- Total interior livable area: 2,546 sqft
- Finished area above ground: 1,534
- Finished area below ground: 1,012
Property
Parking
- Total spaces: 2
- Parking features: Attached, Garage Door Opener
- Attached garage spaces: 2
Features
- Patio & porch: Patio, Deck
Lot
- Size: 2.86 Acres
- Features: Cul-De-Sac
Details
- Parcel number: R68128
- Special conditions: Standard,Arm's Length
Construction
Type & style
- Home type: SingleFamily
- Architectural style: Ranch
- Property subtype: Single Family Residence, Residential
Materials
- Frame
- Roof: Architectural Style
Condition
- Year built: 2004
Utilities & green energy
- Water: Rural Water
Community & HOA
Community
- Subdivision: Not Subdivided
HOA
- Has HOA: No
Location
- Region: Topeka
Financial & listing details
- Annual tax amount: $5,297
- Date on market: 4/11/2025
- Cumulative days on market: 2 days
Price history
| Date | Event | Price |
|---|---|---|
| 5/30/2025 | Sold | -- |
Source:  Sunflower AOR as distributed by MLS GRID #238831 Report a problem Sunflower AOR as distributed by MLS GRID #238831 Report a problem | ||
| 4/12/2025 | Pending sale | $369,000$145/sqft |
Source: Sunflower AOR as distributed by MLS GRID #238831 Report a problem | ||
| 4/11/2025 | Listed for sale | $369,000$145/sqft |
Source: Sunflower AOR as distributed by MLS GRID #238831 Report a problem | ||
| 5/27/2011 | Sold | -- |
Source: Sunflower AOR as distributed by MLS GRID #162213 Report a problem | ||
Public tax history
Tax history is unavailable.
Neighborhood: 66617
Nearby homes
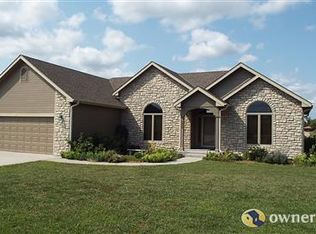
- $421,0005 bd3 ba1.5k sqft9825 SW K4 Hwy, Topeka, KS 66614Off Market
- $439,0004 bd3 ba1.5k sqft9835 SW K4 Hwy, Topeka, KS 66614Off Market
- $542,2004 bd3 ba2.6k sqft9843 SW K4 Hwy, Topeka, KS 66614Off Market
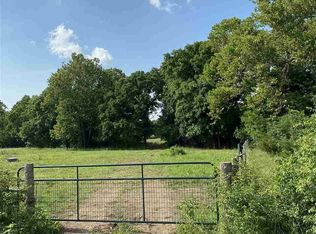
- $9,06050 AcresSW K4 Hwy, Topeka, KS 66614Off Market
- $416,4002 bd1 ba-- sqftSW K4 Hwy, Topeka, KS 66614Off Market
- $--5 bd2 ba2.8k sqft9740 SW K 4 Hwy, Topeka, KS 66617Sold
- $--3 bd2 ba1.9k sqft9850 SW K 4 Hwy, Topeka, KS 66617Sold
- $466,0003 bd2 ba1.7k sqft9913 SW K4 Hwy, Topeka, KS 66614Off Market
Nearby schools
GreatSchools rating
- 6/10Auburn Elementary SchoolGrades: PK-6Distance: 8.1 mi
- 7/10Washburn Rural Middle SchoolGrades: 7-8Distance: 6.7 mi
- 8/10Washburn Rural High SchoolGrades: 9-12Distance: 6.5 mi
Schools provided by the listing agent
- Elementary: Auburn Elementary School/USD 437
- Middle: Washburn Rural Middle School/USD 437
- High: Washburn Rural High School/USD 437
Source: Sunflower AOR as distributed by MLS GRID. This data may not be complete. We recommend contacting the local school district to confirm school assignments for this home.
Sell for more on Zillow
Get a Zillow Showcase℠ listing at no additional cost and you could sell for .
$381,400
2% more
+$7,628
With Zillow Showcase(estimated)
$389,028
- Kansas
- Shawnee County
- Topeka
- 66617
- 9825 SW K 4 Hwy
Nearby cities
Nearby neighborhoods
Nearby zip codes
Other Topeka Topics
