Welcome home! This beautifully maintained 3-bedroom, 2.5-bathroom residence is nestled in a friendly and welcoming neighborhood. The spacious layout offers a perfect blend of comfort and style, featuring window filled living room with fireplace. The kitchen is equipped with modern appliances and ample counter space, ideal for family gatherings or entertaining guests. Enjoy the tranquility of the fenced backyard, adorned with mature trees that provide shade and privacy, creating an oasis for outdoor activities and relaxation. The master suite boasts an en-suite bathroom, while the additional bedrooms are generously sized, perfect for family or guests. With convenient access to local amenities and parks, this home offers both comfort and community. Don't miss out on this gem-schedule your viewing today!
Sold
$337,000
9825 Scotch Pine Ln, Indianapolis, IN 46256
3beds
1,736sqft
Residential, Single Family Residence
Built in 1985
0.35 Acres Lot
$349,600 Zestimate®
$194/sqft
$2,161 Estimated rent
Home value
$349,600
$322,000 - $381,000
$2,161/mo
Zestimate® history
Owner options
List your home for rent
$2,161/mo
Rent Zestimate®
Find your next renter with Zillow Rental Manager. Plus, with online applications, you can quickly screen prospective tenants – for free.
$2,161/mo
Rent Zestimate®
Refinance and save
$2,084/mo
Est. payment
Refinancing to a lower rate could help reduce your monthly payments and save thousands over the life of the loan.
$2,084/mo
Est. payment
Explore your selling options
Work with a Zillow partner agent
Leverage their expertise and Zillow's premium Showcase listings to get your home seen by more buyers.
Get startedList with your own agent
Get your home in front of millions of buyers by listing it on Zillow.
Learn how to do itSell it yourself
Take full control of how buyers see your home on Zillow by listing For Sale by Owner (FSBO).
List your homeWhat's special
Fenced backyardModern appliancesMaster suiteOasis for outdoor activitiesShade and privacyAmple counter spaceMature trees
Zillow last checked:
Listing updated:
Listed by:
Christian Travis 317-363-3465,
F.C. Tucker Company
Bought with:
Steve Rosenbaum
Carpenter, REALTORS®
Source: MIBOR as distributed by MLS GRID,MLS#: 22004674
Facts & features
Interior
Bedrooms & bathrooms
- Bedrooms: 3
- Bathrooms: 3
- Full bathrooms: 2
- 1/2 bathrooms: 1
- Main level bathrooms: 1
Primary bedroom
- Features: Carpet
- Level: Upper
- Area: 216 Square Feet
- Dimensions: 18x12
Bedroom 2
- Features: Carpet
- Level: Upper
- Area: 143 Square Feet
- Dimensions: 13x11
Bedroom 3
- Features: Carpet
- Level: Upper
- Area: 121 Square Feet
- Dimensions: 11x11
Breakfast room
- Features: Vinyl
- Level: Main
- Area: 100 Square Feet
- Dimensions: 10x10
Dining room
- Features: Hardwood
- Level: Main
- Area: 120 Square Feet
- Dimensions: 12x10
Family room
- Features: Carpet
- Level: Main
- Area: 299 Square Feet
- Dimensions: 23x13
Kitchen
- Features: Vinyl
- Level: Main
- Area: 120 Square Feet
- Dimensions: 12x10
Laundry
- Features: Vinyl
- Level: Main
- Area: 42 Square Feet
- Dimensions: 7x6
Heating
- Forced Air
Cooling
- Has cooling: Yes
Appliances
- Included: Dishwasher, Disposal, Microwave, Electric Oven, Refrigerator, Gas Water Heater
Features
- Attic Access, Cathedral Ceiling(s), Hardwood Floors, Walk-In Closet(s), Eat-in Kitchen, Entrance Foyer, High Speed Internet, Kitchen Island
- Flooring: Hardwood
- Has basement: No
- Attic: Access Only
- Number of fireplaces: 1
- Fireplace features: Family Room, Wood Burning
Interior area
- Total structure area: 1,736
- Total interior livable area: 1,736 sqft
Property
Parking
- Total spaces: 2
- Parking features: Attached
- Attached garage spaces: 2
- Details: Garage Parking Other(Finished Garage)
Features
- Levels: Two
- Stories: 2
- Patio & porch: Patio, Porch
- Fencing: Fenced,Chain Link
Lot
- Size: 0.35 Acres
- Features: Irregular Lot, Mature Trees
Details
- Parcel number: 490117117005000400
- Horse amenities: None
Construction
Type & style
- Home type: SingleFamily
- Architectural style: Traditional
- Property subtype: Residential, Single Family Residence
- Attached to another structure: Yes
Materials
- Brick, Cement Siding
- Foundation: Crawl Space
Condition
- New construction: No
- Year built: 1985
Utilities & green energy
- Water: Municipal/City
Community & HOA
Community
- Subdivision: Harbour Pines
HOA
- Has HOA: No
Location
- Region: Indianapolis
Financial & listing details
- Price per square foot: $194/sqft
- Tax assessed value: $313,300
- Annual tax amount: $3,232
- Date on market: 10/10/2024
- Cumulative days on market: 6 days
Price history
| Date | Event | Price |
|---|---|---|
| 12/19/2024 | Sold | $337,000+0.6%$194/sqft |
Source:  MIBOR as distributed by MLS GRID #22004674 Report a problem MIBOR as distributed by MLS GRID #22004674 Report a problem | ||
| 10/28/2024 | Pending sale | $334,900$193/sqft |
Source: MIBOR as distributed by MLS GRID #22004674 Report a problem | ||
| 10/10/2024 | Listed for sale | $334,900+104.2%$193/sqft |
Source: MIBOR as distributed by MLS GRID #22004674 Report a problem | ||
| 6/27/2014 | Sold | $164,000-3.5%$94/sqft |
Source: MIBOR as distributed by MLS GRID #21290578 Report a problem | ||
| 6/27/2014 | Pending sale | $169,900$98/sqft |
Source: Carpenter Realtors #21290578 Report a problem | ||
| 5/10/2014 | Listed for sale | $169,900$98/sqft |
Source: Carpenter Realtors #21290578 Report a problem | ||
Public tax history
| Year | Property taxes | Tax assessment |
|---|---|---|
| 2025 | $3,159 -2.3% | $313,300 +8.4% |
| 2024 | $3,232 +8.9% | $289,100 -2.7% |
| 2023 | $2,969 +30.6% | $297,200 +10.6% |
| 2022 | $2,273 +4.5% | $268,600 +31.5% |
| 2021 | $2,174 +2.1% | $204,200 +5.4% |
| 2020 | $2,129 +12.9% | $193,700 -9% |
| 2019 | $1,886 +2.3% | $212,900 +12.9% |
| 2018 | $1,844 -0.9% | $188,600 +4.1% |
| 2017 | $1,861 +8.9% | $181,200 +1.5% |
| 2016 | $1,709 -2.7% | $178,600 +1.7% |
| 2014 | $1,756 -43.9% | $175,600 +9.7% |
| 2013 | $3,130 | $160,100 +2.3% |
| 2012 | $3,130 | $156,500 +5% |
| 2011 | -- | $149,000 |
| 2010 | $2,980 | $149,000 |
| 2009 | $2,980 | $149,000 +5% |
| 2007 | -- | $141,900 -3.2% |
| 2006 | -- | $146,600 +14.8% |
| 2005 | -- | $127,700 |
| 2004 | -- | $127,700 |
| 2003 | -- | $127,700 +41.7% |
| 2002 | -- | $90,100 +200% |
| 2001 | -- | $30,030 |
| 2000 | -- | $30,030 |
Find assessor info on the county website
Neighborhood: Geist
Nearby homes
- $372,5003 bd2 ba1.6k sqft9817 Scotch Pine Ln, Indianapolis, IN 46256Sold
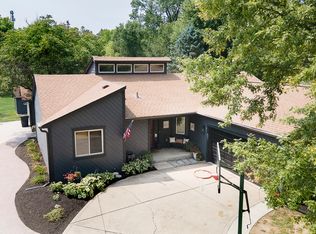
- $427,300-- bd-- ba2.6k sqft9833 Scotch Pine Ln, Indianapolis, IN 46256Off Market
- $348,900-- bd1 ba2k sqft9809 Scotch Pine Ln, Indianapolis, IN 46256Off Market
- $425,300-- bd2 ba2.3k sqft9841 Scotch Pine Ln, Indianapolis, IN 46256Off Market
- $358,1003 bd2 ba2k sqft9824 Scotch Pine Ln, Indianapolis, IN 46256Off Market
- $412,0004 bd3 ba2.4k sqft9832 Scotch Pine Ln, Indianapolis, IN 46256Sold
- $520,7004 bd3 ba3.1k sqft8749 Mud Creek Rd, Indianapolis, IN 46256Off Market
- $281,100-- bd1 ba1.4k sqft9810 Beam Ridge Dr, Indianapolis, IN 46256Off Market
Nearby schools
GreatSchools rating
- 6/10Amy Beverland Elementary SchoolGrades: 1-6Distance: 2 mi
- 5/10Fall Creek Valley Middle SchoolGrades: 7-8Distance: 3.2 mi
- 5/10Lawrence North High SchoolGrades: 9-12Distance: 2.6 mi
Get a cash offer in 3 minutes
Find out how much your home could sell for in as little as 3 minutes with a no-obligation cash offer.
Estimated market value
$349,600
Get a cash offer in 3 minutes
Find out how much your home could sell for in as little as 3 minutes with a no-obligation cash offer.
Estimated market value
$349,600
- Indiana
- Marion County
- Indianapolis
- 46256
- Geist
- 9825 Scotch Pine Ln
Nearby cities
Nearby neighborhoods
Nearby zip codes
Other Indianapolis Topics
