Skip main navigation
Sold
  • $412,000

    9832 Scotch Pine Ln, Indianapolis, IN 46256

    4beds
    2,424sqft
    Residential, Single Family Residence
    Built in 1986
    0.35 Acres Lot
    $415,700 Zestimate®
    $170/sqft
    $2,795 Estimated rent

    Home value

    $415,700

    $382,000 - $453,000

    $2,795/mo

    Zestimate® history
    Loading
    Loading...

    Owner options

    List your home for rent

    $2,795/mo

    Rent Zestimate®

    Find your next renter with Zillow Rental Manager. Plus, with online applications, you can quickly screen prospective tenants – for free.

    Learn more

    $2,795/mo

    Rent Zestimate®

    Refinance and save

    $2,584/mo

    Est. payment

    Refinancing to a lower rate could help reduce your monthly payments and save thousands over the life of the loan.

    See today's rates

    $2,584/mo

    Est. payment

    Explore your selling options

    Work with a Zillow partner agent

    Leverage their expertise and Zillow's premium Showcase listings to get your home seen by more buyers.

    Get started

    List with your own agent

    Get your home in front of millions of buyers by listing it on Zillow.

    Learn how to do it

    Sell it yourself

    Take full control of how buyers see your home on Zillow by listing For Sale by Owner (FSBO).

    List your home

    What's special

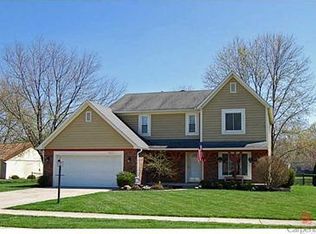
    Brick wood-burning fireplaceLarge deckNew gutter guardsTwo-car garageGranite countertopsSeparate family roomMature trees
    Updated 4-Bedroom Home with Expansive Yard in Sought-After Geist Area - No HOA! Tucked away on a spacious 0.35-acre lot in the highly desirable Geist area, this beautifully updated 4-bedroom, 2.5-bath home offers the perfect blend of comfort, functionality, and outdoor living. Inside you will find a bright and inviting floor plan featuring both a separate family room and living room, plus a flexible main-level office or playroom. The updated eat-in kitchen boasts a center island, granite countertops, newer pull-down faucet, and new in 2024 stainless steel appliances, including a glass-top stove with built-in air fryer. Cozy up in the family room, complete with a brick wood-burning fireplace, flanked by charming built-in shelving. The home also includes a main-level mudroom/laundry room, with additional laundry hook-ups in the primary suite walk-in closet for optional second-floor laundry convenience. Upstairs, you'll find 4 bedrooms, including a spacious primary suite with a tiled walk-in shower, granite vanity, and updated lighting and fixtures. Enjoy the outdoors in your fully fenced backyard oasis featuring mature trees, a large deck, brand new paver walkway (2025), and mini barn for extra storage. The home also includes new gutter guards (2025) with a transferable warranty, fresh interior paint, updated bathrooms with new vanities, fixtures, mirrors, and toilets, and a two-car garage with attic access. Convenient access to shops, restaurants, & schools. Don't miss this rare opportunity!

    Zillow last checked:

    Listing updated:

    Listed by:

    Amber Russell 317-246-8066,

    Keller Williams Indy Metro NE

    Bought with:

    Katie Wilson

    RE/MAX At The Crossing

    Source: MIBOR as distributed by MLS GRID,MLS#: 22038742MLS Logo

    Facts & features

    Interior

    Bedrooms & bathrooms
    • Bedrooms: 4
    • Bathrooms: 3
    • Full bathrooms: 2
    • 1/2 bathrooms: 1
    • Main level bathrooms: 1
    Primary bedroom
    • Level: Upper
    • Area: 266 Square Feet
    • Dimensions: 19x14
    Bedroom 2
    • Level: Upper
    • Area: 130 Square Feet
    • Dimensions: 13x10
    Bedroom 3
    • Level: Upper
    • Area: 130 Square Feet
    • Dimensions: 13x10
    Bedroom 4
    • Level: Upper
    • Area: 110 Square Feet
    • Dimensions: 11x10
    Dining room
    • Level: Main
    • Area: 66 Square Feet
    • Dimensions: 11x6
    Family room
    • Level: Main
    • Area: 247 Square Feet
    • Dimensions: 19x13
    Kitchen
    • Level: Main
    • Area: 121 Square Feet
    • Dimensions: 11x11
    Laundry
    • Features: Tile-Ceramic
    • Level: Main
    • Area: 36 Square Feet
    • Dimensions: 06x06
    Living room
    • Level: Main
    • Area: 182 Square Feet
    • Dimensions: 14x13
    Office
    • Level: Main
    • Area: 121 Square Feet
    • Dimensions: 11x11
    Heating
    • Natural Gas
    Cooling
    • Central Air
    Appliances
    • Included: Dishwasher, Disposal, Microwave, Electric Oven, Refrigerator
    • Laundry: Main Level, Upper Level
    Features
    • Attic Access, Attic Pull Down Stairs, Walk-In Closet(s)
    • Has basement: No
    • Attic: Access Only,Pull Down Stairs
    • Number of fireplaces: 1
    • Fireplace features: Family Room, Wood Burning
    Interior area
    • Total structure area: 2,424
    • Total interior livable area: 2,424 sqft

    Property

    Parking
    • Total spaces: 2
    • Parking features: Attached
    • Attached garage spaces: 2
    • Details: Garage Parking Other(Garage Door Opener)
    Features
    • Levels: Two
    • Stories: 2
    • Patio & porch: Deck, Porch
    • Exterior features: Lighting
    • Fencing: Fenced,Full,Privacy
    Lot
    • Size: 0.35 Acres
    • Features: Sidewalks, Mature Trees
    Details
    • Additional structures: Storage
    • Parcel number: 490117105012000400
    • Horse amenities: None

    Construction

    Type & style
    • Home type: SingleFamily
    • Architectural style: Traditional
    • Property subtype: Residential, Single Family Residence
    Materials
    • Brick
    • Foundation: Crawl Space
    Condition
    • New construction: No
    • Year built: 1986

    Utilities & green energy

    • Water: Public

    Community & HOA

    Community
    • Subdivision: Harbour Pines
    HOA
    • Has HOA: No
    Location
    • Region: Indianapolis

    Financial & listing details

    • Price per square foot: $170/sqft
    • Tax assessed value: $358,700
    • Annual tax amount: $3,428
    • Date on market: 5/29/2025
    • Cumulative days on market: 2 days

    Price history

    DateEventPrice
    7/7/2025Sold$412,000+3%$170/sqft
    Source: MIBOR as distributed by MLS GRID #22038742 Report a problem
    6/2/2025Pending sale$400,000$165/sqft
    Source: MIBOR as distributed by MLS GRID #22038742 Report a problem
    5/29/2025Listed for sale$400,000+7.5%$165/sqft
    Source: MIBOR as distributed by MLS GRID #22038742 Report a problem
    7/10/2024Sold$372,000-1.5%$153/sqft
    Source: MIBOR as distributed by MLS GRID #21982085 Report a problem
    6/18/2024Pending sale$377,500$156/sqft
    Source: MIBOR as distributed by MLS GRID #21982085 Report a problem
    6/14/2024Price change$377,500-0.6%$156/sqft
    Source: MIBOR as distributed by MLS GRID #21982085 Report a problem
    6/1/2024Listed for sale$379,900+1.4%$157/sqft
    Source: MIBOR as distributed by MLS GRID #21982085 Report a problem
    11/13/2023Listing removed--
    Source: MIBOR as distributed by MLS GRID #21948956 Report a problem
    10/19/2023Listed for sale$374,500$154/sqft
    Source: MIBOR as distributed by MLS GRID #21948956 Report a problem
    10/16/2023Listing removed--
    Source: MIBOR as distributed by MLS GRID #21944453 Report a problem
    10/16/2023Price change$374,500-0.1%$154/sqft
    Source: MIBOR as distributed by MLS GRID #21944453 Report a problem
    10/12/2023Price change$375,000-1.3%$155/sqft
    Source: MIBOR as distributed by MLS GRID #21944453 Report a problem
    9/23/2023Listed for sale$379,999+14.8%$157/sqft
    Source: MIBOR as distributed by MLS GRID #21944453 Report a problem
    2/7/2023Sold$331,000-5.4%$137/sqft
    Source: MIBOR as distributed by MLS GRID #21884575 Report a problem
    12/5/2022Pending sale$350,000$144/sqft
    Source: MIBOR as distributed by MLS GRID #21884575 Report a problem
    11/14/2022Price change$350,000-1.4%$144/sqft
    Source: MIBOR as distributed by MLS GRID #21884575 Report a problem
    10/19/2022Price change$355,000-1.4%$146/sqft
    Source: MIBOR as distributed by MLS GRID #21884575 Report a problem
    9/27/2022Listed for sale$360,000+94.7%$149/sqft
    Source: MIBOR as distributed by MLS GRID #21884575 Report a problem
    5/1/2015Sold$184,900-2.6%$76/sqft
    Source: Public Record Report a problem
    11/6/2014Price change$189,900-5%$78/sqft
    Source: F.C. Tucker Company, Inc. #21335816 Report a problem
    10/1/2014Price change$199,900-2.4%$82/sqft
    Source: F.C. Tucker Company, Inc. #21335816 Report a problem
    8/22/2014Listed for sale$204,900+18.7%$85/sqft
    Source: F.C. Tucker Company, Inc. #21335816 Report a problem
    1/31/2014Sold$172,680$71/sqft
    Source: Public Record Report a problem

    Public tax history

    YearProperty taxesTax assessment
    2025$3,589 -2.3%$358,700 +9.4%
    2024$3,674 +7.2%$327,800 -2.8%
    2023$3,428 +28.1%$337,200 +8.8%
    2022$2,677 +7.1%$309,900 +29.1%
    2021$2,499 +2.2%$240,100 +8%
    2020$2,446 +13.1%$222,300 -9.1%
    2019$2,163 +2.6%$244,600 +13.1%
    2018$2,108 -2.8%$216,300 +4.2%
    2017$2,168 +10.8%$207,600 -0.8%
    2016$1,957 -2.9%$209,300 +3.9%
    2014$2,015 +12.3%$201,500 +9.8%
    2013$1,794 $183,500 +2.3%
    2012$1,794 $179,400 -2.1%
    2011-- $183,200
    2010$1,832 +2%$183,200
    2009$1,796 $183,200 +5.2%
    2007-- $174,200 -3.3%
    2006-- $180,200 +15.3%
    2005-- $156,300
    2004-- $156,300
    2003-- $156,300 +50%
    2002-- $104,200 +200%
    2001-- $34,730
    2000-- $34,730
    Find assessor info on the county website

    Neighborhood: Geist

    Nearby schools

    GreatSchools rating
    Schools provided by the listing agent
    • Elementary: Amy Beverland Elementary
    • Middle: Fall Creek Valley Middle School
    • High: Lawrence North High School

    Source: MIBOR as distributed by MLS GRID. This data may not be complete. We recommend contacting the local school district to confirm school assignments for this home.

    Get a cash offer in 3 minutes
    Find out how much your home could sell for in as little as 3 minutes with a no-obligation cash offer.
    Estimated market value
    $415,700
    Get a cash offer in 3 minutes
    Find out how much your home could sell for in as little as 3 minutes with a no-obligation cash offer.
    Estimated market value
    $415,700