Views, views, views from almost every room, they are spectacular. Embrace the Colorado lifestyle in this ranch style estate home gracefully set on a cul de sac in the prestigious Timbers at the Pinery. This home showcases luxury finishes, soaring ceilings and is bathed in natural light. The great room has a wall of glass, custom shelving, fireplace, coffered ceiling and is open to the kitchen. The gourmet kitchen will impress you with it's oversized island/bar, granite counters, high end appliances including Thermador stove & dishwasher, ss hood, butler's pantry with wine frig & large walk in pantry. The adjoining spacious nook looks out to the breathtaking mountains. Step into the sunroom to enjoy seamless indoor/outdoor living. You will just want to relax and soak in the views year round including grilling 365 days a year. The dining room is perfect for entertaining. Escape to the primary suite which is a private sanctuary for relaxation. The 5 piece bath features jetted soaking tub, large shower, and massive walk in closet. The secondary bedrooms on main floor are both a great size and feature a jack & jill bath. Main floor study is highlighted with french doors and a custom wall of shelves. The finished walkout expands your living space and features 9' ceilings, and a large family room plumbed for a wet bar. Work out in the spacious gym which could also be another bedroom. There is a private bedroom and 3/4 bath downstairs too. In the unfinished area there is plenty of room for storage plus a workshop, wow. Other amenities include 10' ceilings main floor, engineered hardwood floor, remote control shades, and secondary sub panel. You will love the professionally landscaped yard with water feature, trees, boulders, split rail fence & swim spa. This home is close to trails, parks, golf courses, top rated schools, & shopping and dining options. A once in a lifetime opportunity to own a home with these unparalleled views that are impossible to replicate.
Sold for $1,650,000
$1,650,000
9826 Crimson Oak Court, Parker, CO 80134
4beds
6,526sqft
Single Family Residence
Built in 2019
0.56 Acres Lot
$1,620,900 Zestimate®
$253/sqft
$5,058 Estimated rent
Home value
$1,620,900
$1.54M - $1.70M
$5,058/mo
Zestimate® history
Owner options
List your home for rent
$5,058/mo
Rent Zestimate®
Find your next renter with Zillow Rental Manager. Plus, with online applications, you can quickly screen prospective tenants – for free.
$5,058/mo
Rent Zestimate®
Refinance and save
$9,805/mo
Est. payment
Refinancing to a lower rate could help reduce your monthly payments and save thousands over the life of the loan.
$9,805/mo
Est. payment
Explore your selling options
Work with a Zillow partner agent
Leverage their expertise and Zillow's premium Showcase listings to get your home seen by more buyers.
Get startedList with your own agent
Get your home in front of millions of buyers by listing it on Zillow.
Learn how to do itSell it yourself
Take full control of how buyers see your home on Zillow by listing For Sale by Owner (FSBO).
List your homeWhat's special
Luxury finishesCustom shelvingGranite countersCoffered ceilingBathed in natural lightEngineered hardwood floorGourmet kitchen
Zillow last checked:
Listing updated:
Listed by:
Cathy Howrey 303-841-0922 C21HOWREY@AOL.COM,
RE/MAX Alliance
Bought with:
Kim Jarrett, 100077923
Compass - Denver
Source: REcolorado as distributed by MLS GRID,MLS#: 6041814
Facts & features
Interior
Bedrooms & bathrooms
- Bedrooms: 4
- Bathrooms: 4
- Full bathrooms: 2
- 3/4 bathrooms: 1
- 1/2 bathrooms: 1
- Main level bathrooms: 3
- Main level bedrooms: 3
Bedroom
- Description: Spacious Private Bedroom With Fabulous Mtn. Views, Auto Blinds, Decorative Ceiling With Fan
- Features: Primary Suite
- Level: Main
Bedroom
- Description: Great Secondary Bedroom
- Level: Main
Bedroom
- Description: Another Great Secondary Bedroom
- Level: Main
Bedroom
- Description: Spacious Bedroom With Views To The Mountains
- Level: Basement
Bathroom
- Description: 5 Piece Bath With Jetted Tub, Large Shower, Incredible Oversized Walk In Closet
- Features: En Suite Bathroom, Primary Suite
- Level: Main
Bathroom
- Description: Jack And Jill Bath
- Level: Main
Bathroom
- Description: Pedestal Sink
- Level: Main
Bathroom
- Description: Neutral Bathroom With Solid Surface Counter And Tile Floor
- Level: Basement
Dining room
- Description: Spacious, 10' Ceiling, Wood Plank Floor
- Level: Main
Family room
- Description: Very Spacious, Open, High Ceiling, Plumbed For Wet Bar
- Level: Basement
Great room
- Description: Open Design, Beautiful Wood Coffered Ceiling, Fireplace, Wood Plank Floor, Built In Shelving, Views
- Level: Main
Gym
- Description: Large Gym With Closet For Storage, Could Also Be Bedroom
- Level: Basement
Kitchen
- Description: Granite, Center Island, Ss Appliances, Thermador Stove And Dishwasher, Farmhouse Sink, Butler's Pantry, Large Walk In Pantry, Monogram Hood, Large Eating Nook, And Views
- Level: Main
Laundry
- Description: Laundry Room Features Sink, Cabinets, Shelving And Tile Floor
- Level: Main
Mud room
- Description: Custom Bench Seat, Cabinets, Tile Floor, Adjoins Laundry Room
- Level: Main
Office
- Description: French Doors, Custom Wood Shelving On One Wall
- Level: Main
Sun room
- Description: Enclosed Deck With Spectacular Mountain Views, Year Round Access
- Level: Main
Heating
- Forced Air, Natural Gas
Cooling
- Central Air
Appliances
- Included: Convection Oven, Dishwasher, Disposal, Microwave, Oven, Range, Range Hood, Refrigerator, Self Cleaning Oven, Wine Cooler
Features
- Built-in Features, Ceiling Fan(s), Entrance Foyer, Five Piece Bath, Granite Counters, High Ceilings, High Speed Internet, Jack & Jill Bathroom, Kitchen Island, Open Floorplan, Pantry, Primary Suite, Smoke Free, Solid Surface Counters, Walk-In Closet(s), Wired for Data
- Flooring: Carpet, Tile, Wood
- Windows: Double Pane Windows, Window Coverings
- Basement: Exterior Entry,Finished,Full,Interior Entry,Walk-Out Access
- Number of fireplaces: 1
- Fireplace features: Gas, Great Room
Interior area
- Total structure area: 6,526
- Total interior livable area: 6,526 sqft
- Finished area above ground: 3,263
- Finished area below ground: 2,155
Property
Parking
- Total spaces: 3
- Parking features: Concrete, Dry Walled, Insulated Garage, Lighted
- Attached garage spaces: 3
Features
- Levels: One
- Stories: 1
- Patio & porch: Covered, Deck
- Exterior features: Private Yard, Water Feature
- Has spa: Yes
- Spa features: Spa/Hot Tub, Heated
- Fencing: Full
- Has view: Yes
- View description: Mountain(s)
Lot
- Size: 0.56 Acres
- Features: Cul-De-Sac, Irrigated, Landscaped, Level, Master Planned, Sprinklers In Front, Sprinklers In Rear
Details
- Parcel number: R0600006
- Special conditions: Standard
Construction
Type & style
- Home type: SingleFamily
- Architectural style: Mountain Contemporary
- Property subtype: Single Family Residence
Materials
- Stone, Wood Siding
- Foundation: Slab
- Roof: Composition
Condition
- Updated/Remodeled
- Year built: 2019
Details
- Builder name: Richmond American Homes
Utilities & green energy
- Electric: 110V, 220 Volts
- Sewer: Public Sewer
- Water: Public
- Utilities for property: Cable Available, Electricity Connected, Internet Access (Wired), Natural Gas Connected, Phone Available
Community & HOA
Community
- Security: Carbon Monoxide Detector(s), Smoke Detector(s), Video Doorbell
- Subdivision: Timbers At The Pinery
HOA
- Has HOA: Yes
- Services included: Maintenance Grounds, Recycling, Trash
- HOA fee: $55 monthly
- HOA name: Specialized Property Management
- HOA phone: 303-841-0456
Location
- Region: Parker
Financial & listing details
- Price per square foot: $253/sqft
- Tax assessed value: $1,461,674
- Annual tax amount: $12,273
- Date on market: 2/20/2026
- Listing terms: Cash,Conventional,VA Loan
- Exclusions: Washer, Dryer, Shelf In Downstairs Bedroom, All Shop Equipment, Workbench, All Shelving In Shop And Unfinished Area, White Cabinets In Garage
- Ownership: Individual
- Electric utility on property: Yes
- Road surface type: Paved
Price history
| Date | Event | Price |
|---|---|---|
| 4/9/2026 | Sold | $1,650,000-2.7%$253/sqft |
Source:  REcolorado as distributed by MLS GRID #6041814 Report a problem REcolorado as distributed by MLS GRID #6041814 Report a problem | ||
| 3/12/2026 | Pending sale | $1,695,000$260/sqft |
Source: REcolorado as distributed by MLS GRID #6041814 Report a problem | ||
| 2/20/2026 | Listed for sale | $1,695,000+62%$260/sqft |
Source: REcolorado as distributed by MLS GRID #6041814 Report a problem | ||
| 11/15/2019 | Sold | $1,046,600$160/sqft |
Source: Public Record Report a problem | ||
Public tax history
| Year | Property taxes | Tax assessment |
|---|---|---|
| 2025 | $11,359 -0.7% | $91,350 -3% |
| 2024 | $11,443 +27.2% | $94,210 -1% |
| 2023 | $8,996 -3.6% | $95,130 +29.7% |
| 2022 | $9,329 | $73,340 -2.8% |
| 2021 | -- | $75,450 +4.7% |
| 2020 | $8,940 +473.2% | $72,090 +109.7% |
| 2019 | $1,560 | $34,370 +177.2% |
| 2018 | $1,560 | $12,400 |
Find assessor info on the county website
Neighborhood: 80134
Nearby homes
- $1,431,1004 bd4 ba3.3k sqft9843 Crimson Oak Ct, Parker, CO 80134Off Market
- $1,423,3004 bd4 ba6.2k sqft9840 Crimson Oak Ct, Parker, CO 80134Off Market
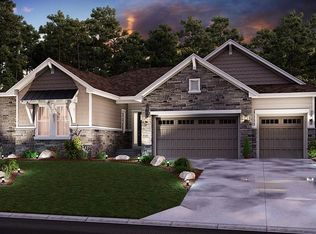
- $1,253,6003 bd4 ba3k sqft5719 Angel Oak Ct, Parker, CO 80134Off Market
- $1,617,2003 bd4 ba3.1k sqft5723 Sunridge Dr, Parker, CO 80134Off Market
- $1,403,2005 bd4 ba5.9k sqft5701 Angel Oak Ct, Parker, CO 80134Off Market
- $1,875,0006 bd6 ba8.1k sqft9876 Crimson Oak Ct, Parker, CO 80134For Sale
- $1,381,2003 bd3 ba3.2k sqft5739 Angel Oak Ct, Parker, CO 80134Off Market
- $1,875,0006 bd6 ba7.8k sqft5625 Heritage Oak Dr, Parker, CO 80134Sold
Nearby schools
GreatSchools rating
- NAMountain View Elementary SchoolGrades: PK-2Distance: 1.4 mi
- 5/10Sagewood Middle SchoolGrades: 6-8Distance: 2.1 mi
- 8/10Ponderosa High SchoolGrades: 9-12Distance: 2.8 mi
Schools provided by the listing agent
- Elementary: Northeast
- Middle: Sagewood
- High: Ponderosa
- District: Douglas RE-1
Source: REcolorado as distributed by MLS GRID. This data may not be complete. We recommend contacting the local school district to confirm school assignments for this home.
Get a cash offer in 3 minutes
Find out how much your home could sell for in as little as 3 minutes with a no-obligation cash offer.
Estimated market value
$1,620,900
Get a cash offer in 3 minutes
Find out how much your home could sell for in as little as 3 minutes with a no-obligation cash offer.
Estimated market value
$1,620,900
- Colorado
- Douglas County
- Parker
- 80134
- 9826 Crimson Oak Court
