SELLER FINANCING AVAILABLE! Tucked away on a cul-de-sac in the desirable Stoneybrook at Gateway community, this spacious 5-bedroom, 3-bath, single-story pool home offers 2,826 square feet of living space, a hard-to-find 3-car garage, and nearly half an acre. Major improvements include a concrete tile roof replaced in 2021 and a pool resurfaced in 2023. Step inside to soaring ceilings, crown molding, abundant natural light, and generous living spaces designed for both everyday living and entertaining. The kitchen features stainless steel appliances, ample cabinetry and counter space, while the spacious primary suite offers direct access to the lanai and a private bath with a soaking tub and separate walk-in shower. Outside, enjoy the Florida lifestyle from your screened private pool and covered lanai overlooking a large backyard with mature landscaping and plenty of green space. The nearly half-acre lot provides a wonderful sense of openness with room to relax, entertain, and enjoy the outdoors. With five bedrooms, three full baths, a 2021 concrete tile roof, resurfaced pool, 3-car garage, nearly half-acre lot, and cul-de-sac location, this home offers a combination of space, functionality, and Florida living that's difficult to find in one property.
For sale
$575,000
9826 WEATHER STONE PLACE, FORT MYERS, FL 33913
5beds
2,826sqft
Single Family Residence
Built in 2004
0.47 Acres Lot
$551,900 Zestimate®
$203/sqft
$261/mo HOA
What's special
Screened private poolAbundant natural lightCul-de-sac locationSpacious primary suiteSoaring ceilingsCrown moldingMature landscaping
- 14 days
- 1,150
- 105
Likely to sell faster than
Zillow last checked:
Listing updated:
Listed by:
Abel Cruz LLC, JR 845-721-6997,
OLYMPUS EXECUTIVE REALTY INC 407-469-0090
Source: Stellar MLS,MLS#: G5116900 Originating MLS: Orlando Regional
Originating MLS: Orlando Regional
Facts & features
Interior
Bedrooms & bathrooms
- Bedrooms: 5
- Bathrooms: 3
- Full bathrooms: 3
Rooms
- Room types: Dining Room, Living Room, Utility Room
Primary bedroom
- Features: En Suite Bathroom, Walk-In Closet(s)
- Level: First
- Area: 247 Square Feet
- Dimensions: 13x19
Bedroom 2
- Features: Ceiling Fan(s), Walk-In Closet(s)
- Level: First
- Area: 156 Square Feet
- Dimensions: 12x13
Bedroom 3
- Features: Ceiling Fan(s), Walk-In Closet(s)
- Level: First
- Area: 132 Square Feet
- Dimensions: 12x11
Bedroom 4
- Features: Ceiling Fan(s), Walk-In Closet(s)
- Level: First
- Area: 121 Square Feet
- Dimensions: 11x11
Bedroom 5
- Features: Ceiling Fan(s), Walk-In Closet(s)
- Level: First
- Area: 132 Square Feet
- Dimensions: 12x11
Primary bathroom
- Features: Ceiling Fan(s), Dual Sinks, Jack & Jill Bathroom, Tub with Separate Shower Stall, Coat Closet
- Level: First
- Area: 156 Square Feet
- Dimensions: 13x12
Bathroom 3
- Level: First
- Area: 60.5 Square Feet
- Dimensions: 5.5x11
Balcony porch lanai
- Level: First
- Area: 312 Square Feet
- Dimensions: 24x13
Balcony porch lanai
- Level: First
- Area: 99 Square Feet
- Dimensions: 9x11
Dinette
- Level: First
- Area: 63 Square Feet
- Dimensions: 7x9
Dining room
- Features: Ceiling Fan(s)
- Level: First
- Area: 140 Square Feet
- Dimensions: 14x10
Family room
- Features: Ceiling Fan(s)
- Level: First
- Area: 210 Square Feet
- Dimensions: 15x14
Kitchen
- Features: Kitchen Island, Pantry
- Level: First
- Area: 234 Square Feet
- Dimensions: 18x13
Living room
- Level: First
- Area: 294 Square Feet
- Dimensions: 14x21
Heating
- Central
Cooling
- Central Air
Appliances
- Included: Dishwasher, Dryer, Microwave, Range, Washer
- Laundry: Inside
Features
- Crown Molding, Eating Space In Kitchen, High Ceilings, Open Floorplan, Primary Bedroom Main Floor, Solid Wood Cabinets, Split Bedroom, Thermostat, Vaulted Ceiling(s), Walk-In Closet(s)
- Flooring: Ceramic Tile, Laminate
- Doors: Sliding Doors
- Windows: Skylight(s)
- Has fireplace: No
Interior area
- Total structure area: 3,504
- Total interior livable area: 2,826 sqft
Video & virtual tour
Property
Parking
- Total spaces: 3
- Parking features: Garage - Attached
- Attached garage spaces: 3
Features
- Levels: One
- Stories: 1
- Patio & porch: Covered, Enclosed, Rear Porch, Screened
- Exterior features: Rain Gutters, Sidewalk
- Has private pool: Yes
- Pool features: In Ground
Lot
- Size: 0.47 Acres
- Features: Cul-De-Sac, Sidewalk
Details
- Parcel number: 314426250000A.0080
- Zoning: RPD
- Special conditions: None
Construction
Type & style
- Home type: SingleFamily
- Property subtype: Single Family Residence
Materials
- Block, Stucco
- Foundation: Slab
- Roof: Tile
Condition
- New construction: No
- Year built: 2004
Utilities & green energy
- Sewer: Public Sewer
- Water: Public
- Utilities for property: Electricity Connected
Community & HOA
Community
- Pet fee: $0 monthly
- Subdivision: STONEYBROOK/GATEWAY
HOA
- Has HOA: Yes
- HOA fee: $261 monthly
- HOA name: Stoneybrook at Gateway Master Association
- Second HOA name: Stoneybrook at Gateway Master Association
Location
- Region: Fort Myers
Financial & listing details
- Price per square foot: $203/sqft
- Tax assessed value: $580,370
- Annual tax amount: $5,899
- Date on market: 8/24/2026
- Cumulative days on market: 15 days
- Listing terms: Cash,Conventional,FHA,Owner May Carry
- Ownership: Fee Simple
- Total actual rent: 0
- Electric utility on property: Yes
- Road surface type: Asphalt
Estimated market value
$551,900
$524,000 - $579,000
$3,715/mo
Price history
| Date | Event | Price |
|---|---|---|
| 8/24/2026 | Listed for sale | $575,000+62%$203/sqft |
Source:  Stellar MLS #G5116900 Report a problem Stellar MLS #G5116900 Report a problem | ||
| 6/10/2023 | Listing removed | -- |
Source: Zillow Rentals Report a problem | ||
| 6/3/2023 | Listed for rent | $3,700$1/sqft |
Source: Zillow Rentals Report a problem | ||
| 7/26/2016 | Sold | $355,000-2.7%$126/sqft |
Source:  Florida Gulf Coast MLS #216033978 Report a problem Florida Gulf Coast MLS #216033978 Report a problem | ||
| 6/14/2016 | Pending sale | $365,000$129/sqft |
Source: Wentworth Realty Group #216033978 Report a problem | ||
| 5/27/2016 | Listed for sale | $365,000+2.2%$129/sqft |
Source: Wentworth Realty Group #216033978 Report a problem | ||
| 8/3/2004 | Sold | $357,100$126/sqft |
Source: Public Record Report a problem | ||
Public tax history
| Year | Property taxes | Tax assessment |
|---|---|---|
| 2025 | $5,900 -3.1% | $357,214 +2.9% |
| 2024 | $6,089 +5.1% | $347,147 +3% |
| 2023 | $5,792 -1.9% | $337,036 +3% |
| 2022 | $5,903 +2% | $327,219 +3% |
| 2021 | $5,788 +2.9% | $317,688 +1.4% |
| 2020 | $5,623 +2.6% | $313,302 +2.1% |
| 2019 | $5,478 | $306,854 -1.3% |
| 2018 | $5,478 -1.9% | $310,898 -1.3% |
| 2017 | $5,584 -1.5% | $314,927 +8.5% |
| 2016 | $5,668 +42.2% | $290,352 -0.3% |
| 2015 | $3,986 +0.6% | $291,287 +0.8% |
| 2014 | $3,962 +4.1% | $288,888 +10.5% |
| 2013 | $3,805 +2% | $261,411 +20.2% |
| 2012 | $3,729 +1.7% | $217,507 +12.5% |
| 2011 | $3,667 -4.6% | $193,397 -3.4% |
| 2010 | $3,845 -11.2% | $200,220 -13.9% |
| 2009 | $4,329 -12.6% | $232,470 -30.7% |
| 2008 | $4,955 -0.7% | $335,560 -14% |
| 2007 | $4,988 -0.8% | $390,030 +14.4% |
| 2006 | $5,026 +448.7% | $340,900 +1211.2% |
| 2004 | $916 | $26,000 |
Find assessor info on the county website
Monthly payment
Est. payment
Payment breakdown
Explore the cost of this home by adjusting the details. Changes won't be saved.Climate risks
Neighborhood: Gateway
- $558,5005 bd3 ba3.2k sqft9827 Weather Stone Pl, Fort Myers, FL 33913Off Market
- $647,7005 bd4 ba4.2k sqft9834 Weather Stone Pl, Fort Myers, FL 33913Off Market
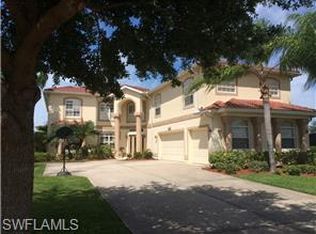
- $605,8004 bd3 ba2.8k sqft9840 Weather Stone Pl, Fort Myers, FL 33913Off Market
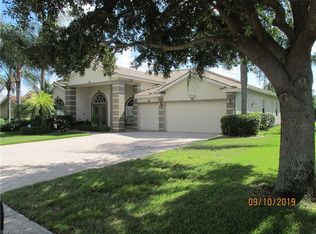
- $470,0004 bd2 ba2.1k sqft9833 Weather Stone Pl, Fort Myers, FL 33913Sold
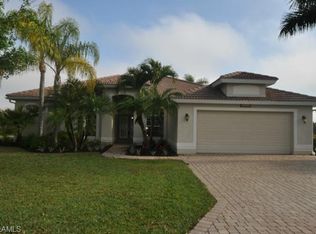
Similar homes
- $474,2504 bd2 ba2.2k sqft9561 Blue Stone CIR, FORT MYERS, FL 33913For Sale
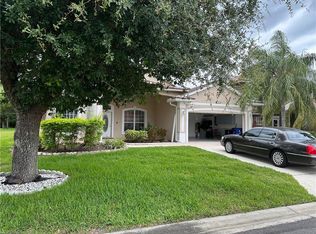
 MLS ID #226030893, Andres Riveros, Xclusive Homes LLC. SWFLMLS
 - $675,0005 bd3 ba3.7k sqft12615 Gemstone CT, FORT MYERS, FL 33913For Sale
 MLS ID #226030967, Cassandra Miller, Coastal Reserve. SWFLMLS
 - $500,0004 bd3 ba2.2k sqft12585 Gemstone CT, FORT MYERS, FL 33913For Sale
 MLS ID #226016147, Steve Bacardi, LLC, Coldwell Banker Realty. SWFLMLS
 - $575,0003 bd2 ba2k sqft12678 Fairington WAY, FORT MYERS, FL 33913For Sale
 MLS ID #226031054, Heather Magliochetti, Keller Williams Elite Realty. SWFLMLS
 - $500,0004 bd3 ba3k sqft12353 Crooked Creek Ln, Fort Myers, FL 33913For Sale
 MLS ID #2026018278, Robert Guth, RE/MAX Trend. Florida Gulf Coast MLS
 - $599,0004 bd3 ba2.2k sqft12090 Hidden Links Dr, Fort Myers, FL 33913For SaleMLS ID #2026025246, Denny Grimes, Keller Williams Realty Naples. Florida Gulf Coast MLS
- $449,0004 bd3 ba3.3k sqft12445 Muddy Creek LN, FORT MYERS, FL 33913For SaleMLS ID #226023806, Andrew Brinkoetter, Keller Williams Elite Realty. SWFLMLS
- $425,0005 bd3 ba2.9k sqft12596 Ivory Stone Loop, Fort Myers, FL 33913For SaleMLS ID #2026010983, Jonathan Nguyen, Sunny LLC. Florida Gulf Coast MLS
- $449,9994 bd3 ba2.5k sqft12688 Stone Tower Loop, Fort Myers, FL 33913For SaleMLS ID #2026033700, Julie McGuire, BLSW Enterprises LLC. Florida Gulf Coast MLS
- $589,9004 bd3 ba2.6k sqft12960 Broomfield Ln, Fort Myers, FL 33913For SaleMLS ID #2026004824, Jason Brewer, Coldwell Banker Realty. Florida Gulf Coast MLS
- $415,0004 bd3 ba2.3k sqft13247 Little Gem CIR, FORT MYERS, FL 33913For SaleMLS ID #226031990, Summer Brady, Mainstay Brokerage, LLC. SWFLMLS
- $575,0005 bd4 ba3.2k sqft8083 SILVER BIRCH WAY, LEHIGH ACRES, FL 33971For Sale
 MLS ID #TB8543480, Marissa Burgos, COLDWELL BANKER REALTY. Stellar MLS
 - $649,0003 bd3 ba2.4k sqft10760 Essex Square Blvd, Fort Myers, FL 33913For SaleMLS ID #2026035849, Lisa Gottesman, EXP Realty LLC. Florida Gulf Coast MLS
- $750,0003 bd3 ba2.6k sqft11881 Cypress Links Dr, Fort Myers, FL 33913For SaleMLS ID #2026032491, Denny Grimes, Keller Williams Realty Naples. Florida Gulf Coast MLS
- $500,0002 bd2 ba1.9k sqft10386 Prato Dr, Fort Myers, FL 33913For SaleMLS ID #2026035777, Jenna Scharf, Treeline Realty Corp. Florida Gulf Coast MLS
- $579,9003 bd3 ba2.3k sqft12677 Astor PL, FORT MYERS, FL 33913For SaleMLS ID #226017824, Dennis Graham, William Raveis Real Estate. SWFLMLS
- $430,0004 bd3 ba2.8k sqft12755 Stone Tower Loop, Fort Myers, FL 33913For SaleMLS ID #2026028109, Jenny Dix, Porter Davis Real Estate. Florida Gulf Coast MLS
- $434,5004 bd3 ba2.2k sqft12509 Gemstone CT, FORT MYERS, FL 33913For SaleMLS ID #226020722, Mary Dowling, PA, The Agency Naples. SWFLMLS
- $499,0005 bd4 ba3.2k sqft8289 Silver Birch Way, Lehigh Acres, FL 33971For SaleMLS ID #2026024750, Venu Gogineni, Watersedge Realty Group LLC. Florida Gulf Coast MLS
- $669,0003 bd3 ba2.2k sqft10530 Bellagio Dr, Fort Myers, FL 33913For SaleMLS ID #2026036694, Kerrey Hoolihan, Vision One Realty Group, Inc.. Florida Gulf Coast MLS
