Skip main navigation
Off market
  • $597,100

    9827 49th Pl NE, Saint Michael, MN 55376

    5beds
    3,078sqft
    Single Family Residence
    Built in 2026
    -- sqft lot
    $597,100 Zestimate®
    $194/sqft
    $3,608 Estimated rent

    Home value

    $597,100

    $567,000 - $627,000

    $3,608/mo

    Zestimate® history
    Loading
    Loading...

    Owner options

    List your home for rent

    $3,608/mo

    Rent Zestimate®

    Find your next renter with Zillow Rental Manager. Plus, with online applications, you can quickly screen prospective tenants – for free.

    Learn more

    $3,608/mo

    Rent Zestimate®

    Refinance and save

    $3,693/mo

    Est. payment

    Refinancing to a lower rate could help reduce your monthly payments and save thousands over the life of the loan.

    See today's rates

    $3,693/mo

    Est. payment

    Explore your selling options

    Work with a Zillow partner agent

    Leverage their expertise and Zillow's premium Showcase listings to get your home seen by more buyers.

    Get started

    List with your own agent

    Get your home in front of millions of buyers by listing it on Zillow.

    Learn how to do it

    Sell it yourself

    Take full control of how buyers see your home on Zillow by listing For Sale by Owner (FSBO).

    List your home

    What's special

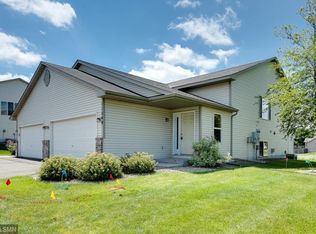
    This home is under construction and is available for a July closing! This impressive two-story home delivers 3,078 square feet of thoughtfully designed living space and a coveted 3-car garage-ideal for car enthusiasts or extra storage. Step inside to a bright open-concept main level where the upgraded gourmet kitchen shines with sleek quartz countertops, stainless steel Frigidaire® Gallery appliances, a tile backsplash and crown molding. The kitchen seamlessly overlooks the dining area and Great Room, complete with an inviting gas fireplace for cozy evenings. A versatile study is perfect for a home office or creative retreat, while a secondary bedroom on the main level creates a sense of privacy for guests. Upstairs, the luxurious owner's suite features an extended height vanity and a separate tub and shower, while the remaining three additional bedrooms each offer their own walk-in closet. A loft adds even more flexible living space and an unfinished walk-out basement provides endless potential for future customization. With premium finishes, energy-efficient features and a standout garage, this home is packed with everything today's buyers want-so act fast, homes like this never last long!

    This property is off market, which means it's not currently listed for sale or rent on Zillow. This may be different from what's available on other websites or public sources.

    Zillow last checked:

    Listing updated:

    Source: Lennar HomesMLS Logo

    Facts & features

    Interior

    Bedrooms & bathrooms
    • Bedrooms: 5
    • Bathrooms: 3
    • Full bathrooms: 3
    Interior area
    • Total interior livable area: 3,078 sqft

    Property

    Parking
    • Total spaces: 3
    • Parking features: Garage
    • Garage spaces: 3
    Features
    • Levels: 2.0
    • Stories: 2

    Construction

    Type & style
    • Home type: SingleFamily
    • Property subtype: Single Family Residence
    Condition
    • New Construction
    • New construction: Yes
    • Year built: 2026
    Details
    • Builder name: Lennar

    Community & HOA

    Community
    • Subdivision: Anton Village : Landmark Collection
    Location
    • Region: Saint Michael

    Financial & listing details

    • Price per square foot: $194/sqft
    • Date on market: 5/11/2026

    Price history

    DateEventPrice
    6/29/2026Listing removed$599,085$195/sqft
    Source: NorthstarMLS as distributed by MLS GRID #7045502 Report a problem
    6/16/2026Price change$599,085-0.8%$195/sqft
    Source: NorthstarMLS as distributed by MLS GRID #7045502 Report a problem
    6/15/2026Price change$604,085+0.2%$196/sqft
    Source: Lennar Homes Report a problem
    6/9/2026Price change$603,085-1.8%$196/sqft
    Source: NorthstarMLS as distributed by MLS GRID #7045502 Report a problem
    5/29/2026Price change$614,085-1.6%$200/sqft
    Source: NorthstarMLS as distributed by MLS GRID #7045502 Report a problem
    5/22/2026Price change$624,085-0.1%$203/sqft
    Source: Lennar Homes Report a problem
    5/21/2026Price change$624,990-2.2%$203/sqft
    Source: NorthstarMLS as distributed by MLS GRID #7045502 Report a problem
    5/12/2026Price change$639,085-2%$208/sqft
    Source: NorthstarMLS as distributed by MLS GRID #7045502 Report a problem
    5/11/2026Price change$652,085+5.3%$212/sqft
    Source: Lennar Homes Report a problem
    5/5/2026Price change$619,085-4.9%$201/sqft
    Source: NorthstarMLS as distributed by MLS GRID #7045502 Report a problem
    4/14/2026Price change$651,085+0.2%$212/sqft
    Source: NorthstarMLS as distributed by MLS GRID #7045502 Report a problem
    4/7/2026Price change$650,085+0.2%$211/sqft
    Source: NorthstarMLS as distributed by MLS GRID #7045502 Report a problem
    3/30/2026Listed for sale$649,085$211/sqft
    Source: NorthstarMLS as distributed by MLS GRID #7045502 Report a problem

    Public tax history

    Tax history is unavailable.

    Neighborhood: 55376

    Nearby schools

    GreatSchools rating
    Schools provided by the MLS
    • Elementary: Fieldstone Passage Elementary School
    • Middle: St. Michael - Albertville Middle School
    • High: St. Michael - Albertville High School
    • District: St. Michael-Albertville School District

    Source: Lennar Homes. This data may not be complete. We recommend contacting the local school district to confirm school assignments for this home.

    Get a cash offer in 3 minutes
    Find out how much your home could sell for in as little as 3 minutes with a no-obligation cash offer.
    Estimated market value
    $597,100
    Get a cash offer in 3 minutes
    Find out how much your home could sell for in as little as 3 minutes with a no-obligation cash offer.
    Estimated market value
    $597,100