Skip main navigation
Off market
  • Price Unknown

    9827 84th St NW, Edmonton, AB T6A 3P8

    5beds
    1,940sqft
    Single Family Residence
    Built in 1972
    -- sqft lot
    $-- Zestimate®
    C$--/sqft
    C$2,719 Estimated rent

    Home value

    Not available

    Estimated sales range

    Not available

    Not available

    Loading
    Loading...

    Owner options

    List your home for rent

    C$2,719/mo

    Rent Zestimate®

    Find your next renter with Zillow Rental Manager. Plus, with online applications, you can quickly screen prospective tenants – for free.

    Learn more

    C$2,719/mo

    Rent Zestimate®

    Refinance and save

    Refinancing to a lower rate could help reduce your monthly payments and save thousands over the life of the loan.

    See today's rates

    Explore your selling options

    Work with a Zillow partner agent

    Leverage their expertise and Zillow's premium Showcase listings to get your home seen by more buyers.

    Get started

    List with your own agent

    Get your home in front of millions of buyers by listing it on Zillow.

    Learn how to do it

    Sell it yourself

    Take full control of how buyers see your home on Zillow by listing For Sale by Owner (FSBO).

    List your home

    What's special

    Air conditioned homeFull washroomFloor to ceiling windowsNatural lightRv parkingDouble garagePlenty of storage

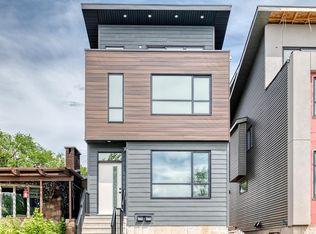
    Welcome to Forest Heights, where sophistication meets functionality. This residence has undergone a comprehensive transformation. Spread across ~1950 sqft, this air conditioned home is flooded with natural light thanks to a plethora of west and east facing windows. With plenty of original hardwood, the main floor is an entertainer's dream, as the kitchen seamlessly connects to a magnificent formal dining area that offers a captivating view of the backyard and park with floor to ceiling windows on 3 sides and wood slatted ceiling. As you venture deeper into the house, you'll appreciate the fantastic gas burning fireplace in a living room with an unobstructed west facing view, a massive primary bedroom and two sizeable bedrooms up stairs, which are accompanied by a rare second floor full washroom. The basement boasts an in-law suite and plenty of storage, giving you flexibility for years to come. A brand new furnace and AC unit coupled with RV parking and a double garage complete this perfect family home.

    This property is off market, which means it's not currently listed for sale or rent on Zillow. This may be different from what's available on other websites or public sources.

    Zillow last checked:

    Source: Century 21 Canada,MLS®#: E4368651MLS Logo

    Facts & features

    Interior

    Bedrooms & bathrooms
    • Bedrooms: 5
    • Bathrooms: 3
    • Full bathrooms: 3
    Heating
    • Has Heating (Unspecified Type)
    Features
    • Basement: yes
    Interior area
    • Total structure area: 1,940
    • Total interior livable area: 1,940 sqft

    Property

    Parking
    • Parking features: DOUBLE GARAGE DETACHED
    • Has garage: Yes

    Construction

    Type & style
    • Home type: SingleFamily
    • Property subtype: Single Family Residence
    Condition
    • Year built: 1972

    Community & neighborhood

    Location
    • Region: Edmonton
    • Subdivision: Forest Heights (Edmonton)

    Price history

    Price history is unavailable.

    Public tax history

    Tax history is unavailable.

    Neighborhood: Forest Heights

    Nearby schools

    GreatSchools rating

    No schools nearby

    We couldn't find any schools near this home.

    Schools provided by the listing agent
    • Elementary: FOREST HEIGHTS
    • Middle: HARDISTY
    • High: MCNALLY

    Source: Century 21 Canada. This data may not be complete. We recommend contacting the local school district to confirm school assignments for this home.