This is the kind of home that makes you say WOW before you even step fully inside! Nestled in the Falcon Ridge neighborhood this one-story home offers the perfect balance of comfort and convenience. Step through the front door and the layout immediately makes sense. The entry flows straight into the spacious kitchen — the true heart of the home — featuring black appliances, abundant cabinetry, generous counter space, and a bright eat-in area filled with natural light. It’s open, functional, and designed for real everyday living. The common areas and utility room have been freshly painted, giving the home a clean, refreshed feel. Just beyond the kitchen, the dining area shines with decorative lighting and large windows that continue to bring in beautiful natural light. The space transitions seamlessly into the living room, where vaulted ceilings, rich wood-look flooring, and a cozy wood-burning fireplace create a warm, inviting atmosphere. It’s a space that feels both spacious and comfortable — perfect for gathering or simply unwinding at the end of the day. Privately situated off the living room, the primary and secondary bedrooms are thoughtfully placed. The primary suite is generously sized with soft carpet, a ceiling fan, and an ensuite bath featuring a large vanity, a garden tub, separate shower, and updated finishes. The secondary bathroom has been tastefully refreshed with modern tile details and a frameless glass shower for a clean, elevated look. Step outside to an extended decorative patio — ideal for entertaining, grilling, or enjoying those beautiful Texas nights. With open land behind the home, you’ll appreciate the added sense of space and privacy that’s hard to find. A generator will also convey with the home, offering added value and peace of mind. Well maintained, freshly updated, and truly move-in ready — this home checks all the boxes and easily accessible to nearby shopping, dining, and major highways — making everyday life simple and connected.
Sold
Price Unknown
9828 Sparrow Hawk Ln, Fort Worth, TX 76108
3beds
1,565sqft
Single Family Residence
Built in 2008
5,227 Square Feet Lot
$279,800 Zestimate®
$--/sqft
$2,047 Estimated rent
Home value
$279,800
$260,000 - $302,000
$2,047/mo
Zestimate® history
Owner options
List your home for rent
$2,047/mo
Rent Zestimate®
Find your next renter with Zillow Rental Manager. Plus, with online applications, you can quickly screen prospective tenants – for free.
$2,047/mo
Rent Zestimate®
Refinance and save
Refinancing to a lower rate could help reduce your monthly payments and save thousands over the life of the loan.
Explore your selling options
Work with a Zillow partner agent
Leverage their expertise and Zillow's premium Showcase listings to get your home seen by more buyers.
Get startedList with your own agent
Get your home in front of millions of buyers by listing it on Zillow.
Learn how to do itSell it yourself
Take full control of how buyers see your home on Zillow by listing For Sale by Owner (FSBO).
List your homeWhat's special
Cozy wood-burning fireplaceRich wood-look flooringBlack appliancesVaulted ceilingsGenerous counter spaceCeiling fanAbundant cabinetry
Zillow last checked:
Listing updated:
Listed by:
Wendy Hulkowich 0498143 214-433-2614,
RE/MAX DFW Associates 972-312-9000
Bought with:
Rio Hernandez
Call It Closed Realty
Source: NTREIS,MLS#: 21172312
Facts & features
Interior
Bedrooms & bathrooms
- Bedrooms: 3
- Bathrooms: 2
- Full bathrooms: 2
Primary bedroom
- Features: Ceiling Fan(s), Garden Tub/Roman Tub, Separate Shower, Walk-In Closet(s)
- Level: First
- Dimensions: 12 x 14
Bedroom
- Level: First
- Dimensions: 10 x 12
Bedroom
- Level: First
- Dimensions: 11 x 12
Dining room
- Level: First
- Dimensions: 11 x 14
Kitchen
- Features: Breakfast Bar, Built-in Features, Eat-in Kitchen, Pantry
- Level: First
- Dimensions: 11 x 13
Living room
- Features: Ceiling Fan(s), Fireplace
- Level: First
- Dimensions: 15 x 16
Utility room
- Features: Utility Room
- Level: First
- Dimensions: 6 x 6
Heating
- Central, Electric
Cooling
- Central Air, Ceiling Fan(s), Electric
Appliances
- Included: Dishwasher, Electric Cooktop, Electric Oven, Disposal, Microwave, Refrigerator
- Laundry: Laundry in Utility Room
Features
- Decorative/Designer Lighting Fixtures, Eat-in Kitchen, High Speed Internet, Open Floorplan, Pantry, Cable TV, Walk-In Closet(s)
- Flooring: Carpet, Luxury Vinyl Plank, Tile
- Windows: Window Coverings
- Has basement: No
- Number of fireplaces: 1
- Fireplace features: Living Room, Wood Burning
Interior area
- Total interior livable area: 1,565 sqft
Property
Parking
- Total spaces: 2
- Parking features: Door-Single, Driveway, Garage Faces Front, Garage, Garage Door Opener
- Attached garage spaces: 2
- Has uncovered spaces: Yes
Features
- Levels: One
- Stories: 1
- Patio & porch: Rear Porch, Patio
- Exterior features: Fire Pit, Storage
- Pool features: None
- Fencing: Wood
Lot
- Size: 5,227 Square Feet
- Features: Greenbelt, Interior Lot, Few Trees
Details
- Parcel number: 40984079
- Other equipment: Generator
Construction
Type & style
- Home type: SingleFamily
- Architectural style: Traditional,Detached
- Property subtype: Single Family Residence
Materials
- Brick, Rock, Stone
- Foundation: Slab
- Roof: Composition
Condition
- Year built: 2008
Utilities & green energy
- Sewer: Public Sewer
- Water: Public
- Utilities for property: Sewer Available, Water Available, Cable Available
Community & HOA
Community
- Features: Curbs, Sidewalks
- Security: Fire Alarm, Smoke Detector(s)
- Subdivision: Falcon Ridge
HOA
- Has HOA: No
Location
- Region: Fort Worth
Financial & listing details
- Tax assessed value: $244,589
- Annual tax amount: $5,746
- Date on market: 2/27/2026
- Cumulative days on market: 20 days
- Listing terms: Cash,Conventional,FHA,VA Loan
- Exclusions: Living Room TV
Price history
| Date | Event | Price |
|---|---|---|
| 4/14/2026 | Sold | -- |
Source: NTREIS #21172312 Report a problem | ||
| 3/26/2026 | Pending sale | $273,000$174/sqft |
Source: NTREIS #21172312 Report a problem | ||
| 3/23/2026 | Contingent | $273,000$174/sqft |
Source: NTREIS #21172312 Report a problem | ||
| 3/9/2026 | Listed for sale | $273,000$174/sqft |
Source: NTREIS #21172312 Report a problem | ||
| 3/3/2026 | Contingent | $273,000$174/sqft |
Source: NTREIS #21172312 Report a problem | ||
| 2/27/2026 | Listed for sale | $273,000$174/sqft |
Source: NTREIS #21172312 Report a problem | ||
Public tax history
| Year | Property taxes | Tax assessment |
|---|---|---|
| 2025 | $3,549 -12% | $244,589 |
| 2024 | $4,031 +9.7% | $244,589 -3% |
| 2023 | $3,676 -36.6% | $252,170 +18.9% |
| 2022 | $5,800 +14.4% | $212,030 +17.3% |
| 2021 | $5,070 +3.4% | $180,738 +2.5% |
| 2020 | $4,902 +3.4% | $176,298 +4.7% |
| 2019 | $4,740 +12.2% | $168,401 +16.3% |
| 2018 | $4,225 +2% | $144,744 +3.8% |
| 2017 | $4,144 +8.2% | $139,378 +10% |
| 2016 | $3,829 +12.5% | $126,753 +7.1% |
| 2015 | $3,405 | $118,384 +6.3% |
| 2014 | $3,405 | $111,400 +6.3% |
| 2013 | -- | $104,800 +10.9% |
| 2012 | -- | $94,500 -20.3% |
| 2011 | -- | $118,600 +17.4% |
| 2010 | -- | $101,000 +54.7% |
| 2009 | -- | $65,300 +235.9% |
| 2008 | -- | $19,440 |
| 2007 | -- | $19,440 |
Find assessor info on the county website
Neighborhood: Falcon Ridge
Nearby homes
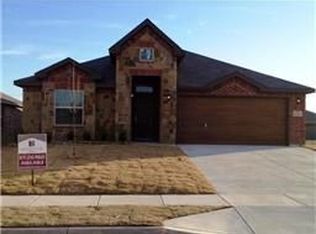
- $277,1004 bd2 ba1.8k sqft9824 Sparrow Hawk Ln, Fort Worth, TX 76108Off Market
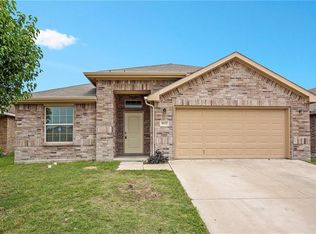
- $273,4004 bd2 ba2k sqft9832 Sparrow Hawk Ln, Fort Worth, TX 76108Off Market
- $254,0003 bd2 ba1.5k sqft9820 Sparrow Hawk Ln, Fort Worth, TX 76108Off Market

- $256,3003 bd2 ba1.6k sqft9836 Sparrow Hawk Ln, Fort Worth, TX 76108Off Market
- $241,3003 bd-- ba1.5k sqft9816 Sparrow Hawk Ln, Fort Worth, TX 76108Off Market
- $--3 bd2 ba1.6k sqft9840 Sparrow Hawk Ln, Fort Worth, TX 76108Sold
- $247,6003 bd2 ba1.9k sqft9829 Sparrow Hawk Ln, Fort Worth, TX 76108Off Market
- $258,8003 bd2 ba1.6k sqft9825 Sparrow Hawk Ln, Fort Worth, TX 76108Off Market
Nearby schools
GreatSchools rating
- 6/10North Elementary SchoolGrades: 1-5Distance: 0.2 mi
- 5/10Brewer Middle SchoolGrades: 6-8Distance: 2.5 mi
- 3/10Brewer High SchoolGrades: 9-12Distance: 1.1 mi
Schools provided by the listing agent
- Elementary: North
- Middle: Brewer
- High: Brewer
- District: White Settlement ISD
Source: NTREIS. This data may not be complete. We recommend contacting the local school district to confirm school assignments for this home.
Get a cash offer in 3 minutes
Find out how much your home could sell for in as little as 3 minutes with a no-obligation cash offer.
Estimated market value
$279,800
Get a cash offer in 3 minutes
Find out how much your home could sell for in as little as 3 minutes with a no-obligation cash offer.
Estimated market value
$279,800
- Texas
- Tarrant County
- Fort Worth
- 76108
- Falcon Ridge
- 9828 Sparrow Hawk Ln
