As you can see, this home is beautiful!! Well-maintained and thoughtfully updated 3 bedroom, 2 bath single-story home with an open layout designed for everyday living and entertaining. The spacious living area flows into the kitchen featuring a large island, ample counter space, and updated appliances. Recent improvements include interior paint and Luxury Vinyl Plank flooring throughout the entire home. Updated kitchen appliances. Updated light fixtures and fans throughout the house. Custom closet shelving and custom cabinetry in the utility room. Renovated guest bath vanity, countertop and mirror, and more! (Ask agent for full list) New roof installed in 2020 and HVAC in 2021. The home has been meticulously maintained. The primary suite is a private retreat, complete with an ensuite bathroom featuring a soaking tub, a separate shower, and walk-in closet with custom organization. The functional pantry and laundry room provide excellent storage. Enjoy added privacy with no neighbors behind you and a greenspace backdrop with beautiful sunset views. Book a private tour today!
Conveniently located within walking distance to North Elementary STEAM Academy and a nearby city park, with quick access to I-820 and I-30. Minutes to shopping, dining, Cowtown Farmers Market, Falcon Ridge Park, Splash Dayz, Eagle Mountain Lake, and less than 20 minutes to downtown Fort Worth. Approximately 35 minutes to DFW Airport. Enjoy the added benefit of no HOA. Schedule your private showing today!
Sold
Price Unknown
9840 Sparrow Hawk Ln, Fort Worth, TX 76108
3beds
1,654sqft
Single Family Residence
Built in 2007
5,227 Square Feet Lot
$282,900 Zestimate®
$--/sqft
$2,109 Estimated rent
Home value
$282,900
$263,000 - $306,000
$2,109/mo
Zestimate® history
Owner options
List your home for rent
$2,109/mo
Rent Zestimate®
Find your next renter with Zillow Rental Manager. Plus, with online applications, you can quickly screen prospective tenants – for free.
$2,109/mo
Rent Zestimate®
Refinance and save
Refinancing to a lower rate could help reduce your monthly payments and save thousands over the life of the loan.
Explore your selling options
Work with a Zillow partner agent
Leverage their expertise and Zillow's premium Showcase listings to get your home seen by more buyers.
Get startedList with your own agent
Get your home in front of millions of buyers by listing it on Zillow.
Learn how to do itSell it yourself
Take full control of how buyers see your home on Zillow by listing For Sale by Owner (FSBO).
List your homeWhat's special
Updated appliancesAmple counter spaceCustom closet shelvingSeparate shower
Zillow last checked:
Listing updated:
Listed by:
Lindsey Jensen 0718747 972-896-9333,
The Ashton Agency 817-266-1009
Bought with:
Brandon Yates
JPAR Dallas
Source: NTREIS,MLS#: 21193465
Facts & features
Interior
Bedrooms & bathrooms
- Bedrooms: 3
- Bathrooms: 2
- Full bathrooms: 2
Primary bedroom
- Features: Closet Cabinetry, En Suite Bathroom, Garden Tub/Roman Tub, Separate Shower, Walk-In Closet(s)
- Level: First
- Dimensions: 12 x 15
Bedroom
- Features: Ceiling Fan(s), Walk-In Closet(s)
- Level: First
- Dimensions: 9 x 11
Bedroom
- Features: Ceiling Fan(s), Walk-In Closet(s)
- Level: First
- Dimensions: 9 x 11
Primary bathroom
- Features: Built-in Features, En Suite Bathroom, Garden Tub/Roman Tub, Solid Surface Counters, Separate Shower
- Level: First
- Dimensions: 0 x 0
Dining room
- Level: First
- Dimensions: 0 x 0
Other
- Features: Granite Counters
- Level: First
- Dimensions: 0 x 0
Kitchen
- Features: Breakfast Bar, Built-in Features, Eat-in Kitchen, Kitchen Island, Pantry, Walk-In Pantry
- Level: First
- Dimensions: 12 x 12
Living room
- Features: Ceiling Fan(s)
- Level: First
- Dimensions: 0 x 0
Utility room
- Features: Built-in Features, Utility Room
- Level: First
- Dimensions: 0 x 0
Heating
- Central, Electric
Cooling
- Central Air, Ceiling Fan(s), Electric
Appliances
- Included: Convection Oven, Dryer, Dishwasher, Electric Cooktop, Electric Range, Electric Water Heater, Disposal, Microwave, Refrigerator, Washer
- Laundry: Washer Hookup, Electric Dryer Hookup, Laundry in Utility Room
Features
- Decorative/Designer Lighting Fixtures, Eat-in Kitchen, High Speed Internet, Kitchen Island, Open Floorplan, Pantry, Cable TV, Walk-In Closet(s)
- Flooring: Luxury Vinyl Plank
- Windows: Window Coverings
- Has basement: No
- Has fireplace: No
Interior area
- Total interior livable area: 1,654 sqft
Property
Parking
- Total spaces: 2
- Parking features: Door-Multi, Driveway, Garage Faces Front, Garage, Garage Door Opener, Inside Entrance, Kitchen Level, Lighted
- Attached garage spaces: 2
- Has uncovered spaces: Yes
Accessibility
- Accessibility features: Accessible Doors
Features
- Levels: One
- Stories: 1
- Exterior features: Private Yard, Rain Gutters
- Pool features: None
- Fencing: Wood
Lot
- Size: 5,227 Square Feet
- Features: Backs to Greenbelt/Park, Interior Lot, Landscaped, Level, Subdivision, Sprinkler System
Details
- Parcel number: 40984044
Construction
Type & style
- Home type: SingleFamily
- Architectural style: Traditional,Detached
- Property subtype: Single Family Residence
Materials
- Brick
- Foundation: Slab
- Roof: Composition
Condition
- Year built: 2007
Utilities & green energy
- Sewer: Public Sewer
- Water: Public
- Utilities for property: Electricity Connected, Sewer Available, Water Available, Cable Available
Community & HOA
Community
- Features: Playground, Park, Sidewalks, Curbs
- Security: Security System Owned, Carbon Monoxide Detector(s), Fire Alarm, Smoke Detector(s)
- Subdivision: Falcon Ridge
HOA
- Has HOA: No
Location
- Region: Fort Worth
Financial & listing details
- Tax assessed value: $256,533
- Annual tax amount: $6,127
- Date on market: 3/3/2026
- Cumulative days on market: 6 days
- Listing terms: Cash,Conventional,FHA,VA Loan
- Electric utility on property: Yes
Price history
| Date | Event | Price |
|---|---|---|
| 3/26/2026 | Sold | -- |
Source: NTREIS #21193465 Report a problem | ||
| 3/17/2026 | Pending sale | $290,000$175/sqft |
Source: NTREIS #21193465 Report a problem | ||
| 3/10/2026 | Contingent | $290,000$175/sqft |
Source: NTREIS #21193465 Report a problem | ||
| 3/3/2026 | Listed for sale | $290,000$175/sqft |
Source: NTREIS #21193465 Report a problem | ||
| 5/8/2023 | Sold | -- |
Source: NTREIS #20281159 Report a problem | ||
| 4/10/2023 | Pending sale | $290,000$175/sqft |
Source: NTREIS #20281159 Report a problem | ||
| 4/4/2023 | Contingent | $290,000$175/sqft |
Source: NTREIS #20281159 Report a problem | ||
| 3/31/2023 | Listed for sale | $290,000+208.5%$175/sqft |
Source: NTREIS #20281159 Report a problem | ||
| 7/26/2010 | Sold | -- |
Source: Agent Provided Report a problem | ||
| 5/9/2010 | Price change | $94,000-5.1%$57/sqft |
Source: Keller Williams Realty #11348102 Report a problem | ||
| 3/27/2010 | Price change | $99,000-7.5%$60/sqft |
Source: DRO Management II, LLC #11348102 Report a problem | ||
| 3/16/2010 | Price change | $107,000-4.5%$65/sqft |
Source: DRO Management II, LLC #11348102 Report a problem | ||
| 3/6/2010 | Price change | $112,000-6.7%$68/sqft |
Source: DRO Management II, LLC #11348102 Report a problem | ||
| 2/18/2010 | Listed for sale | $120,000$73/sqft |
Source: DRO Management II, LLC #11348102 Report a problem | ||
Public tax history
| Year | Property taxes | Tax assessment |
|---|---|---|
| 2025 | $3,802 -13.2% | $256,533 |
| 2024 | $4,380 +11.9% | $256,533 -3.1% |
| 2023 | $3,913 -19.1% | $264,611 +18.7% |
| 2022 | $4,838 +3.5% | $222,833 +17.6% |
| 2021 | $4,673 +4.1% | $189,499 +2.6% |
| 2020 | $4,488 +9.6% | $184,768 +4.8% |
| 2019 | $4,097 +7.2% | $176,357 +15.9% |
| 2018 | $3,821 +3.6% | $152,099 +3.9% |
| 2017 | $3,689 +9.3% | $146,408 +11.2% |
| 2016 | $3,374 +10.6% | $131,698 +5.6% |
| 2015 | $3,050 | $124,695 +9.7% |
| 2014 | $3,050 | $113,700 +6.4% |
| 2013 | -- | $106,900 +11% |
| 2012 | -- | $96,300 -2.9% |
| 2011 | -- | $99,200 -3.7% |
| 2010 | -- | $103,000 -6.1% |
| 2009 | -- | $109,700 -4.2% |
| 2008 | -- | $114,500 +489% |
| 2007 | -- | $19,440 |
Find assessor info on the county website
Neighborhood: Falcon Ridge
Nearby homes
- $256,3003 bd2 ba1.6k sqft9836 Sparrow Hawk Ln, Fort Worth, TX 76108Off Market
- $268,9003 bd2 ba1.5k sqft9844 Sparrow Hawk Ln, Fort Worth, TX 76108Off Market
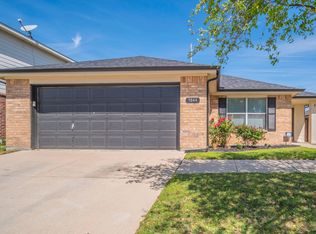
- $273,4004 bd2 ba2k sqft9832 Sparrow Hawk Ln, Fort Worth, TX 76108Off Market
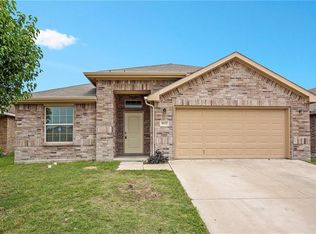
- $349,0004 bd3 ba3.4k sqft9848 Sparrow Hawk Ln, Fort Worth, TX 76108Off Market
- $--3 bd2 ba1.5k sqft9828 Sparrow Hawk Ln, Fort Worth, TX 76108Sold
- $318,2003 bd3 ba2.5k sqft9852 Sparrow Hawk Ln, Fort Worth, TX 76108Off Market
- $241,4003 bd2 ba1.5k sqft9841 Sparrow Hawk Ln, Fort Worth, TX 76108Off Market
- $255,7003 bd2 ba1.6k sqft9837 Sparrow Hawk Ln, Fort Worth, TX 76108Off Market
Nearby schools
GreatSchools rating
- 6/10North Elementary SchoolGrades: 1-5Distance: 0.2 mi
- 5/10Brewer Middle SchoolGrades: 6-8Distance: 2.5 mi
- 3/10Brewer High SchoolGrades: 9-12Distance: 1.1 mi
Schools provided by the listing agent
- Elementary: North
- Middle: Brewer
- High: Brewer
- District: White Settlement ISD
Source: NTREIS. This data may not be complete. We recommend contacting the local school district to confirm school assignments for this home.
Get a cash offer in 3 minutes
Find out how much your home could sell for in as little as 3 minutes with a no-obligation cash offer.
Estimated market value
$282,900
Get a cash offer in 3 minutes
Find out how much your home could sell for in as little as 3 minutes with a no-obligation cash offer.
Estimated market value
$282,900
- Texas
- Tarrant County
- Fort Worth
- 76108
- Falcon Ridge
- 9840 Sparrow Hawk Ln
