Skip main navigation
Closed
  • Listed by: RE/MAX Today • Suann K Taylor • Contact: 636-346-1826
    Bought with: Paradigm Realty
    Price Unknown

    983 Fairway Dr, Union, MO 63084

    3beds
    1,950sqft
    Single Family Residence
    Built in 2011
    1,716 Square Feet Lot
    $303,800 Zestimate®
    $--/sqft
    $1,891 Estimated rent

    Home value

    $303,800

    Estimated sales range

    Not available

    $1,891/mo

    Zestimate® history
    Loading
    Loading...

    Owner options

    List your home for rent

    $1,891/mo

    Rent Zestimate®

    Find your next renter with Zillow Rental Manager. Plus, with online applications, you can quickly screen prospective tenants – for free.

    Learn more

    $1,891/mo

    Rent Zestimate®

    Refinance and save

    $380/mo

    Est. payment

    Refinancing to a lower rate could help reduce your monthly payments and save thousands over the life of the loan.

    See today's rates

    $380/mo

    Est. payment

    Explore your selling options

    Work with a Zillow partner agent

    Leverage their expertise and Zillow's premium Showcase listings to get your home seen by more buyers.

    Get started

    List with your own agent

    Get your home in front of millions of buyers by listing it on Zillow.

    Learn how to do it

    Sell it yourself

    Take full control of how buyers see your home on Zillow by listing For Sale by Owner (FSBO).

    List your home

    What's special

    Alcove for furnitureAdditional storage closetUpgrade maple color cabinetryLarge linen closetEnd unitPremium plantation shuttersNice backsplash
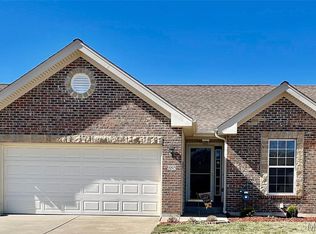
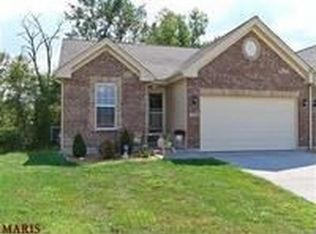
    Welcome Home! This beautiful 3 Bedroom, 3 Bath Villa in Birch Creek is ready for you. Step inside and enjoy the high vaulted ceilings, the wood flooring & view of the trees/common ground. This villa is the Halifax floorplan, which offers a large Kitchen island & alcove for furniture or build a drop off area for coats, etc. between the garage entry and main level laundry. The Kitchen offers upgrade maple color cabinetry, nice backsplash, appliances that stay (refrigerator negotiable) and a large island, with seating area. Perfect for entertaining! The living area is spacious & the breakfast room has a bay window with premium plantation shutters. The primary bedroom has a large walk-in closet & (2) additional closets near the bath, with a large linen closet & shower. Bedroom 2 is at the entry way, near the hall bath. In the lower level, you'll find a large recreation area, bedroom 3 with a full bathroom, workshop, and additional storage closet & plenty of storage in the unfinished area. This is an end unit & you can sit out on the deck & enjoy the peace & quiet as this backs to the common ground & trees.

    Zillow last checked:

    Listing updated:

    Listed by:

    Suann K Taylor 636-346-1826,

    RE/MAX Today

    Bought with:

    Liz Fendler, 2008014211

    Paradigm Realty

    Source: MARIS,MLS#: 25034644MLS LogoOriginating MLS: Franklin County Board of REALTORS

    Facts & features

    Interior

    Bedrooms & bathrooms
    • Bedrooms: 3
    • Bathrooms: 3
    • Full bathrooms: 3
    • Main level bathrooms: 2
    • Main level bedrooms: 2
    Primary bedroom
    • Features: Floor Covering: Laminate
    • Level: Main
    • Area: 156
    • Dimensions: 12x13
    Bedroom 2
    • Features: Floor Covering: Carpeting
    • Level: Main
    • Area: 110
    • Dimensions: 10x11
    Primary bathroom
    • Level: Main
    Breakfast room
    • Features: Floor Covering: Wood Engineered
    • Level: Main
    • Area: 120
    • Dimensions: 10x12
    Kitchen
    • Features: Floor Covering: Wood Engineered
    • Level: Main
    • Area: 121
    • Dimensions: 11x11
    Living room
    • Features: Floor Covering: Wood Engineered
    • Level: Main
    • Area: 224
    • Dimensions: 14x16
    Other
    • Features: Floor Covering: Concrete
    • Level: Basement
    • Area: 56
    • Dimensions: 8x7
    Recreation room
    • Features: Floor Covering: Concrete
    • Level: Basement
    • Area: 300
    • Dimensions: 15x20
    Workshop
    • Features: Floor Covering: Concrete
    • Level: Basement
    • Area: 91
    • Dimensions: 13x7
    Heating
    • Electric, Forced Air
    Cooling
    • Ceiling Fan(s), Electric
    Appliances
    • Included: Dishwasher, Disposal, Microwave, Electric Oven, Electric Water Heater, Water Softener
    • Laundry: Main Level
    Features
    • Breakfast Room, Custom Cabinetry, Dining/Living Room Combo, Kitchen Island, Laminate Counters, Open Floorplan, Shower, Storage, Vaulted Ceiling(s), Walk-In Closet(s)
    • Flooring: Carpet, Ceramic Tile, Concrete, Hardwood, Laminate
    • Doors: Panel Door(s), Sliding Doors, Storm Door(s)
    • Basement: Partially Finished,Full
    • Has fireplace: No
    Interior area
    • Total structure area: 1,950
    • Total interior livable area: 1,950 sqft
    • Finished area above ground: 1,300
    • Finished area below ground: 650

    Property

    Parking
    • Total spaces: 2
    • Parking features: Garage - Attached
    • Attached garage spaces: 2
    Features
    • Levels: One
    • Patio & porch: Deck
    Lot
    • Size: 1,716 Square Feet
    • Features: Adjoins Common Ground, Cul-De-Sac, Level
    Details
    • Parcel number: 2130510033042003
    • Special conditions: Listing As Is

    Construction

    Type & style
    • Home type: SingleFamily
    • Architectural style: Ranch,Traditional
    • Property subtype: Single Family Residence
    • Attached to another structure: Yes
    Materials
    • Brick Veneer, Vinyl Siding
    • Foundation: Concrete Perimeter
    • Roof: Architectural Shingle
    Condition
    • New construction: No
    • Year built: 2011
    Details
    • Builder name: Ccs

    Utilities & green energy

    • Electric: Ameren
    • Sewer: Public Sewer
    • Water: Public
    • Utilities for property: Electricity Available

    Community & HOA

    Community
    • Features: Golf
    • Subdivision: Villas At Birch Creek Estates
    HOA
    • Has HOA: Yes
    • Amenities included: Resident Management
    • Services included: Insurance, Maintenance Grounds, Common Area Maintenance, Snow Removal
    • HOA fee: $380 quarterly
    • HOA name: The Villas at Birch Creek
    Location
    • Region: Union

    Financial & listing details

    • Tax assessed value: $178,440
    • Annual tax amount: $2,043
    • Date on market: 5/27/2025
    • Cumulative days on market: 14 days
    • Listing terms: Cash,Conventional
    • Ownership: Private
    • Electric utility on property: Yes
    • Road surface type: Concrete

    Price history

    DateEventPrice
    8/15/2025Sold--
    Source: MARIS #25034644 Report a problem
    6/10/2025Pending sale$289,900$149/sqft
    Source: MARIS #25034644 Report a problem
    5/27/2025Listed for sale$289,900+70.5%$149/sqft
    Source: MARIS #25034644 Report a problem
    8/20/2014Sold--
    Source: MARIS #14035845 Report a problem
    6/25/2014Pending sale$169,999$87/sqft
    Source: RE/MAX Best Choice #14035845 Report a problem
    6/25/2014Listed for sale$169,999-2.9%$87/sqft
    Source: RE/MAX Best Choice #14035845 Report a problem
    7/30/2013Listing removed$175,000$90/sqft
    Source: RE/MAX TODAY #13032639 Report a problem
    6/12/2013Listed for sale$175,000$90/sqft
    Source: RE/MAX TODAY #13032639 Report a problem

    Public tax history

    YearProperty taxesTax assessment
    2024$2,043 +0.2%$33,904
    2023$2,039 +4.6%$33,904 +5%
    2022$1,950 -0.2%$32,283
    2021$1,953 +10.5%$32,283 +12.3%
    2020$1,767 +15.6%$28,736
    2019$1,529 -0.3%$28,736 +9.9%
    2017$1,533 +7.9%$26,159 +8.6%
    2016$1,421 $24,096
    2015$1,421 $24,096
    2014$1,421 $24,096 +74.3%
    2013-- $13,824 -9.6%
    2012-- $15,284
    Find assessor info on the county website

    Neighborhood: 63084

    Nearby schools

    GreatSchools rating
    Schools provided by the listing agent
    • Elementary: Prairie Dell Elem.
    • Middle: Union Middle
    • High: Union High

    Source: MARIS. This data may not be complete. We recommend contacting the local school district to confirm school assignments for this home.

    Get a cash offer in 3 minutes
    Find out how much your home could sell for in as little as 3 minutes with a no-obligation cash offer.
    Estimated market value
    $303,800
    Get a cash offer in 3 minutes
    Find out how much your home could sell for in as little as 3 minutes with a no-obligation cash offer.
    Estimated market value
    $303,800