Skip main navigation
Active
  • Price cut: $10K (7/12)
    $509,000

    983 Kemp St, Missoula, MT 59801

    2beds
    1,112sqft
    : 
    Loading
    Get pre-qualified
    Townhouse
    Built in 2023
    2,831 Square Feet Lot
    $502,500 Zestimate®
    $458/sqft
    $50/mo HOA

    What's special

    Radiant floor heatIn-ceiling speakersLaundry areaUnderground sprinklersAttached one-stall heated garageCentral vacFunctional spacious floor plan
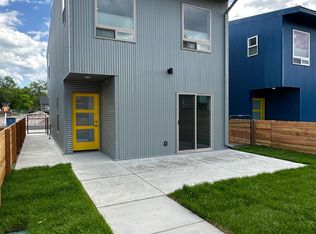
    This modern, stylish 2-bedroom, 2-bath, gem offers a functional, spacious floor plan for contemporary, low-maintenance and efficient living. Upstairs, enjoy cooking and entertaining in the sleek, well-appointed kitchen that flows into the open living area. A bedroom with spacious closet, full bath with tub and laundry area complete the 2nd level. The ground level consists of a spacious bedroom with en suite bathroom, with glass sliding doors that open to a patio, and the fenced yard, perfect for outdoor living. The versatility continues with the attached one-stall, heated garage. Use it to park your car, or set up your flex space. Further amenities include radiant floor heat, A/C, central vac, in-ceiling speakers and underground sprinklers. One of the best features of the home is the perfect coupling of an all-electric home and rooftop solar. Centrally located, this home offers easy access to all of Missoula’s best, including the Good Food Store and Franklin Park.
    35 days
    |
    378
    |
    20
    |

    Zillow last checked:

    Listing updated:

    Listed by:

    Chase Jones 406-207-4868,

    Ink Realty Group

    Source: MRMLS,MLS#: 30072694MLS Logo

    Loading...

      Facts & features

      Interior

      Bedrooms & bathrooms
      • Bedrooms: 2
      • Bathrooms: 2
      • Full bathrooms: 2
      Heating
      • Ductless, Radiant Floor
      Cooling
      • Ductless
      Appliances
      • Included: Dishwasher, Range, Refrigerator
      Features
      • Basement: None
      • Has fireplace: No
      Interior area
      • Total interior livable area: 1,112 sqft
      • Finished area below ground: 0

      Property

      Parking
      • Total spaces: 1
      • Parking features: Additional Parking
      • Attached garage spaces: 1
      Features
      • Patio & porch: Patio
      • Fencing: Back Yard,Wood
      Lot
      • Size: 2,831 Square Feet
      Details
      • Parcel number: 04220029248665006
      • Zoning: Residential
      • Zoning description: UR3
      • Special conditions: Standard

      Construction

      Type & style
      • Home type: Townhouse
      • Architectural style: Other
      • Property subtype: Townhouse
      Materials
      • Foundation: Poured
      Condition
      • New construction: No
      • Year built: 2023
      Details
      • Builder name: Silverfern

      Utilities & green energy

      • Sewer: Public Sewer
      • Water: Public
      • Utilities for property: Cable Available, Electricity Connected

      Community & HOA

      HOA
      • Has HOA: Yes
      • Amenities included: Management
      • Services included: Common Area Maintenance, Insurance, Snow Removal
      • HOA fee: $150 quarterly
      • HOA name: Kemp Street Commons Townhomes Owners Association
      Location
      • Region: Missoula

      Financial & listing details

      • Price per square foot: $458/sqft
      • Annual tax amount: $2,499
      • Date on market: 6/12/2026
      • Listing agreement: Exclusive Right To Sell
      • Listing terms: Cash,Conventional,FHA,VA Loan
      • Road surface type: Asphalt

        Estimated market value

        $502,500

        $477,000 - $528,000

        $2,222/mo

        Price history

        DateEventPrice
        7/12/2026Price change$509,000-1.9%$458/sqft
        Source: MRMLS #30072694 Report a problem
        6/12/2026Listed for sale$519,000+1.8%$467/sqft
        Source: MRMLS #30072694 Report a problem
        1/5/2026Listing removed$2,500$2/sqft
        Source: Zillow Rentals Report a problem
        1/3/2026Listing removed$510,000$459/sqft
        Source: MRMLS #30061360 Report a problem
        1/3/2026Listed for rent$2,500$2/sqft
        Source: Zillow Rentals Report a problem
        12/18/2025Price change$510,000-1%$459/sqft
        Source: MRMLS #30061360 Report a problem
        11/23/2025Listed for sale$515,000$463/sqft
        Source: MRMLS #30061360 Report a problem

        Public tax history

        Tax history is unavailable.

        Monthly payment

        Est. payment

        Payment breakdown

        Explore the cost of this home by adjusting the details. Changes won't be saved.
        All calculations are estimates and provided by Zillow, Inc. for informational purposes only. Actual amounts may vary.
        HOA fees may include property taxes on listings classified as Co-Ops. Contact the listing agent and/or owner for fee details.
        Mortgage interest rates are dependent on a number of factors, including credit score, down payment, and repayment length. Interest rate data provided by Zillow Group Marketplace, Inc. as of 1/1/1970 from various mortgage lenders with which we have lead or other similar arrangements; the Estimated Payment is an average of those rates.
        See how much you could borrow to make a competitive offer.

        Climate risks

        Neighborhood: Franklin to the Fort

        Getting around

        45 / 100
        Car-Dependent
        37 / 100
        Some Transit
        70 / 100
        Very Bikeable

        Nearby schools

        GreatSchools rating

        A local agent can set up tours, give advice and negotiate with sellers.

        A local lender can help you make sure your offer is ready when you are.

        Browse local experts

        Similar homes