Skip main navigation
Off market
Street View
  • $5,185,000

    983 Steamboat Blvd, Steamboat Springs, CO 80487

    7beds
    8baths
    6,969sqft
    Townhouse
    Built in 1998
    0.67 Acres Lot
    $5,185,000 Zestimate®
    $744/sqft
    $7,039 Estimated rent

    Home value

    $5,185,000

    $4.51M - $5.96M

    $7,039/mo

    Zestimate® history
    Loading
    Loading...

    Owner options

    List your home for rent

    $7,039/mo

    Rent Zestimate®

    Find your next renter with Zillow Rental Manager. Plus, with online applications, you can quickly screen prospective tenants – for free.

    Learn more

    $7,039/mo

    Rent Zestimate®

    Refinance and save

    $29,471/mo

    Est. payment

    Refinancing to a lower rate could help reduce your monthly payments and save thousands over the life of the loan.

    See today's rates

    $29,471/mo

    Est. payment

    Explore your selling options

    Work with a Zillow partner agent

    Leverage their expertise and Zillow's premium Showcase listings to get your home seen by more buyers.

    Get started

    List with your own agent

    Get your home in front of millions of buyers by listing it on Zillow.

    Learn how to do it

    Sell it yourself

    Take full control of how buyers see your home on Zillow by listing For Sale by Owner (FSBO).

    List your home

    What's special

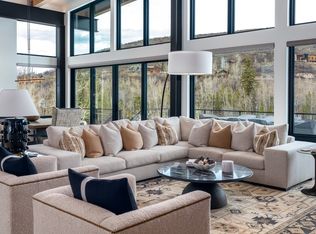
    BUYER INCENTIVE: Seller is now offering a "Four-Season Homeowner Bonus" with an acceptable offer, to include: Landscaping and snow removal maintenance package paid for the first year, HOA dues paid for the first year, deluxe family golf course membership to the Rollingstone Ranch Golf Course for one year, including membership transfer fee, and 2014-15 family season pass to the Steamboat Ski Touring Center. ----------ABOUT THIS PROPERTY: Located on the 13th fairway of the Rollingstone Ranch Golf Course, this luxurious Sanctuary retreat offers magnificent views and the perfect space for both living and entertaining. Built by one of Steamboat's finest custom home builders, Mike Ramsey, this exceptional mountain home is of the highest quality construction and finishes. Highly desirable floor plan with a large open great room, spacious gourmet kitchen, large master suite on the main level, seven bedrooms in total with six full bathrooms and two half-bathrooms, additional family room on the lower level, main level den, two full laundry rooms, enjoyable outdoor living spaces, oversized four-car heated garage and abundant storage areas. The gourmet kitchen features a generous cooking area with granite slab countertops, knotty alder cabinetry, walk-in pantry, Sub-Zero and Thermador appliances and slate tile floors. The home features custom alder built-ins throughout, knotty alder doors and trim, large windows capturing stunning views of the golf course and Fish Creek Canyon, gas fireplaces with dry-stacked stone, and low maintenance stucco exterior. Highly efficient mechanical systems including a dual heating system for maximum comfort. Mature landscaping on this ideally located lot along the golf course and cross country ski center. This delightful home has it all and is being offered fully furnished. A golf course membership is also included, subject to transfer fee. The adjacent lot (Lot 34 - also on the golf course) is also being offered for sale only with the home for an additional $400,000. Please call today for more information or to schedule a tour of this wonderful home.

    This property is off market, which means it's not currently listed for sale or rent on Zillow. This may be different from what's available on other websites or public sources.

    Facts & features

    Interior

    Bedrooms & bathrooms
    • Bedrooms: 7
    • Bathrooms: 8
    Heating
    • Other
    Features
    • Basement: Partially finished
    • Has fireplace: Yes
    Interior area
    • Total interior livable area: 6,969 sqft

    Property

    Parking
    • Parking features: Garage - Attached
    Lot
    • Size: 0.67 Acres
    Details
    • Parcel number: 152900033

    Construction

    Type & style
    • Home type: Townhouse
    • Architectural style: Contemporary
    Materials
    • Foundation: Concrete
    • Roof: Other
    Condition
    • Year built: 1998

    Community & HOA

    HOA
    • Has HOA: Yes
    • HOA fee: $12 monthly
    Location
    • Region: Steamboat Springs

    Financial & listing details

    • Price per square foot: $744/sqft
    • Tax assessed value: $4,212,490
    • Annual tax amount: $11,831

    Price history

    DateEventPrice
    9/17/2014Sold$1,850,000-7%$265/sqft
    Source: Altitude Realtors #SSS137838 Report a problem
    7/3/2014Price change$1,990,000-9.1%$286/sqft
    Source: Steamboat Sotheby's International Realty #137838 Report a problem
    12/22/2013Price change$2,190,000-8.4%$314/sqft
    Source: Prudential Steamboat Realty #137838 Report a problem
    4/1/2013Price change$2,390,000-11.2%$343/sqft
    Source: Prudential Steamboat Realty #135422 Report a problem
    12/21/2012Listed for sale$2,690,000$386/sqft
    Source: Prudential Steamboat Realty #135422 Report a problem

    Public tax history

    YearProperty taxesTax assessment
    2024$11,831 +3.4%$282,230
    2023$11,446 +25.1%$282,230 +70.3%
    2022$9,147 -1.8%$165,730 -2.8%
    2021$9,313 +15.3%$170,500 +14.5%
    2020$8,074 +2.5%$148,870
    2019$7,875 +1.9%$148,870 +0.9%
    2017$7,725 +6.3%$147,510 -13.2%
    2016$7,270 -3.8%$169,860
    2015$7,556 -8.6%$169,860 -4.4%
    2014$8,266 +2.1%$177,720 -10.1%
    2012$8,098 $197,680 -0.1%
    2010-- $197,930
    2009-- $197,930 -7.5%
    2008-- $213,960
    2007-- $213,960 +23.8%
    2005-- $172,880
    Find assessor info on the county website

    Neighborhood: 80487

    Nearby schools

    GreatSchools rating