*Seller currently accepting backup offers.
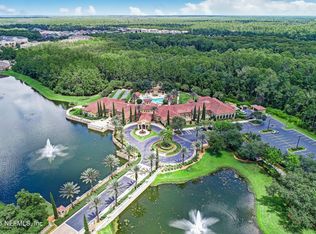
Welcome to Sweetwater by Del Webb, Jacksonville's premier gated active adult community designed exclusively for those aged 55 and better. This highly sought-after neighborhood offers an unparalleled lifestyle with resort-style amenities, social activities, and a vibrant sense of community. Nestled on the fourth floor of a secure elevator building, this serene and spacious condo provides breathtaking panoramic views of a lush wooded preserve, creating a peaceful retreat that feels like a private sanctuary.
Step inside to discover a bright, open-concept layout designed for both comfort and entertaining. The gourmet kitchen is a chef's delight, featuring gleaming granite countertops, elegant 42'' glazed cabinetry, stainless steel appliances, and a custom tile backsplash that adds a stylish touch. A cozy breakfast nook is the perfect spot to enjoy your morning meal, while the wainscoted formal dining area offers an inviting space for hosting family and friends.
The master suite is a true retreat, offering a spa-like ensuite bathroom with a relaxing garden tub, a separate walk-in shower, a double vanity with ample counter space, and an expansive walk-in closet that provides generous storage. Two additional bedrooms offer flexibility to accommodate guests, a home office, or a cozy den for reading and relaxation.
One of the highlights of this condo is the screened-in balcony, where you can start your mornings with a cup of coffee, soaking in the picturesque sunrise views or unwind in the evenings with a book while listening to the sounds of nature. With no yard work or exterior maintenance to worry about, you can fully embrace the carefree lifestyle this community provides.
Residents of Sweetwater by Del Webb enjoy an exceptional array of world-class amenities, including a state-of-the-art fitness center, indoor and outdoor pools, tennis and pickleball courts, scenic walking and biking trails, and a luxurious clubhouse that serves as the heart of the community. Whether you prefer joining group fitness classes, participating in social clubs, or simply relaxing with neighbors at one of the many planned events, there's always something happening to enrich your days.
Additional features of this home include in-unit laundry, ample storage, and assigned parking for convenience. As an added bonus, the seller is offering a $5,000 flooring allowance so the buyer may enjoy brand-new carpeting throughout!!
Don't miss this rare opportunity to own a beautifully appointed home in one of Jacksonville's most desirable 55+ communities. Schedule your private showing today and experience the lifestyle you've been dreaming of!
Closed
$300,000
9831 DEL WEBB Parkway #3407, Jacksonville, FL 32256
3beds
2,002sqft
Condominium
Built in 2007
-- sqft lot
$299,100 Zestimate®
$150/sqft
$2,316 Estimated rent
Home value
$299,100
$278,000 - $320,000
$2,316/mo
Zestimate® history
Owner options
List your home for rent
$2,316/mo
Rent Zestimate®
Find your next renter with Zillow Rental Manager. Plus, with online applications, you can quickly screen prospective tenants – for free.
$2,316/mo
Rent Zestimate®
Refinance and save
$2,782/mo
Est. payment
Refinancing to a lower rate could help reduce your monthly payments and save thousands over the life of the loan.
$2,782/mo
Est. payment
Explore your selling options
Work with a Zillow partner agent
Leverage their expertise and Zillow's premium Showcase listings to get your home seen by more buyers.
Get startedList with your own agent
Get your home in front of millions of buyers by listing it on Zillow.
Learn how to do itSell it yourself
Take full control of how buyers see your home on Zillow by listing For Sale by Owner (FSBO).
List your homeWhat's special
Zillow last checked:
Listing updated:
Listed by:
JOANIE HEIGHES,
CHRISTIE'S INTERNATIONAL REAL ESTATE FIRST COAST 904-372-4711
Bought with:
REAL BROKER LLC
Source: realMLS,MLS#: 2068187
Facts & features
Interior
Bedrooms & bathrooms
- Bedrooms: 3
- Bathrooms: 2
- Full bathrooms: 2
Heating
- Central, Electric
Cooling
- Central Air
Appliances
- Included: Dishwasher, Disposal, Dryer, Electric Oven, Electric Range, Electric Water Heater, Microwave, Refrigerator, Washer
- Laundry: In Unit
Features
- Breakfast Bar, Breakfast Nook, Ceiling Fan(s), Entrance Foyer, His and Hers Closets, Kitchen Island, Pantry, Primary Bathroom -Tub with Separate Shower, Split Bedrooms, Walk-In Closet(s)
- Flooring: Carpet, Tile
Interior area
- Total interior livable area: 2,002 sqft
Property
Parking
- Parking features: Additional Parking, Unassigned
Accessibility
- Accessibility features: Accessible Entrance
Features
- Levels: One
- Stories: 1
- Patio & porch: Covered, Screened
- Exterior features: Balcony
- Has view: Yes
- View description: Protected Preserve
Details
- Parcel number: 1677490192
- Zoning description: Residential
Construction
Type & style
- Home type: Condo
- Architectural style: Traditional
- Property subtype: Condominium
- Attached to another structure: Yes
Materials
- Stucco
Condition
- New construction: No
- Year built: 2007
Utilities & green energy
- Sewer: Public Sewer
- Water: Public
- Utilities for property: Cable Connected, Electricity Connected, Water Connected
Community & HOA
Community
- Security: Security Gate
- Senior community: Yes
- Subdivision: Sandpiper Village
HOA
- Has HOA: Yes
- Amenities included: Pool, Barbecue, Cable TV, Car Wash Area, Clubhouse, Elevator(s), Fitness Center, Gated, Jogging Path, Maintenance Grounds, Management - Full Time, Pickleball, Security, Shuffleboard Court, Spa/Hot Tub, Tennis Court(s)
- Services included: Security, Sewer, Trash, Water
- HOA fee: $706 monthly
- HOA name: Sandpiper Village
- HOA phone: 904-733-3334
- Second HOA fee: $250 monthly
Location
- Region: Jacksonville
Financial & listing details
- Price per square foot: $150/sqft
- Tax assessed value: $332,500
- Annual tax amount: $153
- Date on market: 2/3/2025
- Listing terms: Cash,Conventional,FHA,VA Loan
- Road surface type: Asphalt
Price history
| Date | Event | Price |
|---|---|---|
| 9/30/2025 | Sold | $300,000-4.8%$150/sqft |
Source:  realMLS #2068187 Report a problem realMLS #2068187 Report a problem | ||
| 6/26/2025 | Price change | $315,000-6%$157/sqft |
Source: realMLS #2068187 Report a problem | ||
| 2/3/2025 | Listed for sale | $335,000-1.2%$167/sqft |
Source: realMLS #2068187 Report a problem | ||
| 1/16/2025 | Listing removed | $339,000$169/sqft |
Source:  Engel & Volkers #2015541 Report a problem Engel & Volkers #2015541 Report a problem | ||
| 9/20/2024 | Price change | $339,000-9.6%$169/sqft |
Source: realMLS #2015541 Report a problem | ||
| 4/20/2024 | Price change | $375,000-5.1%$187/sqft |
Source: realMLS #2015541 Report a problem | ||
| 3/22/2024 | Listed for sale | $395,000+51.9%$197/sqft |
Source: realMLS #2015541 Report a problem | ||
| 11/3/2020 | Sold | $260,000-0.9%$130/sqft |
Source: realMLS #1051303 Report a problem | ||
| 7/21/2020 | Pending sale | $262,400$131/sqft |
Source: WATSON REALTY CORP #1051303 Report a problem | ||
| 7/14/2020 | Price change | $262,400-0.9%$131/sqft |
Source: WATSON REALTY CORP #1051303 Report a problem | ||
| 5/23/2020 | Price change | $264,900-1.9%$132/sqft |
Source: WATSON REALTY CORP #1051303 Report a problem | ||
| 5/1/2020 | Listed for sale | $269,900$135/sqft |
Source: WATSON REALTY CORP #1051303 Report a problem | ||
| 5/16/2019 | Listing removed | $269,900$135/sqft |
Source: WATSON REALTY CORP #972161 Report a problem | ||
| 5/16/2019 | Listed for sale | $269,900$135/sqft |
Source: WATSON REALTY CORP #972161 Report a problem | ||
| 5/10/2019 | Pending sale | $269,900+4.4%$135/sqft |
Source: WATSON REALTY CORP #972161 Report a problem | ||
| 5/8/2019 | Sold | $258,500-4.2%$129/sqft |
Source: Public Record Report a problem | ||
| 2/11/2019 | Price change | $269,900-3.6%$135/sqft |
Source: WATSON REALTY CORP #972161 Report a problem | ||
| 12/28/2018 | Listed for sale | $279,9000%$140/sqft |
Source: WATSON REALTY CORP #972161 Report a problem | ||
| 8/31/2007 | Sold | $280,000$140/sqft |
Source: Public Record Report a problem | ||
Public tax history
| Year | Property taxes | Tax assessment |
|---|---|---|
| 2024 | $153 +20.4% | $148,822 +3% |
| 2023 | $127 +43.8% | $144,488 +3% |
| 2022 | $89 +28.6% | $140,280 +3% |
| 2021 | $69 -98.2% | $136,195 -36.7% |
| 2020 | $3,806 +62% | $215,000 +25.2% |
| 2019 | $2,350 +1.5% | $171,778 +1.9% |
| 2018 | $2,315 | $168,576 +2.1% |
| 2017 | $2,315 +1.5% | $165,109 +2.1% |
| 2016 | $2,281 -0.3% | $161,714 |
| 2014 | $2,288 | -- |
| 2013 | -- | -- |
| 2012 | -- | -- |
| 2011 | -- | $180,000 -1.6% |
| 2010 | -- | $183,000 |
| 2009 | -- | $183,000 |
Find assessor info on the county website
Neighborhood: Deerwood
Nearby homes
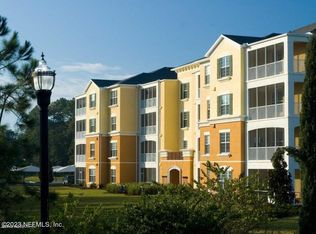
- $295,0002 bd2 ba1.8k sqft9831 Del Webb Pkwy UNIT 3107, Jacksonville, FL 32256For Sale
- $395,0002 bd2 ba2.1k sqft9831 Del Webb Pkwy UNIT 3205, Jacksonville, FL 32256Sold
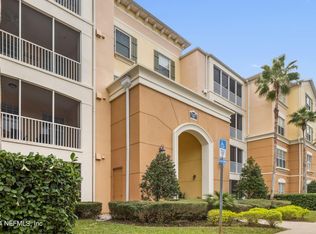
- $325,0002 bd2 ba2.1k sqft9831 Del Webb Pkwy UNIT 2406, Jacksonville, FL 32256Pending

- $350,0002 bd2 ba2.1k sqft9831 Del Webb Pkwy UNIT 2301, Jacksonville, FL 32256Sold
- $306,0002 bd2 ba2.1k sqft9831 Del Webb Pkwy UNIT 2101, Jacksonville, FL 32256Sold
- $282,0003 bd2 ba2k sqft9831 Del Webb Pkwy UNIT 3308, Jacksonville, FL 32256Sold
- $299,0003 bd2 ba2k sqft9831 Del Webb Pkwy UNIT 2407, Jacksonville, FL 32256Pending
- $369,200-- bd-- ba-- sqftDel Webb Pkwy, Jacksonville, FL 32256Off Market
Nearby schools
GreatSchools rating
- 5/10Twin Lakes Academy Elementary SchoolGrades: PK-5Distance: 0.8 mi
- 3/10Twin Lakes Academy Middle SchoolGrades: 6-8Distance: 0.7 mi
- 6/10Atlantic Coast High SchoolGrades: 9-12Distance: 1 mi
Schools provided by the listing agent
- Elementary: Twin Lakes Academy
- Middle: Twin Lakes Academy
- High: Atlantic Coast
Source: realMLS. This data may not be complete. We recommend contacting the local school district to confirm school assignments for this home.
Get a cash offer in 3 minutes
Find out how much your home could sell for in as little as 3 minutes with a no-obligation cash offer.
Estimated market value
$299,100
Get a cash offer in 3 minutes
Find out how much your home could sell for in as little as 3 minutes with a no-obligation cash offer.
Estimated market value
$299,100
- Florida
- Duval County
- Jacksonville
- 32256
- Deerwood
- 9831 DEL WEBB Parkway Unit 3407
Nearby cities
Nearby neighborhoods
Nearby zip codes
Other Jacksonville Topics
