Luxury Condo living in sought after Sweetwater by Del Webb's Sandpiper Village Condo's. This 55+ community is central to Downtown, Beaches, Shops, Restaurants and Mayo Clinic. Sweetwater has amazing Amenities: Heated Indoor and Outdoor Pools, 20,000+ Sq. Ft. Clubhouse, w/Fitness Ctr., Planned Activities, Pickleball and more! This top floor, Penthouse Style and private unit has an Open and Split Floor Plan, Soaring Ceilings, 8' and wide Doorways, Formal Dining Room, Office, Gourmet Kitchen, Upgraded Quartz Counters, Tiled Backsplash, Upgraded Appliances and full Laundry Room/Stacking W/D, Spacious Living area with Built-in Shelving, Screened Lanai with Preserve View, Large Primary Suite w/Complete En-Suite Bath - Garden Tub, Sep. Shower, Double Vanity, Private Water Closet and Walk-in Closet w/built-in organizers, There is a secondary Bedroom and Full Guest Bath as well. FEATURES: HVAC 2022, Water Softener, Storage Closet on Lanai, Water & Sewer Included, Easy Major Highway Access,
Pending
$325,000
9831 DEL WEBB Parkway #2406, Jacksonville, FL 32256
2beds
2,129sqft
Condominium
Built in 2006
-- sqft lot
$314,800 Zestimate®
$153/sqft
$934/mo HOA
What's special
Secondary bedroomUpgraded quartz countersFull guest bathGourmet kitchenSoaring ceilingsGarden tubStorage closet on lanai
- 102 days |
- 35 |
- 6 |
Zillow last checked:
Listing updated:
Listed by:
TOM MOORE 904-868-4967,
WATSON REALTY CORP 904-221-7525
Source: realMLS,MLS#: 2143931
Facts & features
Interior
Bedrooms & bathrooms
- Bedrooms: 2
- Bathrooms: 2
- Full bathrooms: 2
Heating
- Central, Electric, Heat Pump
Cooling
- Central Air, Electric
Appliances
- Included: Dishwasher, Disposal, Electric Range, Electric Water Heater, Microwave, Refrigerator, Washer/Dryer Stacked, Water Softener Owned
- Laundry: Electric Dryer Hookup, In Unit
Features
- Breakfast Bar, Built-in Features, Ceiling Fan(s), Entrance Foyer, Open Floorplan, Primary Bathroom -Tub with Separate Shower, Walk-In Closet(s)
- Flooring: Carpet, Tile
Interior area
- Total interior livable area: 2,129 sqft
Video & virtual tour
Property
Parking
- Parking features: Additional Parking, Guest, Parking Lot
Accessibility
- Accessibility features: Accessible Common Area, Accessible Doors, Accessible Entrance
Features
- Levels: One
- Stories: 1
- Patio & porch: Covered, Rear Porch, Screened
- Exterior features: Balcony
- Has view: Yes
- View description: Protected Preserve
Details
- Parcel number: 1677490126
- Zoning description: Condominium
Construction
Type & style
- Home type: Condo
- Architectural style: Contemporary
- Property subtype: Condominium
- Attached to another structure: Yes
Materials
- Block
- Roof: Shingle
Condition
- New construction: No
- Year built: 2006
Utilities & green energy
- Sewer: Public Sewer
- Water: Public
- Utilities for property: Cable Available, Electricity Connected, Sewer Connected, Water Connected
Community & HOA
Community
- Security: Fire Sprinkler System, Secured Lobby, Security Gate, Smoke Detector(s)
- Senior community: Yes
- Subdivision: Sweetwater By Del Webb
HOA
- Has HOA: Yes
- Amenities included: Pool, Clubhouse, Elevator(s), Fitness Center, Gated, Jogging Path, Maintenance Grounds, Maintenance Structure, Pickleball, Spa/Hot Tub, Tennis Court(s), Trash, Water
- Services included: Maintenance Grounds, Maintenance Structure, Sewer, Water
- HOA fee: $684 monthly
- HOA name: Sandpiper Village Condo at Sweetwater by Del Webb
- HOA phone: 904-519-6673
- Second HOA fee: $250 monthly
Location
- Region: Jacksonville
Financial & listing details
- Price per square foot: $153/sqft
- Tax assessed value: $328,000
- Annual tax amount: $2,805
- Date on market: 5/7/2026
- Listing terms: Cash,Conventional
- Road surface type: Asphalt
Estimated market value
$314,800
$299,000 - $331,000
$2,404/mo
Price history
| Date | Event | Price |
|---|---|---|
| 6/18/2026 | Pending sale | $325,000$153/sqft |
Source:  realMLS #2143931 Report a problem realMLS #2143931 Report a problem | ||
| 5/7/2026 | Listed for sale | $325,000+18.2%$153/sqft |
Source: realMLS #2143931 Report a problem | ||
| 12/14/2018 | Sold | $275,000$129/sqft |
Source: realMLS #964622 Report a problem | ||
| 12/6/2018 | Pending sale | $275,000$129/sqft |
Source: ANTRA REALTY GROUP, LLC #964622 Report a problem | ||
| 10/30/2018 | Listed for sale | $275,000-8.5%$129/sqft |
Source: ANTRA REALTY GROUP, LLC #964622 Report a problem | ||
| 1/9/2007 | Sold | $300,600$141/sqft |
Source: Public Record Report a problem | ||
Public tax history
| Year | Property taxes | Tax assessment |
|---|---|---|
| 2024 | $2,732 +3.2% | $192,880 +3% |
| 2023 | $2,646 +10.1% | $187,263 +3% |
| 2022 | $2,402 +0.9% | $181,809 +3% |
| 2021 | $2,380 +1.1% | $176,514 +1.4% |
| 2020 | $2,353 +1.4% | $174,077 +2.3% |
| 2019 | $2,321 -37.5% | $170,164 -17% |
| 2018 | $3,715 | $205,000 +4.6% |
| 2017 | $3,715 +3.4% | $196,000 +9.5% |
| 2016 | $3,594 +7.5% | $179,000 +6.8% |
| 2015 | $3,344 +4.9% | $167,660 |
| 2014 | $3,188 | $167,660 |
| 2013 | -- | $167,660 |
| 2012 | -- | $167,660 -10.1% |
| 2011 | -- | $186,590 +1.5% |
| 2010 | -- | $183,833 +2.7% |
| 2009 | -- | $179,000 |
Find assessor info on the county website
Monthly payment
Est. payment
Payment breakdown
Explore the cost of this home by adjusting the details. Changes won't be saved.Climate risks
Neighborhood: Deerwood
Nearby schools
GreatSchools rating
- 5/10Twin Lakes Academy Elementary SchoolGrades: PK-5Distance: 0.8 mi
- 3/10Twin Lakes Academy Middle SchoolGrades: 6-8Distance: 0.7 mi
- 6/10Atlantic Coast High SchoolGrades: 9-12Distance: 1 mi
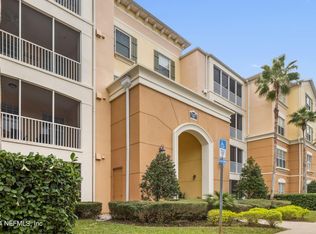
- $350,0002 bd2 ba2.1k sqft9831 Del Webb Pkwy UNIT 2301, Jacksonville, FL 32256Sold
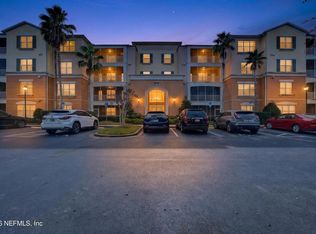
- $306,0002 bd2 ba2.1k sqft9831 Del Webb Pkwy UNIT 2101, Jacksonville, FL 32256Sold
- $282,0003 bd2 ba2k sqft9831 Del Webb Pkwy UNIT 3308, Jacksonville, FL 32256Sold

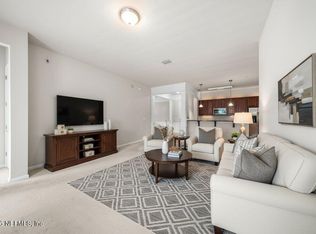
- $299,0003 bd2 ba2k sqft9831 Del Webb Pkwy UNIT 2407, Jacksonville, FL 32256Pending
- $285,0002 bd2 ba1.8k sqft9831 Del Webb Pkwy UNIT 2204, Jacksonville, FL 32256Sold
- $316,2002 bd2 ba2.1k sqft9831 Del Webb Pkwy UNIT 3302, Jacksonville, FL 32256Off Market
- $300,0003 bd2 ba2k sqft9831 Del Webb Pkwy UNIT 3407, Jacksonville, FL 32256Sold
- $295,0002 bd2 ba1.8k sqft9831 Del Webb Pkwy UNIT 3107, Jacksonville, FL 32256For Sale
A local agent can set up tours, give advice and negotiate with sellers.
A local lender can help you make sure your offer is ready when you are.
Similar homes
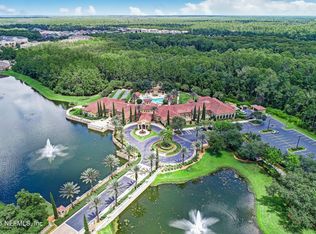
- $295,0002 bd2 ba1.8k sqft9831 DEL WEBB Parkway #3107, Jacksonville, FL 32256For Sale
 MLS ID #2081005, LEE DAVIS. realMLS
 - $285,0002 bd2 ba1.5k sqft8573 LITTLE SWIFT Circle #31B, Jacksonville, FL 32256For Sale
 MLS ID #2156686, Stephanie Olsen. realMLS
 - $239,0002 bd2 ba1.8k sqft8521 LITTLE SWIFT Circle #34D, Jacksonville, FL 32256For Sale
 MLS ID #2143721, CARRIE ANN FIFE. realMLS
 - $210,0002 bd2 ba1.8k sqft9831 DEL WEBB Parkway #4208, Jacksonville, FL 32256For Sale
 MLS ID #2112651, CATHIE COTTON STOCKING. realMLS
 - $339,0003 bd2 ba1.4k sqft8148 MEADOW WALK Lane, Jacksonville, FL 32256For SaleMLS ID #2157998, ADRIANNA SOUCHET. realMLS
- $199,9003 bd2 ba1.3k sqft11251 CAMPFIELD Drive #4306, Jacksonville, FL 32256For SaleMLS ID #2143675, STEVE PATE. realMLS
- $209,0003 bd2 ba1.4k sqft10550 BAYMEADOWS Road #924, Jacksonville, FL 32256For SaleMLS ID #2159496, SHAWN ONEILL. realMLS
- $320,0003 bd2 ba2k sqft4480 DEERWOOD LAKE Parkway #352, Jacksonville, FL 32216For SaleMLS ID #2144571, GINA HANCOCK. realMLS
- $220,0002 bd3 ba1.2k sqft8125 SUMMER POINT Court, Jacksonville, FL 32256For SaleMLS ID #2150905, H DANIEL LEWIS. realMLS
- $270,0003 bd3 ba1.5k sqft7187 DEERFOOT POINT Circle #3, Jacksonville, FL 32256For SaleMLS ID #2154437, BRENDA HUDNALL. realMLS
- $299,0003 bd3 ba2k sqft4480 DEERWOOD LAKE PARKWAY #458, Jacksonville, FL 32216For SaleMLS ID #2153750, LORIE PETERS. realMLS
- $311,2503 bd3 ba1.4k sqft14033 MOLINA Drive, Jacksonville, FL 32256For SaleMLS ID #2150017, TAREQ ARSALLA. realMLS
- $176,5002 bd2 ba1.2k sqft7800 POINT MEADOWS Drive #126, Jacksonville, FL 32256For SaleMLS ID #2149400, CHRISTINE RAGAZZO. realMLS
- $169,9002 bd2 ba1.2k sqft7800 POINT MEADOWS Drive #631, Jacksonville, FL 32256For SaleMLS ID #2129424, TERRY SADOWSKI. realMLS
- $299,9903 bd3 ba1.5k sqft13956 BERRYVIEW Road, Jacksonville, FL 32258For SaleMLS ID #2159045, MATTHEW STUCKEY II. realMLS
- $250,0002 bd2 ba1.5k sqft6522 WHITE BLOSSOM Circle #27B, Jacksonville, FL 32258For SaleMLS ID #2155882, SARAH HELFER. realMLS
- $297,5003 bd3 ba1.9k sqft14146 MAHOGANY Avenue, Jacksonville, FL 32258For SaleMLS ID #2133144, ALEX WIEDEMAN. realMLS
- $339,9003 bd2 ba1.2k sqft11179 BENTLEY TRACE Lane E, Jacksonville, FL 32257For SaleMLS ID #2140345, TRACEY DRAKOS. realMLS
- $295,0003 bd3 ba1.7k sqft4134 CROWNWOOD Drive, Jacksonville, FL 32216For SaleMLS ID #2147244, NEIL BRIDGERS. realMLS
- $204,9002 bd2 ba1.1k sqft10435 MIDTOWN Parkway #160, Jacksonville, FL 32246For SaleMLS ID #2156915, JEFF BURGESS. realMLS
