Skip main navigation
Off market
  • $491,600

    9831 Jaggar Way, Peyton, CO 80831

    4beds
    3,118sqft
    Single Family Residence
    Built in 2019
    -- sqft lot
    $491,600 Zestimate®
    $158/sqft
    $2,629 Estimated rent

    Home value

    $491,600

    $467,000 - $516,000

    $2,629/mo

    Zestimate® history
    Loading
    Loading...

    Owner options

    List your home for rent

    $2,629/mo

    Rent Zestimate®

    Find your next renter with Zillow Rental Manager. Plus, with online applications, you can quickly screen prospective tenants – for free.

    Learn more

    $2,629/mo

    Rent Zestimate®

    Refinance and save

    $2,891/mo

    Est. payment

    Refinancing to a lower rate could help reduce your monthly payments and save thousands over the life of the loan.

    See today's rates

    $2,891/mo

    Est. payment

    Explore your selling options

    Work with a Zillow partner agent

    Leverage their expertise and Zillow's premium Showcase listings to get your home seen by more buyers.

    Get started

    List with your own agent

    Get your home in front of millions of buyers by listing it on Zillow.

    Learn how to do it

    Sell it yourself

    Take full control of how buyers see your home on Zillow by listing For Sale by Owner (FSBO).

    List your home

    What's special

    Stylish accent wallFully fenced backyardImpressive primary suiteInviting space for relaxationAbundance of natural lightElegant en suite bathBright open floor plan

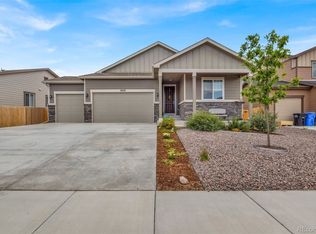
    Welcome home! This stunning and spacious home welcomes you with an abundance of natural light streaming into a bright, open floor plan designed for effortless living and entertaining. At the heart of the main level, the kitchen features sleek stainless steel appliances, a generous breakfast bar for daily dining, and a seamless transition into the primary living area anchored by a cozy gas fireplace. Step into the impressive primary suite, a private retreat defined by a stylish accent wall, a sliding barn door, and a spacious walk-in closet leading to an elegant en suite bath. Outside, the fully fenced backyard offers an inviting space for relaxation, outdoor dining, and private enjoyment. Don't miss the opportunity to make this gorgeous home yours! *Maintenance pending *Clean pending - AC included - Washer/dryer included - 3 car garage Pet policy: Up to 2 dogs permitted with prior approval. No cats. This property is professionally managed by Falcon Property Company. Scheduling a showing, virtual tour, the application, how to contact us and all other important information can be found directly on our website. If you are seeing this listing elsewhere, for the most up to date information, please see our website. Rent: $2400 + $35 Resident Benefit Package = $2435/month The stated monthly amount includes a required $35 Resident Benefit Package fee. This fee provides a number of savings and conveniences throughout the term of your lease and beyond as well as partially offsets Falcon's internal lease administration and operation costs. Lease term: Approximately 12 months but may vary depending on lease start date. Smoking is not permitted indoors. BEFORE YOU APPLY - Read Falcon Property Company's website carefully to understand our application process, fees and disclosures. Per HB23-1099, a prospective tenant has the right to provide to the landlord a portable tenant screening report, as defined in section 38-12-902(2.5), Colorado Revised Statutes; and if a prospective tenant provides the landlord with a portable tenant screening report, the landlord is prohibited from charging the prospective tenant a rental application fee; or charging the prospective tenant a fee for the landlord to access or use the portable tenant screening report. Falcon Property Company is a dedicated fair housing provider and will assist all persons without regard to race, color, creed, sex, religion, national origin, familial status, marital status, handicap, ancestry, or any other protected class as defined by state and federal fair housing laws. Price and availability subject to change. Utilities: Electric: Resident Responsibility Mountain View Electric Gas: Resident Responsibility Black Hills Energy Trash: Resident Responsibility Company Of Choice Wastewater: Resident Responsibility Woodmen Hills Metropolitan District Water Resident Responsibility Paint Brush Hills Metropolitan

    This property is not currently displayed as for sale or rent on Zillow. This may be different from what's on other websites or public sources.
    Zillow last checked:

    Listing updated:

    Source: Zillow Rentals

    Facts & features

    Interior

    Bedrooms & bathrooms
    • Bedrooms: 4
    • Bathrooms: 3
    • Full bathrooms: 3
    Cooling
    • Air Conditioner
    Features
    • Walk In Closet
    Interior area
    • Total interior livable area: 3,118 sqft

    Property

    Parking
    • Details: Contact manager
    Features
    • Exterior features: Dogs ok, No cats, Walk In Closet
    Details
    • Parcel number: 5225313006

    Construction

    Type & style
    • Home type: SingleFamily
    • Property subtype: Single Family Residence
    Condition
    • Year built: 2019

    Community & HOA

    Community
    • Deposit fee: $2,435
    Location
    • Region: Peyton

    Financial & listing details

    • Price per square foot: $158/sqft
    • Tax assessed value: $450,417
    • Annual tax amount: $4,004
    • Date on market: 8/11/2026
    • Date available: 08/21/2026
    • Lease term: Contact For Details

    Price history

    DateEventPrice
    9/3/2026Listing removed$2,435$1/sqft
    Source: Zillow Rentals Report a problem
    9/1/2026Price change$2,435-2%$1/sqft
    Source: Zillow Rentals Report a problem
    8/27/2026Price change$2,485-2%$1/sqft
    Source: Zillow Rentals Report a problem
    8/11/2026Listed for rent$2,535$1/sqft
    Source: Zillow Rentals Report a problem
    12/21/2024Listing removed$470,000$151/sqft
    Source: elevateMLS #5711934 Report a problem
    12/21/2023Listing removed--
    Source: elevateMLS #5711934 Report a problem
    12/27/2021Sold$470,000$151/sqft
    Source: Public Record Report a problem
    11/23/2021Listed for sale$470,000+37%$151/sqft
    Source: elevateMLS #5711934 Report a problem
    2/3/2020Sold$343,000-11.2%$110/sqft
    Source: Public Record Report a problem
    9/9/2019Listing removed$386,312$124/sqft
    Source: Richmond Realty Inc #6220852 Report a problem
    9/6/2019Price change$386,312+0.5%$124/sqft
    Source: Richmond Realty Inc #6220852 Report a problem
    8/22/2019Price change$384,312+6.1%$123/sqft
    Source: Richmond Realty Inc #6220852 Report a problem
    8/1/2019Listed for sale$362,321$116/sqft
    Source: Richmond Realty Inc #6220852 Report a problem

    Public tax history

    YearProperty taxesTax assessment
    2025$4,004 +4.2%$31,750 -2.2%
    2024$3,841 +8.6%$32,480
    2023$3,537 -2.2%$32,480 +29.4%
    2022$3,615 $25,110 -2.8%
    2021-- $25,840 +232.1%
    2020$3,558 +230.4%$7,780
    2019$1,077 $7,780 -13.6%
    2018-- $9,000 +121.7%
    2017$1,269 $4,060
    Find assessor info on the county website

    Neighborhood: 80831

    Nearby schools

    GreatSchools rating
    Get a cash offer in 3 minutes
    Find out how much your home could sell for in as little as 3 minutes with a no-obligation cash offer.
    Estimated market value
    $491,600
    Get a cash offer in 3 minutes
    Find out how much your home could sell for in as little as 3 minutes with a no-obligation cash offer.
    Estimated market value
    $491,600